Software
Houzz Logo Print
leah_drapkin

Family room with multiple focal points - help!

2 years ago
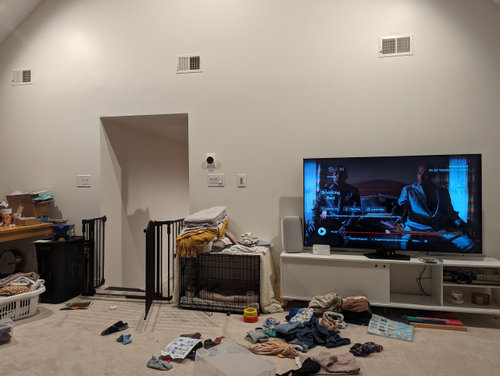
I need some serious help with setting up this room. It has multiple focal points - the fireplace, lovely windows, and a tv. This is also the room where we keep our children's toys, so we need to think about good storage for toys, books, etc.


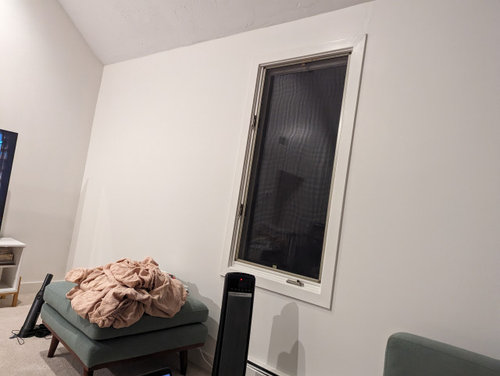
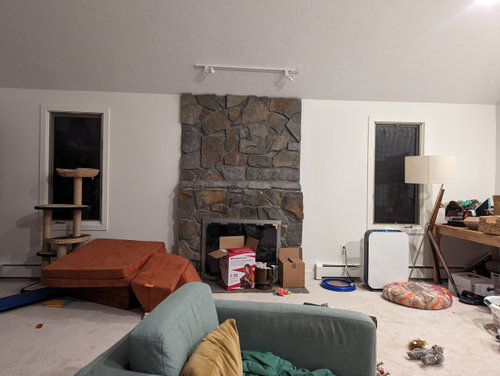
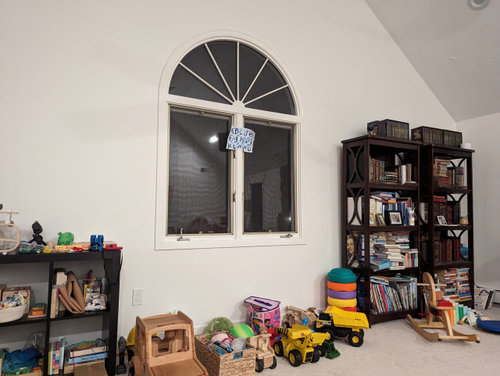
The entry to the room is from the kitchen, and the doorway is off-centered on the wall. I'm attaching some photos, but please ignore how messy it is -- we just moved in so things are still being sorted and organized. Plus, kids making messes!


1) The wall with the entryway. The doorway is off-centered (there is more room to the right of it than to the left).


2) wall to the right of the tv (if you are facing the tv). Has 2 windows.


3) Wall to your right after you walk into the room. Has the fireplace and 2 windows.


4) Wall opposite of the entryway.


Please help! None of the configurations I've played around with seem to work.

Comments (13)

  • 2 years ago

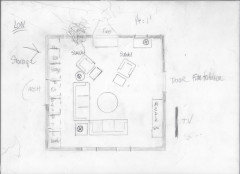
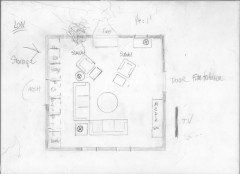
    I know you're busy but please come back to us at your convenience with the room drawn out on graph paper or something similar, with all the measurements for doors, windows etc etc and identify all adjacent rooms so the designers can really drill down on what your options are.

    Do you have furniture that you want to use in the room? (Please don't run out and buy a sectional while figuring out this with us, most likely you'll regret it.) How many people do you want to seat regularly? How many of those are munchkins? Any other main functions besides watching TV and the kids playing?

  • 2 years ago

    What does your sofa look like and what other furniiture will be in your family room? If your tv wasn't so large, I would suggest mounting it over the fireplace and putting the couch in front of the fireplace, but that is not an option. It would help if you had a photo of the furniture arrangement at this time?

  • 2 years ago

    I'll take a crack at this, but only if you have some budget for storage cabinets.


    --Center your TV and console on the wall where it is.


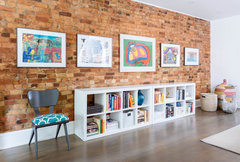
    --Don't put anything to the left of the doorway. Instead get or have built a long, low open bookshelves deep enough for cubbies for your kids' toys and books along the wall with the two windows. Get attractive baskets to help your children keep things organized. Get rid of the tall black bookshelves. Everything in this room should be wide and low along the walls and under the windows, hopefully wide enough to go entirely across the walls for a built-in look. Ikea has some very good storage shelves. Some are tall bookshelves that can be turned sideways for storage units.

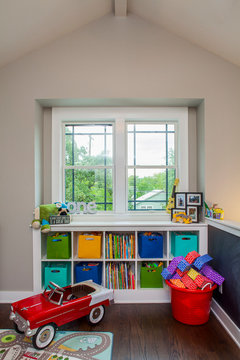
    Craftsman Whole House Remodel with Second Level Addition · More Info


    Hillcrest Residence · More Info


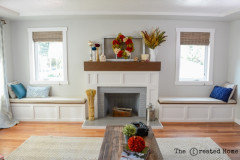
    --Once you have all your stuff coralled into attractive shelving, then think about getting a sectional that an face both the fireplace and the TV wall. Those spaces flanking the fireplace are perfect for storage/window benches down the road--great for extra seating, storage, reading by the window.


  • PRO
    2 years ago

    Honestly? You have to help yourself a bit. First? Clean up. Everything.

    Get a 25 foot tape measure, pad and pencil. draw and measure the entire space. Walls, windows, where they are in a wall. You don't need a computer program, and just add it all below in comments

  • 2 years ago

    Yeah, probably you'll want to subdivide the space into functional units, but how many and what kind depend on the size of the space and how you need to use it.


    Don't worry about cleaning up as you're moving in, but do make some measurements! :)

  • PRO
    2 years ago



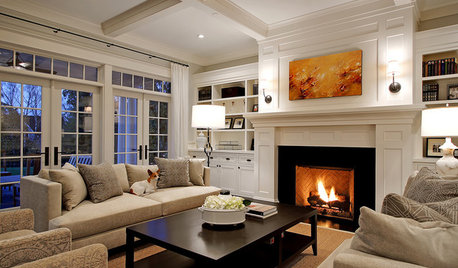
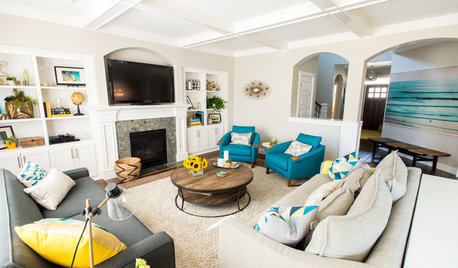
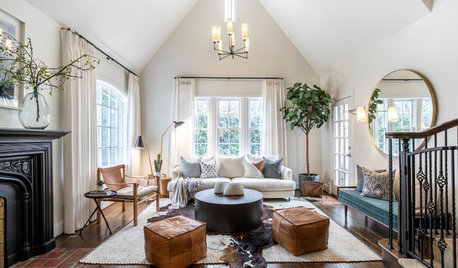
    You might look at getting some closed storage options for either side of the fireplace, along with some storage ottomans, storage coffee table, and storage end tables. It looks like you currently have the sofa facing the TV, over a console, and then the fireplace is separate. We might suggest just placing two swivel chairs on either side of the fireplace to create another sitting area and then you could also add some bean bags and ottomans around the space for the kids. Below are some visuals that might help more.

    Contemporary Renovation: Family Room · More Info


    Traditional Renovation: Family Room · More Info


  • PRO
    2 years ago
    last modified: 2 years ago

    Children need not OWN the totality of the room..

    There is also a style and COST factor attempting to do so!


    Buy furniture with versatility, no to a sectional. Get six or seven low 36 x whatever height fits under the arched window. You are probably better off having this built That is for INDOOR toy/game/book storage. What doesn't fit? To the garage for outdoor play.

    Think about lamps... they need to sit on a table, a console under a window.

    Two ninety inch sofas, two swivel chairs, two ottomans, a generous 48" diameter coffee table.

    Have a room adults can also enjoy!, not just a rumpus room. Add pictures of the move in progress to now.......during the past eight months to a measure?

  • PRO
    2 years ago

    Do you need a desk or workspace for the adults in the room as well? Thanks for the measurements of the room that helps a lot.

  • 2 years ago

    Nope, no workspace needed. Just seating to hang out and room for the kids to play. Thanks for taking a look!

  • PRO
    2 years ago
    last modified: 2 years ago

    Well, you have it as above.: ) Plenty of room to "hang out"


    Leah Drapkin thanked JAN MOYER
  • 2 years ago

    Thank you so much, Jan! This may be a silly question, but should the couches be matching?

  • PRO
    2 years ago

    Yes, I would match the couches. The chairs should be different than the couches.

    It takes you nearly a month to return, you aren't showing pictures, or if you have made progress. Life is busy of course but staying a bit engaged with your own thread will help you.!!