Software
Houzz Logo Print
harlee_millersiegel

Need help on living room

2 years ago
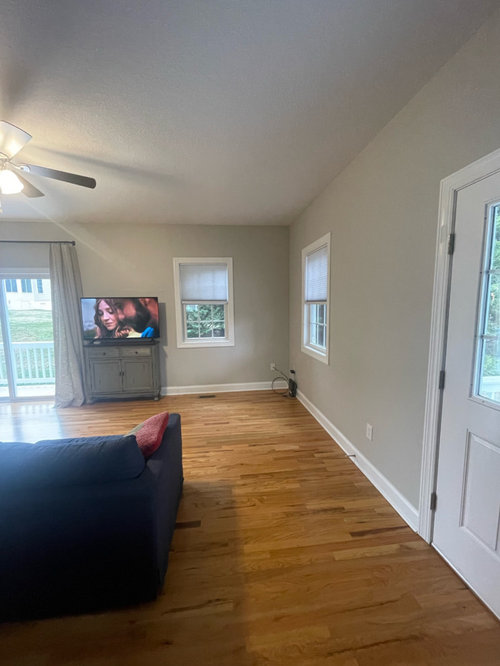
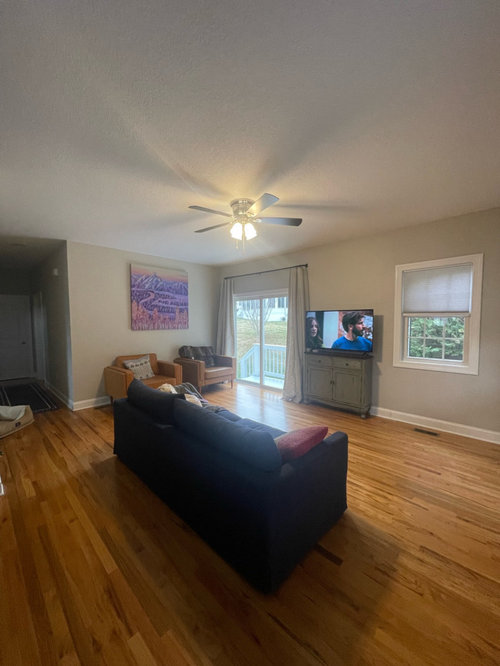
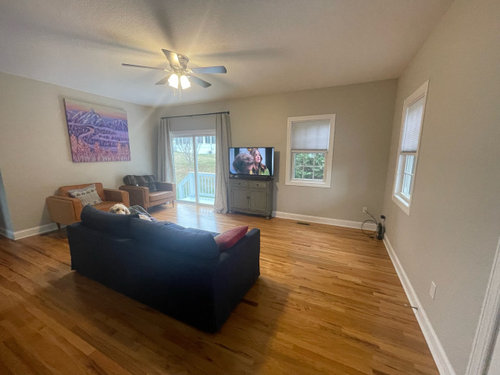
Our living room and kitchen are combined. We’ve struggled arranging furniture in this space since we moved in two months ago. Any advice? I used to have one of the leather chairs in the right corner between the two windows. We want to make the most out of the space….

Also any advice on light fixture for the living room? I want to take down the fan and replace.

Comments (26)

  • 2 years ago

    It’s hard to purchase additional furniture without knowing the layout of the room. I would like to buy an ottoman or large coffee table. I’ve purchased a 9x12 rug as well. Any help would be amazing. Thank you!!

  • 2 years ago
    last modified: 2 years ago

    I would put the TV against the wall where the art and chairs are, turn the sofa to face it, with the back to the wall to the right in your photo and the chairs where the sofa is, with a table between them. They could also go under the window, but I think looking out the windows is preferable.

    If you don't need the fan, I would probably just get a simple flush or semi flush fixture, then get some lamps, which provide a much nicer way to light a room.


  • 2 years ago

    If you could include a simple layout with measurements that would be helpful. Thanks.

  • 2 years ago

    The measurements of the room are 18’9 L x 10ft W. It’s a narrow space

  • 2 years ago

    Also right behind the couch is our kitchen table. So would prefer to have a clean divide

  • PRO
    2 years ago

    IMO the TV belongs on the wall where the 2 chairs are and hung alot lower than that art. You have such a shallow stand it will be fine on that wall.

  • 2 years ago
    last modified: 2 years ago

    The rug will help define the space and make it look more finished. Can you lay it down and take another picture? You have a nice space and a good start, it shouldn't be difficult to make the space look finished and cozy.

    Your TV stand is too small, it should be at least a foot wider than the TV, and you can even go longer. Your room needs some floor lamps, strictly relying on overhead lighting makes unflattering shadows in the room.

  • 2 years ago

    Agree with layout suggestions from Olychick and Jan. Once you have the new rug to ground the space you won’t feel like you need the separation you’re trying to do with the sofa now.

  • 2 years ago

    Thanks for all the suggestions! I’m hoping to get a new tv stand. That’s just what we have right now - we just moved so getting furniture slowly. The rug is in the mail so I can post updated photos with it soon

  • 2 years ago

    An actual floorplan drawing is what is helpful with the true measurements , which indicate how much pathways space etc.

    The benefit is relocating the TV includes tat it’s the shallowest thing even with a console and so fits well on the wall that appears to be on the pathway to the sliding door. So ok to walk past TV regularly. Then you can creat some kind of L shape of sofa and chairs for both TV and conversation.

    Tge 2 chairs by the sliding door don’t relate well to anything , and TV and console between those 2 window areas looks crowded. Just art on wall, with clear space below, or a chair floated out a bit from wall, looks better & has breathing space.

    Also with a floorplan posted there will be other input on how to take advantage of other side of the room, or even a completely different arrangement might be feasible, but the measurements are necessary.

  • 2 years ago

    The TV will definitely be better on a longer wall (at either end), and that will give room for more natural placement of the chairs. A long room is often well subdivided, but if you don't need another table for games, e.g., then you could put a nice storage piece on that wall by the door, maybe with the art over it and a plant.

  • 2 years ago

    Does this look at all better? Maybe will get a bookshelf to go in the space between window and sliding door. Will change TV stand to something lower/longer to accommodate art. That piece is huge and will only fit on the wall.

  • 2 years ago

    I’d get a jute or Cesal rug and move one of the chairs to the other side of the room so they’re by the couch and chairs face each other. The. A wood and glass unusual shape coffee table like a big rounded triangle. Then it’s open to the doors to outside but still great seating. Also wall mount a big TV and you can do a skinny console table for pictures, games books etc!

  • 2 years ago

    While I think the TV looks okay in its new position on the short, left wall, I would be worried about a lot of glare from the patio doors...I notice you have the curtains closed in the photo, but do you want to close them all the time when watching TV? Also, the sofa on the right looks too far from the TV; maybe it's okay but 18'9" seems like a long viewing distance.

  • 2 years ago

    I like the 2nd arrangement you show better. Can you move the sofa a little closer to the wall so the chairs don't encroach so much into the sofa. I'd give it just enough space to add floor lamps on each side of sofa to get some ambience lighting. The 9 x 12 rug will be nice to help group things together. I'd purchase a square coffee table to the space. You even have enough room for a small accent chair (I'd go with something rounded since your have square arms on other pieces. Your cabinet is a nice depth for the tv, but if it's in the budget I'd go with one that is about 12" longer than the tv width. Could also be a little shorter for comfortable viewing. Then I would find a new home for the print so it's not hidden behind the tv. (I know you just moved it there so you're probably thinking that anyway.) Cream colored draperies that are hung at ceiling and fuller than what you currently have would be a nice addition too. Hope this helps.


  • 2 years ago
    last modified: 2 years ago

    You can bring the couch a little bit away from the wall and try one of the chairs by the window (as mentioned above) and also push the other chair towards the sofa. The goal is to make a cozy seating area. When furniture is pushed to the farthest edges of a living space it can make the space look like a waiting room.

  • 2 years ago

    Does your patio door open on the right or left side?

  • 2 years ago

    Thanks Emily for the layout! I think folks are thinking the space is bigger than it is. I don’t have room for side tables on either side of the couch and I can’t push the chairs back to line up because they would touch the kitchen table.

    It’s an odd space. I’ll keep moving things around. Hopefully the rug helps! It will be in next week.

  • 2 years ago

    The patio door opens on the right

  • 2 years ago

    I think with some tweaks you can make this work. It's hard to tell from the perspective of the camera, but it looks like the sofa can be moved closer to the wall (the arm of the sofa) as Emily suggests, so the chairs could be moved closer to the sofa without encroaching on the sofa seating. You also could pull the sofa closer to the tv and think about getting a console table for behind it, where you can have a lamp and some decor. It will help shorten the distance from the sofa to the TV. You may not be able to optimize the cohesiveness of the seating area and still walk between the sofa and the chair. The entrance to the seating in the living room may have to be down toward the TV side of the room. I don't know how new the chairs are, but maybe someday consider getting some that are not so deep, so they don't reach as far into the center of the room as these do - a smaller scale, maybe even swivel so people can turn toward the kitchen and visit with the cook.


  • 2 years ago

    I would put the tv were Emily suggest, but i would put the couch back were you originally had it. Then put one chair facing the tv creating an L shape with the couch. It looks like you could add an end table there. The other chair I would put across from the couch. Creating a U shape seating area.


  • 2 years ago

    I have lived in spaces in which the livingroom and kitchen were connected. To separate the two areas you could get a large artificial tree that is full--like a ficus so that at least a part of the kitchen isn't as visible. Or get a few tall house plants and a Baker's Rack to divide the two areas. Also I would mount the tv over the cabinet as it is too big for that cabinet. I would place the two chairs next to the couch as if they were a loveseat.

  • 2 years ago
    last modified: 2 years ago

    Hey Harlee, I wondered if your sofa was maybe a little larger than I had it drawn. Maybe this layout would work for you. The flat screen is hung on the wall with no console underneath it. Keep your cabinet on the left wall.


  • PRO
    2 years ago

    I definitely think it was the right thing to move the TV it looks a lot more natural on that wall where the art is, but I as many others thought the room was a bit larger or that the sofa is smaller, so for the sofa I actually like it better where it was in the first picture you posted. It divides the space nicely. I like the layout that Emily posted above it makes more sense then having the armchairs on the wall where the artwork is.

  • 2 years ago

    Wow! Thanks so much Emily! I moved the space to the rendering above and really love it. It makes so much sense. We’ll sit with it for awhile before moving to mount the TV

  • 2 years ago

    Glad you like it! Your tv can work in either location, so it's really just a matter of preference.