Software
Houzz Logo Print
jvbuenaventura

need opinion on proposed layout

2 years ago

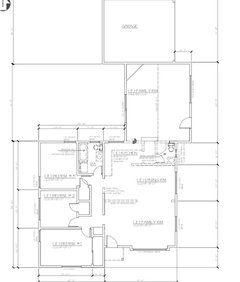
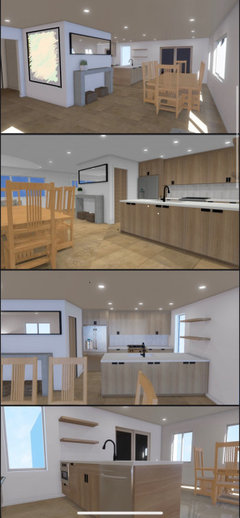

We wanted to open up the main house to the family room (walls taken down in layout) and also add extra bathroom which is placed in the mainhouse near kitchen, with bathroom door accessible from the bedrooms hallway. I have attached the layout. I appreciate any feedback 🙏❤️

Comments (38)

  • PRO
    2 years ago

    What does the existing plan look like?

    The added bath is not very functional.

  • 2 years ago

    Exisiting with very small bathroom near family room

  • PRO
    2 years ago
    last modified: 2 years ago

    This is not "Building a Home", it is a "Remodeling".

  • 2 years ago

    Usually 6" is recommended between the frig and a wall so you can open the frig door enough to remove bins. That sink is unnecessarily oversized for your space, imo. I'd spec a 24" undermount in a 24" sinkbase. 21x18" interior is way large enough. I'd push it over towads the dw to give more functional counter to the right of the sink. This also lessens the back to back interference between two people using the sink and the range. Induction range will allow more countertop and easier cleaning.

  • 2 years ago

    I’d make the 3rd bedroom a primary with en suite bath by adding door in hall to enter making that bathroom part of main bedroom.

    Can you move your front door to center of that wall? Then you could put the new hall bath where the front door was and enter more into main living space

  • 2 years ago

    Also I’d have an island that is long and narrow vs the peninsula more space for walking around esp if u can move the bathroom where the front door was

  • PRO
    2 years ago

    You are not in good hands. Find a designer with experience and knowledge.


  • 2 years ago

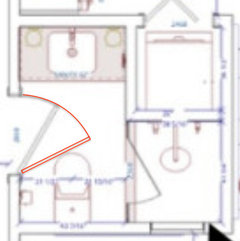
    @MarkBischak, I asked the question about the bathroom and was told there is enough room wirh the door

  • 2 years ago

    @Shannon, that option of moving door came up however more $$$ and more work as well as we will have to redo the exterior too 😭

  • PRO
    2 years ago

    Who did you ask and will they bet their life on it?

    You may not want to do business with that person. All doors should open at least 90 degrees. In my opinion the bathroom shown is not functional.

  • 2 years ago

    Hmmm checking with GC right now 🤔 what
    If we turn it to pocket door?

  • 2 years ago

    Pocket door helps if it's top quality.

  • 2 years ago

    How in the world do you turn that shower on without getting soaked by cold water? You literally have to stand in the shower to turn it on.

  • 2 years ago

    " what If we turn it to pocket door? "


    Walls need to be reframed and will end up thicker because of the pocket. Can you lose the floor space?

  • 2 years ago

    The GC said they will put pocket door 🤞

  • PRO
    2 years ago
    last modified: 2 years ago

    A pocket door does not solve all the problems. In my opinion pocket doors are inappropriate for a bathroom. I rarely use them. I installed one for my main entry closet, it was a stupid idea; it only proved I am human.

  • 2 years ago

    What door do u recommend? Or maybe whre can we place an extra bathroom?

  • 2 years ago

    Thanks again

  • 2 years ago

    Who designed this? The GC? If so where did he get his design license?

  • PRO
    2 years ago

    In a remodeling, recommendations are best received from those that can be on site and gather all the pertinent information needed to make a viable solution. Solutions here may mostly be shots in the dark. The solution you post may be the 'best' solution, but it appears to be far from ideal. Existing structure, electrical, heating, cooling, ventilation, budget, the future plans, and more can have major impact on the design.

    In one of my personal home remodelings, I discovers the majority of the rough plumbing was already in place (good news), but there was a beam where I wanted the toilet placed (bad news).

  • 2 years ago
    last modified: 2 years ago

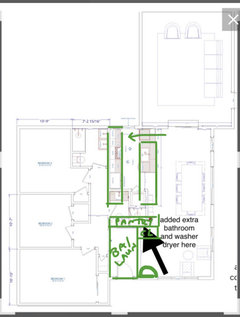
    Can you move the front door over? It seems there is a lot of wasted space. Use that space for a bath and laudry room, add a narrow pantry, longer island, second aisle into kitchen.


    Not sure there is room for laundry, so moved stackable w/d to the closet space for bedroom 3 ad added closet behind it.


  • 2 years ago

    The dilemma is the additional cost of moving door and doing so, possibly need to redo the front window too 🤯

  • 2 years ago

    Another angle

  • 2 years ago

    I can't read all the measurements but could you steal 1ft from your entrance and make the bathroom bigger?


  • 2 years ago


    Can you post the dimensions of your proposed new bathroom? I can’t read them on the version that you posted. Change the door swing in your proposed bath so that it swings against the vanity. I am not sure where you will stand to close it, however. What is the size of your shower? Where will you stand to get into it? How much room do you have between the toilet and the shower? Inches matter.

  • 2 years ago

    The bathroom is 6’11 by 8 ft

  • 2 years ago

    Sorry it 6.75ft by 6.75ft

  • PRO
    2 years ago

    Completely dysfunctional. A license to practice architecture is not a prize found at the bottom of the box of a kids cereal.

  • 2 years ago
    last modified: 2 years ago

    With the measurements given, I would steal a ft from the entrance as shown in the layout I drew previously. I would also install a tankless toilet and placed it as much as possible closer to the wall by the entrance (center of the toilet @ 15" to the wall) to allow for more space when getting out of the shower and also have more distance between a towel placed on a bar mounted on the laundry wall.

  • PRO
    2 years ago

    When selecting a tankless toilet, take into consideration the amount of space required behind the wall for plumbing and structural support of the bowl. Some take up more space than the thickness of the wall. Also when laying out a bathroom consider space for toilet paper holders, grab bars, towel bars, and other items used in the space.

  • 2 years ago

    I still would like to know how one turns on that shower without having to stand in the shower and get soaked with cold water. Wouldn't it make more sense to have the shower door hinged on the other side? I also thought shower doors swinging in were a hazard. If someone falls in the shower and needs help they will block the door from opening.

  • 2 years ago

    @vinmark, they said will do sliding door🤞

  • 2 years ago
    last modified: 2 years ago

    Just something t take into consideration in case you opt for a pocket door for the bathroom: Personally, I would not but if you do, you won't be able to install things with screws (like a toilet paper holder) on the part where the door slides in.

  • 2 years ago

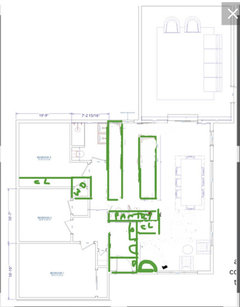
    It’s hard to see the dimensions, so I dont know if this will work It makes the bathroom en suite for the bottom bedroom, but you could move the door so it’s more public. It gives more space for the kitchen. You could move the island against the wall if you wanted and not have the extra kitchen aisle. I thought a counter with shelves might look good against the opposite wall for cook books, display items, storage, and coffee maker etc.


  • 2 years ago
    last modified: 2 years ago

    I find that your other bathroom is a bit small for having a double sink vanity where you have little space for two people to circulate in front of the vanity and possibly have to stand side ways to open the vanity's drawers and doors. If it is a must for you, you might consider this layout. It should give you two extra inches in front of the vanity (assuming that you will put a same size tub ... which I guessed was 30"). It also gives you a longer vanity and the toilet stays in the same discreet location. The closet for bedroom3 is also longer. It costs less to move walls than moving a toilet.

    If you ever decide to go with your contactor's plan for the bathroom/laundry, I would seriously consider a tankless toilet to give you more room to enter/exit the shower and dry yourself. I would also move the toilet to the left a bit.

  • 2 years ago

    @vinmark, it will be sliding door for shower

  • PRO
    2 years ago

    How will that work?