Software
Houzz Logo Print
kimmac2

Rearrange pantry/laundry room

2 years ago
last modified: 2 years ago
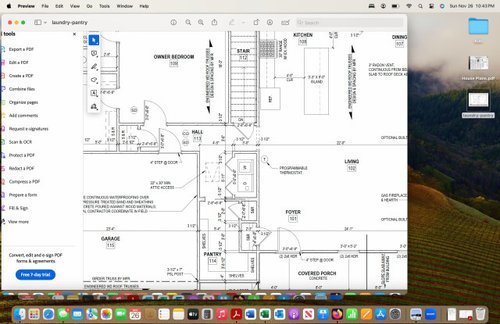
Thoughts on rearranging the pantry and laundry room to maximize storage? Thinking we could move the laundry room to the front of the house, possibly on exterior wall with additional framing and insulation and add a small laundry sink. Then we could have a pocket door or sliding door between the laundry and pantry to keep the heat and dust from the dryer away from the food. Front closet would be moved to the other side of the wall if there's enough room behind the front door.


Comments (15)

  • 2 years ago

    To avoid the cost of relocating the laundry area, consider moving the foyer coat closet, using a stackable/under counter W/D and reworking the pantry area to include the former closet area.

  • 2 years ago

    Thanks Design Fan. This is a new build so it can be arranged without added cost. We are getting ready to start framing so nothing has been done yet.

  • 2 years ago
    last modified: 2 years ago

    I like your idea to move the foyer closet and to move the laundry area (with added sink and insulation) to the front where the pantry/closet are currently shown on your plans.

    Those changes look like they leave you a remaining rectangular area of ~7.5’ x 12’ for the pantry. One possible configuration is 24” of pantry/appliance storage/counters on either side with a ~ 3-1/2’ center aisle before taking into account any counter overhang. You can have deeper storage or a wider aisle if you go can push the width to 8’+ or go with 12”/24” pantry walls’ storage.

    Add pocket doors to the laundry area and at the beginning of the pantry area so you can close them off. They are available with clear or opaque glass to let more light into the area.

    If you reconfigure your foyer to put the closet on the other side, also consider in your redesign how to get sufficient foyer wall/aisle space for a foyer console/mirror and bench (if useful to you) without impinging on the front door swing or walkway space.

  • PRO
    2 years ago

    If you are brave, but want a house design that really works well, post all floor plans, all exterior elevations and a proposed site plan: and good suggestions will come poring in. But as always . . .

    WARNING: Posting your entire floor plan opens you up to facts you may not want to know, but should. Be prepared for suggestions that will make for a better design. Keep a thick skin, open mind, sense of humor, and a glass of wine within arms reach. You may not enjoy it, but everyone else will and you will be better off in the long run if you heed well the advice.

  • 2 years ago

    Hahaha. Thanks Mark. I’ve seen those posts. we have built and lived in this house plan before and are happy with everything but the laundry and pantry. So no need for additional critiques. Appreciate your response.

  • PRO
    2 years ago

    All kidding ( Mark above ) aside, please post the entire plan? You've no sense of entry on this plan, an island in full view of your foyer, and a bit of "plop, you're in " effect.

    I'm sure you may have reasons this looks fine to you? But there may be many better ways -if you apply some courage. A helpful read below, especially "context": )

    https://www.houzz.com/discussions/6411000/how-to-houzz-how-to-ask-questions-how-to-get-helpful-answers-and-e#28784466


  • PRO
    2 years ago

    I agree with Jan but to me a apntry outside the work area of a kitchen is always bad design and for sure we need to see the WHOLE house plan. Post herein a comment in jepg DO NOT start another post

  • PRO
    2 years ago

    We are not here to make you "happy", we are here to make you happier.

    Do not let your good get in the way of better.

  • PRO
    2 years ago
    last modified: 2 years ago

    Well said......even if we drag you kicking and screaming to over the moon!!

  • 2 years ago
    last modified: 2 years ago

    It would be helpful to know how you use your pantry. If food, is it ”the next jar/box/bottle” of mayo, rice, cereal, vinegar, oil, when the open one in the kitchen is empty? is it for the stock-up bought at Costco or when it goes on sale? Or is it for food items used daily?

    Is it for paper goods, wraps, etc, that you don’t use daily?

    Is it for small appliances you use daily, weekly, on occasion, or on special occasions?

    Specialty cookware, like the big lasagna pan or roaster?

    What is the closet labeled S&R?

    And in the laundry, do you iron or steam clothes? drip dry?

    Where do you store cleaning supplies beyond laundry detergent?

    Who uses the laundry room, how many people?

    Regardless, can you flip the arrangement so that the machines are on the garage wall, not the living room wall?

  • 2 years ago

    Can you do something like this? Laundry moved to the front, with machines on one side, sink on the other, both have cabinets above, window in the middle.

    The pantry is galley-style with cabinets on either side. Pocket doors to hall and laundry, since they will likely be open most of the time and swing doors block space.

    The guest closet moved to closer to the kitchen, a console table between there and the front door will help define the entryway.


  • 2 years ago
    last modified: 2 years ago

    Bpath has some good questions. For me, I use my pantry multiple times a day but only do laundry once a week. So I’d want my pantry first, instead of having to walk deep into the area repeatedly. Ideally, I’d want the laundry and pantry as totally separate areas, not one long, kind of awkward space.

    Also, what are your laundry habits? Do things need to be separated into piles at the washer or is that done before it gets to laundry room? Will there be piles waiting to go in the machine? Do you air dry things and will you have room for that? I air dry many things and I wouldn’t want to maneuver by drying racks every time I had to use the pantry, so bpath’s idea would work better for me, if I couldn’t separate the 2 rooms. I also like that the dryer isn’t sharing a wall with the LR and can be vented to the outside easier than the original plan.

  • 2 years ago

    I would worry about laundry room humidity affecting (some of) the food in my pantry if they are the same room.

  • 2 years ago

    Thanks everyone. The pantry will be used for small appliances, extra paper products, stock supplies of food, cookware that’s rarely used, vacuum, etc. Daily food will be stored in the kitchen.

    I like the idea of pocket doors separating the two rooms and to enter the pantry.

    It’s just two of us and we usually do a load of laundry every other day.

    The closet in the pantry is for cleaning supplies and dust mops.

    Moving the laundry to either the garage wall or the exterior wall is ideal and the reason we wanted to change the plan—for noise and venting reasons. I hadn’t planned on a laundry sink originally, but really want to squeeze one in.

    We have an entry table and mirror that will go on the wall to the left as you enter the home. Will have to think about moving the coat closet closer to the kitchen. Interesting thought.

    Thanks again to everyone for your feedback.

  • 2 years ago

    I think I’d keep the general cleaning supplies in the laundry, although I do keep a broom between my refrigerator and the wall for easy kitchen prep sweeping any time. You could easily size both the pantry and laundry accordingly. I see this pantry as a tidier space you wouldn’t mind walking past several times a day, and the laundry as more of a work space. Having a window at the end makes it a bit more inviting, although you will want to size the window or design the window treatments so it looks nice from the front walk.