Software
Houzz Logo Print
kristin_boney36

Living Room Layout - Adding a Built-In

2 years ago

Hi all! Since I got such great advice on the exterior of my house (which is moving along nicely! We’ve had some weather holdups), I thought I’d post this here and see if I could get some opinions on the interior! We’ve been playing around with this idea for a while but can’t quite figure it out.

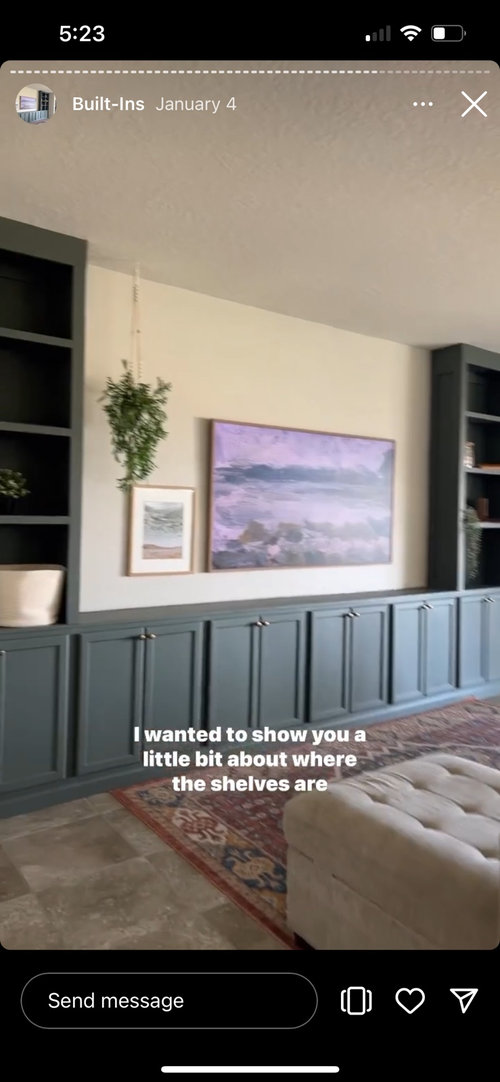
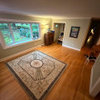
We have a decent sized family room that is open to the dining room and to the entry hallway. There is a large stretch of open wall (about 15ft) that my husband thinks is dying for a built in. It would be very different from what we have now - and I’m struggling with deciding if it could work! I’ve attached an approximate idea of our usual layout, a built in that my husband likes, and pictures of us attempting to move the furniture around.

Does anyone have any ideas? Is there an optimal way to arrange this room? Thank you all for any input!

Comments (16)

  • 2 years ago

    Adding some more pictures! The bookcase is there just for visualization purposes. The blue chair would not be there either - just needed somewhere to put it!

  • 2 years ago

    Also - the couches are in such a weird position for visualization purposes as well. We’ve been thinking about upgrading to an l-shaped/modular couch.

  • PRO
    2 years ago

    What with all the oversized furniture? It's too large for the size of the room.


  • 2 years ago

    I do see what you’re saying - the pictures make the furniture seem huge! I didn’t realize that when I was posting. They’re not really the best representation of the size of the room (15x20).

  • 2 years ago

    Oops, typo. 15x21

  • 2 years ago

    It depends on whether you're desperate for storage. A wall of dark cabinetry is going to make the whole room feel heavy -- people have been removing those things for a while now, in preference for a low console under the TV, but if you have lots of books or collections of things to display, it might be a good combination of functions.


    If you opt for some, I'd consider how well it works to have the TV at the end of a long room, where only a small amount of seating can face it, rather than on the long side, as now, where a larger couch can face it -- that doesn't seem right. A row of cabinets under the current placement seems better in many ways. Also, if you do build something in, a lighter cabinetry might keep the room from feeling like a cave.

  • 2 years ago



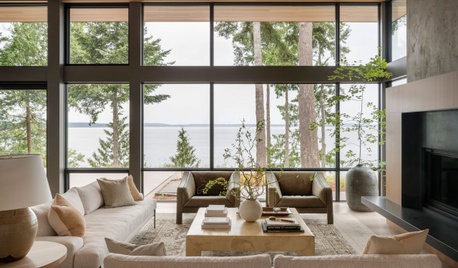
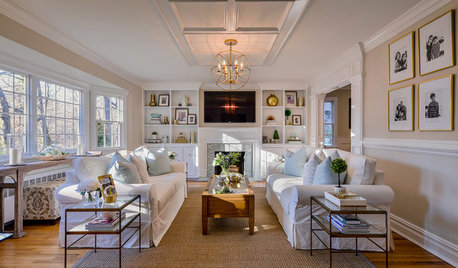
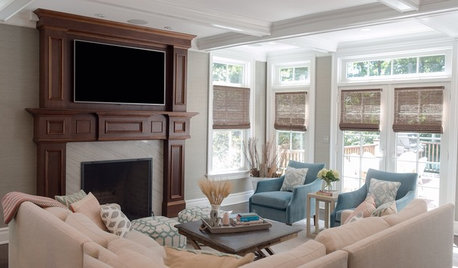
    Historical Brick Modern Flat · More Info


    Portland Apartment · More Info


    TV Console - Miramar, Florida · More Info

    Ikea makes a bunch of good cabinetry for making these things -- Besta line.

  • 2 years ago
    last modified: 2 years ago

    Before you make any decisions about adding bookcases to the room, you must rethink what you have now. With kindness in my comment...it is just not working.


    Window treatment: rod at least three inches above casing; heavier draperies with some added color.


    Pull the sofa out from the window. Add a rug, end table with lamps (not the floor lamps).


    I think when you rearrange, add a rug, more furniture, art, you may decide you do not need a bookcase to fill up a wall.

  • 2 years ago

    Oh definitely! This is NOT our normal layout, many pieces aren’t where they’d actually go, and the couches are pushed other awkwardly to give the idea of a sectional. This was my husbands attempt of helping me visualize what it would be like 😂

  • 2 years ago
    last modified: 2 years ago

    Are you considering new furniture?

    Love a husband who gets into decorating; very rare indeed. Keep thanking him for his input (whether you like it or not).

    Actually, a sectional might be the answer if you want the t v on that wall.

    Where the fireplace is in this photo, picture it replaced by a t v.


  • 2 years ago

    Agreed on needing to raise the curtain rod. I was worried about it being so close to the ceiling, but I see that it can work fine from your picture! I’ve been on the search for some heavier curtains as well! They’re open the majority of the time for light - there isn’t any in this room. Hence the lamps until we figure out what we want to install.
    We do have a rug and an end table! We had moved all the furniture to mop the floor when my husband decided to map out his dream living room. Interior design isn’t my forte, but I’m not this helpless I promise!

  • 2 years ago

    Elcieg - yes! We’re looking to get a new sectional if we rearrange the room. He’s wanted a built in since we bought this house and has never liked the way our living room was/is arranged.

    This house was in rough shape when we bought it and we’ve been remodeling every room ourselves slowly. We’re finally to a point that the majority of it is done and we can think about fun add-ons rather than just functionality.

  • 2 years ago

    What will the built-ins be used for?

    The built-in in the inspiration photo looks to be no more than 12” deep. That is shallow for use as a server/bar or for storage as you may only have 10-1/2” of usable interior storage space.

  • 2 years ago

    I think built-ins would work well there. I'm not a fan of building anything specifically for a TV. TV sizes change and nothing dates a room faster. I'm also not a fan of large TVs in the front room so my built-in solution may not work for you.

    We have a 10' long by 27" high and 22" deep base with 12" deep shelves above it. Our TV sits in front of the book shelves and with the wiring at the bottom of one of the shelf sections.

    Here's a pic from before we moved in. They seem to be the only ones that don't have my kids in them :) You can see the plugs in the 2nd one from the left. Our TV sits in front of that section.

  • 2 years ago

    Your husband is right - your living room would look great with built-ins. I wouldn't have as many shelves as what I have drawn, but didn't want to take the time to customize it. Your idea to go with a sectional is a good one provided you keep the back lower so it doesn't overwhelm the space. Use a rug to group the furnishings together.


  • 2 years ago

    A wall of built-ins or a customized freestanding wall of shelving would look good. It doesn't have to be dark and oppressive.


    Room & Board, for example, has custom sized units that can be mixed and matched for media, books, filing, closed storage, etc. that can be custom sized to the inch to fit your space. An example: https://www.roomandboard.com/search?query=Woodwind . These are not too expensive for good quality finishes.


    IKEA has similar collections at a lower price point.


    The nice thing about not being built in is that you can take them apart and pass them to the kids when they move out.