Software
Houzz Logo Print
koji1766

Finalizing kitchen cabinet layout

2 years ago
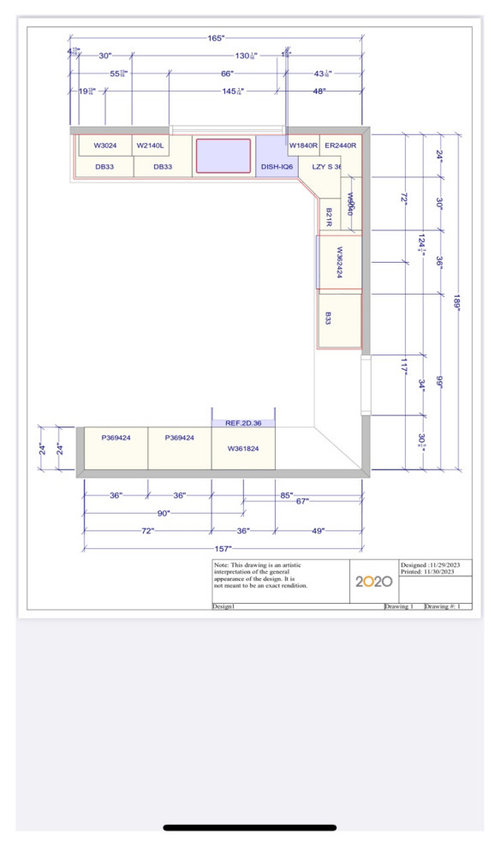
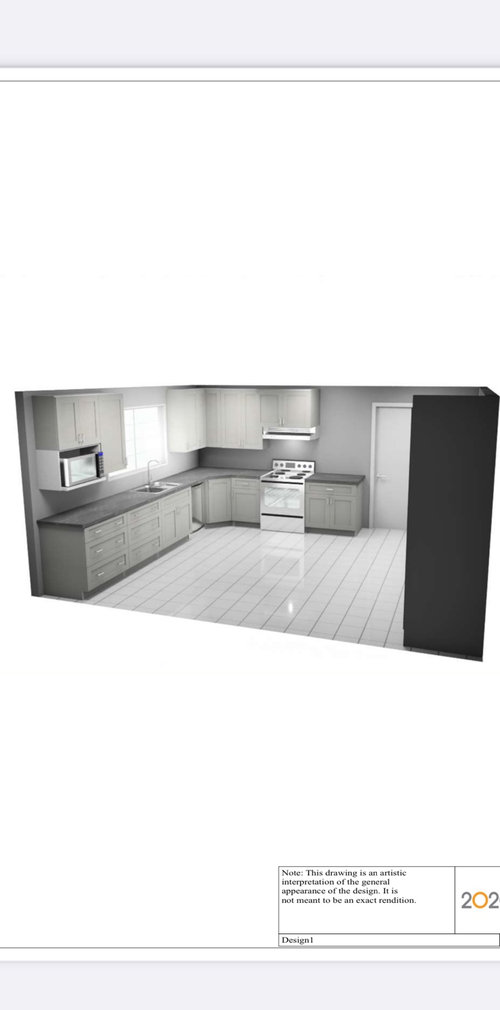
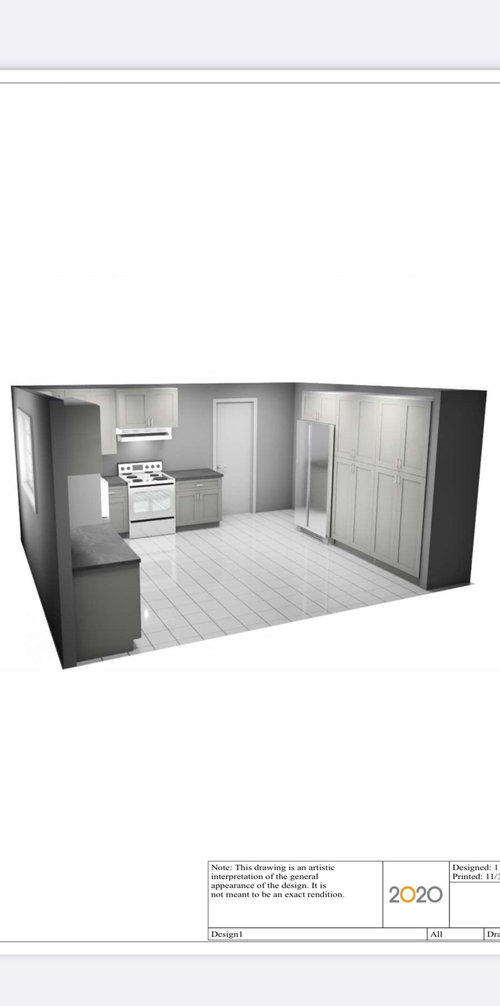
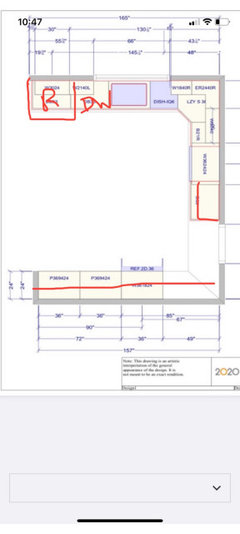
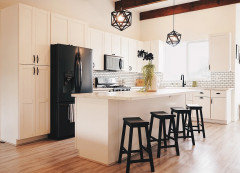
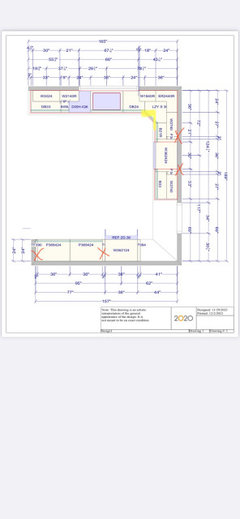
Going to be ordering my cabinets in the next week. I’m ordering from a company who does prefab so the last thing I’m unsure about is the wall with pantry cabinets.
I have a standard depth fridge, about 36 inches (won’t be changing to counter depth, tried it in the past and it’s too small for us). The prefab pantry only comes in a 24 depth. Should I spend the extra money to get custom pantry cabinets so they match the depth of the fridge or other creative ways to get around this?

The reason why I hesitate is because I plan to put a dining room table in the middle of the kitchen since we don’t have a separate dining room.

Comments (43)

  • 2 years ago
    last modified: 2 years ago

    What happens in the corner to left of the fridge?

    You could move the fridge a bit to the right, and then install a standard-depth tall cabinet to the left of the fridge leaving a void in the back of the cabinet to achieve the desired depth. Install a panel to hide the void. Then, iInstall a wall cabinet above the fridge and cabinets to the right of the fridge the same depth as what you did on the left. Add another extra-deep panel on the other end of the cabinet run.

    You could even place a deeper side-panel next to the fridge on one side, so that you can step-back the base cabinets to standard depth or have extra-deep countertops with voids in the back. In other words you can do a lot of different configurations if you use panels to hide the voids.

    I would move your DW to the left of the sink, and I would not angle the cabinet in the corner.

    Adding a wall cabinet to the right of the range would be an improvement too.

  • 2 years ago

    I left the space next to the fridge empty to allow for the door swing. Thanks for your suggestion about the wall cabinet to the right of the range but I wanted to plan for a pan hanging rack in that spot. I’ll consider moving the DW to the other side

  • 2 years ago

    Agree with switching the DW to the left of the sink. You’ll be prepping between the sink and range. The DW will be inconvenient as presently located. Anyone needing to place something in the DW, will mean the person at the sink will have to move. This could happen several times a day, and will most likely, become annoying. Moving the DW to the left of the sink, will solve that problem.

  • 2 years ago

    It's going to be challenging to finish off the side of the range hood if you lack a wall cabinet to the right. You might reconsider pots and pans hung on the wall, since you have so much storage capacity in your kitchen. Most people nowadays prefer to store their pots and pans in drawer bases. However, some people really do prefer displaying their pots and pans and having them easily accessed. Also consider having to dust them off before using.

  • 2 years ago

    Draw the table on the floor plan - to scale. Add chairs for all the people who will be eating. Is there room to still move around?

  • 2 years ago

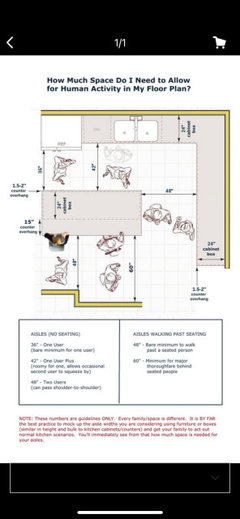
    I used this as a gauge (found it on an old post on Houzz). The width of the kitchen is 189” minus 48” (the cabinet depth on either side of the wall) minus 36” width of table. Should leave 52 inches from table to cabinet on both sides

  • 2 years ago

    Theresa21, what do you mean by “finish off the side of the range hood”?
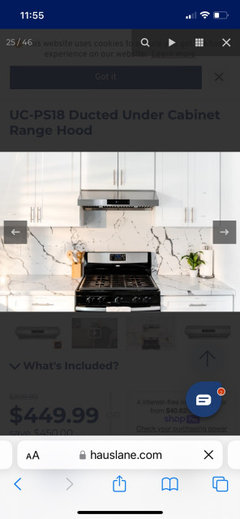
    I’m planning to purchase this one

  • 2 years ago

    Without the custom cabinet you'll have about 6-8" sticking out beyond cabinets. Either way it won't be flush cabinetry as shown. Do you have any space behind the fridge to carve out so you can push the fridge back and still be flush with other cabinetry?

  • 2 years ago

    RE: blank wall and pot rack.


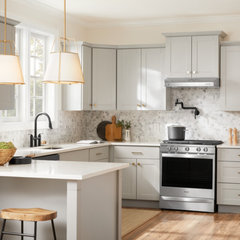
    I would choose this set up to right of hood and range:


    Gerber · More Info


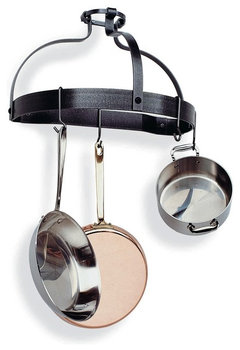
    NOT THIS:


    Handcrafted Crown Wall Rack w 12 Hooks Hammered Steel · More Info

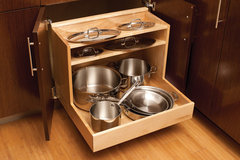
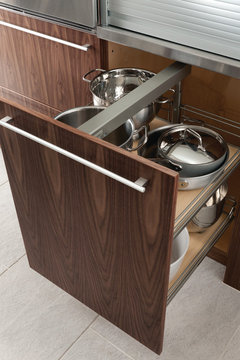
    I would search through the new innovative base storage options for what you need....Kitchen renovation is costly no matter..... so get the options at this time to fit your needs . these specifications keep getting better..... Money well spent and this is the time to do it. I removed a pot rack a number of years ago and dont miss it for a second.


    .


    Urban Loft – Storage Solutions · More Info


    Base Pullout Pantry · More Info


    Urban Loft - Storage Solutions · More Info


  • 2 years ago

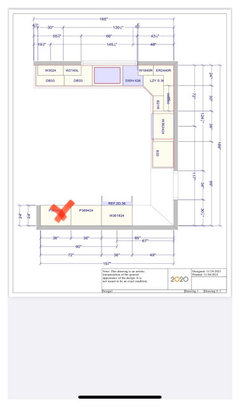
    Emily, I wish I did have space behind the fridge unfortunately most of the space opposite side of the wall is a bathroom EXCEPT the far end of the wall (see red x) has a closet behind that is 34 inches wide. 1) not sure if they made refrigerators that are that narrow 2) it would throw off my kitchen triangle. Thoughts?

  • 2 years ago

    I wouldn’t change the fridge location if the closet space is too narrow. You don’t want to limit your choices of fridges.
    I’d suggest going with the custom cabinetry for the deeper fridge cabinet. If you wanted the flush look you could build a wall behind the pantry cabinets to push them up with the fridge cabinet, but you’d lose a few inches of your walkway by doing that and not sure it would be worth it.

  • 2 years ago

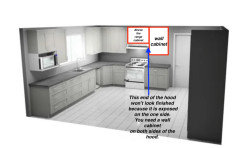
    Having the side of a undercabinet hood will look odd without a wall cabinet on either side of the hood to box it in.


  • 2 years ago
    last modified: 2 years ago

    I surrounded my fridge with extra-deep side panels to achieve the depth I needed to make the fridge appear more built-in. You can step back the adjacent cabinetry any depth you choose as long as you have a side-panel. The adjacent cabinet is 12" deep. The cabinet above the fridge is a standard 12" wall cabinet. There is a 12" void in the back of the cabinet over the fridge. No one knows that there is a void because it is hidden by the side panel and the cabinet to the right.


  • 2 years ago

    THANK YOU Theresa21 for giving me the visual I needed! I think that looks much more finished with the side panel. I’ll be satisfied with that look for sure

  • 2 years ago

    The refrigerator needs to be on the working side of the kitchen so that the table isn’t always in the way of the work triangle. Dishwasher out of the prep zone. You can have shallow 12” pantry cabinets (cheaper than rollout shelves in a 24” depth) or maybe 18” lowers and 12” uppers if you want counter space for a microwave, etc. Absolutely a wall cabinet on the other side of the hood. I love a table instead of an island.

  • 2 years ago
    last modified: 2 years ago

    If you intend to put a table in the middle of the Kitchen, you will need all the inches you can get.

    "The width of the kitchen is 189” minus 48” (the cabinet depth on either side of the wall) minus 36” width of table. Should leave 52 inches from table to cabinet on both sides"

    Aisles are measured to/from the items sticking out into the aisle the farthest (counter overhangs, appliance handles, etc.), not b/w cabinets. Cabinet depths do not include doors/drawer fronts, counter overhangs or appliance handles, only the depth of the cabinet box.


    Your real aisles:

    189" Kitchen width

    - 25.5" deep counters on the sink wall

    - 36" standard depth refrigerator

    ================

    127.5" left for table & aisles


    127.5"

    - 36" deep table (very narrow, especially for adults)

    ============

    91.5" left for aisles around the table >> 45.75" for each aisle

    That will be narrow and, over time, will become an annoyance. How do I know? My mom's Kitchen has similar aisles w/a table in the middle of the Kitchen and it's a royal pain to work in. Growing up, we were constantly moving the table to the other side of the Kitchen to get it out of the way, depending on which side of the Kitchen you were working on. If someone was sitting at the table, you couldn't open the refrigerator fully (although, it was a single-door, not french door).


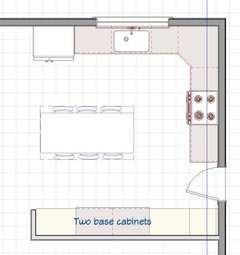
    Moving the refrigerator like Emilyam819 shows and putting in a row of 12"D pantry cabinets will help a lot. On the plus side, the shallow pantry cabinets will be easier to use and access than deep & wide pantry cabs.

    189"

    - 36" deep standard depth refrigerator

    - 13" pantry (cab box + doors)

    ==============

    140" left for table & aisles


    140"

    - 36" deep table

    ============

    104" left for aisles around the table >> 52" for each aisle >> much more reasonable! I would probably do 53" b/w the sink/refrigerator side & 39" deep table, leaving a 48-inch wide aisle b/w the pantry cabinets & table.

  • 2 years ago

    Thanks Buhel, that’s a lot to think about. Since I’m working with a cabinet company that only does prefab cabinets, not sure if they have 12” pantry depth. The main reason why we are doing the kitchen renovation is cause we don’t have any kitchen storage right now. The pantry space is very valuable to us. But the dining space needs to be sensible too. I’m very torn.

  • 2 years ago

    Your pots should be able to go into drawers or the pantry. Don’t forget most pots also have lids, so account for those as well. Your pantry can have pull outs that accommodate these.

  • 2 years ago

    Here's another idea for you. Move the fridge to the left of the sink. Then on the pantry wall, add a couple of base cabinets (with drawers) and house the microwave on a shelf above those. I'd recommend a cabinet to the right of the hood, as it looks awkward to not have one.


  • 2 years ago

    I also think that there should be a cabinet to the right of the vent hood. It looks unbalanced and hanging pots and pans there will get dusty and greasy from being right by the stove. Also you mention needing storage- that’s a perfect place for more.

  • 2 years ago
    last modified: 2 years ago

    Regarding 12" deep cabinets...consider stacking upper cabinets. How tall is the tallest upper cabinet your cabinetmaker makes? Assuming 8' (96") ceilings:

    • Three 30" would be 90" (with 6" for crown molding and adjustments for ceiling height differences)
    • Two 30" + one 36" would be 96" (no room for crown molding or adjusting for ceiling height differences)
    • Two 42" tall uppers would be 84" (7') (but would leave 12" of space above, a bit much for crown molding
    • The first two are the most likely what your cabinetmaker can provide, with the first being the preferable, at least in my opinion


    Before you do that, though, check with your cabinetmaker to find out what your options are for shallower tall cabinets. They may not be called "pantry cabinets", they may just be shallow tall cabinets.

  • 2 years ago
    last modified: 2 years ago

    I don’t think it is necessary to leave space for the door swing. With 24” cabinets, the door could open at least 90 degrees. Even more with 18” or 12” deep cabinets. Most of the doors in our house open against a wall, so around 90 degrees, and it is fine. Even if the door could open more, the door frame will still be the same size. (Depending on what is on the other side, you could have the door swing into the other room. Or remove it completely and just have an opening.) That would give you 49” more of storage!

  • 2 years ago
    last modified: 2 years ago

    I also suggest a cabinet to the right of the hood. Is there something that is preventing you from putting one there? Right now, it's awkward & unbalanced.


    I also suggest moving the DW to the other side of the sink to get it out of the Prep Zone -- especially if you will have a table in the middle of the Kitchen. You don't want to be dodging an open DW door and a table at the same time (or dodging someone trying to get to the DW for whatever reason). It also isn't pleasant working over a running DW.

    Ideally, the Cleanup Zone and Prep Zone should be separated with the DW side of the sink the Cleanup Zone and the non-DW side the Prep Zone. The Prep Zone should be next to the Cooking Zone with no other zones b/w them. You have the space to separate them.

  • 2 years ago

    ^^^ We used cabinets that were called/placed in "bathroom cabinets" for our pantry cabinets. Be sure you look through the entire catalogue. Don't limit yourself to the "kitchen" section.

  • 2 years ago

    I guess I was thinking that if I start cleaning up (loading the DW) while people are still sitting at the table in the middle of the kitchen, the open door of the DW would be in the way of some one still sitting. Which is why, originally, I had DW to right of sink.

    The door opens up to the garage. I suppose technically it could open outwards.

  • 2 years ago

    Cleaning up doesn't take as long nor is it as commonly performed as prepping. It's up to you, of course, but I strongly recommend moving the DW.

    Prep work is 70% or more of the work done and time spent in the Kitchen.

    Cleaning up is 20% or less and most of that is not loading the DW (it also includes sweeping, clearing & wiping down counters, clearing & wiping down table, unloading the DW, washing the few items that don't go into the DW (e.g., knives)).

  • PRO
    2 years ago

    Here is the thoughts I had ( along with what others were suggesting as well :


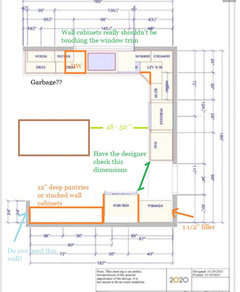
    If you move the large pantry over, then have the ref, there should be enough room to come through the door ( THIS MUST BE VERIFIED ). Then the shallower pantry run is also a lot of great storage but gives a little more freedom around the table. The table needs to be over far enough for proper working space around the stove so having the ref in this position, the table is not a barrier. While it is not perfect, it does preserve the working counter space in the main section.

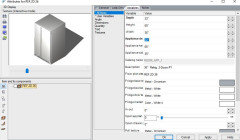
    On a side note - give this picture to your designer - it will show him/her how to adjust the depth of the ref so it shows properly in the picture ( they adjusted it in the general tab which is why it looks like 2 thin lines projecting forward and the perspective doesn't show it deeper ) . It is highlighted in the blue.


    What does the rest of the space look like?

  • PRO
    2 years ago

    What is the brand of cabinet you are looking at? I wonder if there is a spec book online where you could see the sizes available for things.

  • 2 years ago

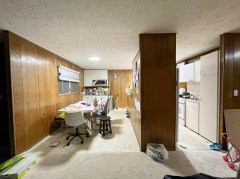
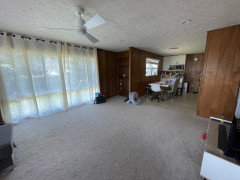
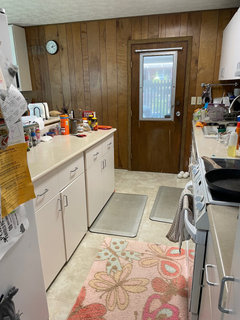
    Thanks Debbi, I think that’s a very good compromise for the pantry cabinets. I was very hesitant to do only 12” deep cabinets. Here’s a little perspective on my current galley kitchen/ dining area. It opens up into my living room. You can use the kitchen window for perspective to figure out where things are.

  • 2 years ago

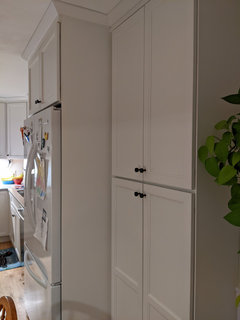
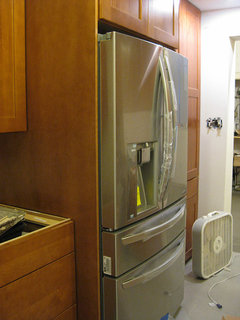
    Short answer: no custom cabinets. You can get side panels to enclose the fridge so that you don't have to see more than the last couple inches of door.

    Fridge enclosure · More Info


    Fridge panel · More Info

    (these are obviously in-progress photos from our kitchen renovation a few years back.)

  • 2 years ago

    Your dishwasher placement is fine. I wouldn't move it.

  • PRO
    2 years ago

    I don't think I would be hesitant. You are getting more cabinetry than you have now. See if the company you are using does modified depths. Even my most basic brand does modify cabinet depths. Make the pantries 15" deep . What brand are the cabinets?

  • 2 years ago

    It’s a company in Hawaii called Arcade Green. They have very limited selection and modified cabinet depths are not an option. The only other affordable alternative is imported Chinese cabinets which I’m trying to avoid. I can’t afford custom cabinets made on island and although ordering from the continental US is an option, my contractor cautions me that he’s run into challenges with certain brands arriving damaged or parts missing and having to wait another month or 2 for replacement parts.

  • 2 years ago
    last modified: 2 years ago

    The fact that Arcade Green doesn't offer base cabinets other than 24" depth, makes the design of your kitchen more of a challenge. You might try using the configuration in the Arcade Green photo below. Box your fridge in with a pantry to the left of the fridge, add a fridge panel on the right, and whatever configuration works best for you in the cabinet run to the right of the fridge. Your fridge will stick out, and there will be tight clearances around the table and chairs, but sometimes we have to make compromises when there are product, budget and/or space limitations.


    As @Debbi Washburn suggested, make sure you don't create a pinch point with your standard depth fridge and the countertop near the range.


  • 2 years ago

    I’ve measured over and over and ran the numbers. I’m confident that there will be 36” from the corner of the refrigerator to the adjacent stove counter. Try as she might, the person at Arcade Green couldn’t figure out to make adjustments on her program so yes, the LS will be an angled door and the fridge a standard depth. I also added fillers in the areas with an X so all the doors will open properly. Did I miss anything?

    I haven’t had success finding a kitchen designer so I’m pretty much doing this on my own.

    As you said thresa21, I’ll have to make some compromises so I’m going to stick with the regular depth pantries and hope for the best.

  • 2 years ago

    The most affordable quality option is Ikea.

  • 2 years ago

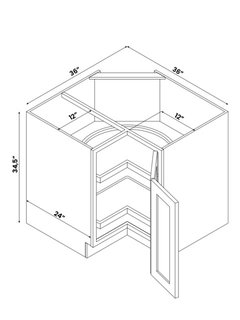
    I wondered why a cabinet company would only offer a diagonal Lazy Susan, so I searched Arcade Green's website. As it turns out, they offer pie-shaped corner Lazy Susans in 36" and 33" sizes. They even offer a drawer unit, which they don't picture. Maybe the diagonal cabinet you are considering is a drawer unit?


  • 2 years ago

    Thanks for looking at the website but I am purchasing the 36” pie shaped corner unit. For some reason the sales person couldn’t figure out how to put the picture of that in her computer program so she told me for the sake of the picture, it’d appear to be diagonal.

  • PRO
    2 years ago

    I think I would still do a tall pantry by the door ( left of the ref ) and then change the last pantry to an upper and lower - it can be a coffee/ bev area. Put a small bev ref there and maybe a floating shelf with a cabinet above.

    Make sure your table is less than 40 " to maintain walking space and keep it about 4 ft away from the stove. You won't need a huge dining table since you have countertops to serve off of. You should be ok. Plus you are in Hawaii - Ill bet you dine more outside than inside.

    As far as things your designer can't figure out - make sure you question and question and question! She is using the same design program many of us do - not sure why she can't fix the ref picture based on the screen shot I sent you . It is quite simple. Also not sure why she can't place the lazy susan ( although that could just be something from the manufacturer ) . Make sure BEFORE you sign or order anything, that there is notation on the paperwork of exactly what you are getting! I could see that turning into an issue.

  • 2 years ago

    I am with Debbie and would do a cabinet behind the door. That is just too much space to not utilize. 24” deep cabinets would fit there and the door could open but if you are really worried about it, someone mentioned stacking upper cabinets, then it would be 12” deep. You mentioned being hesitant about the pantry cabinets only being 12” deep, but if you look in your pantry, most items are less than 12” wide. And not sure how much storage you have in the rest of the house, but it would be great for light bulbs, batteries, extra laundry detergent, etc

  • 2 years ago

    Thanks so much Debbi and k8cd. I think for now I’m going to leave that space left of the fridge blank. I think with everything else, I should have plenty of storage and it’ll give me a small “flex” space to determine what I might need in the future (should be relatively easy to add later, right?)… esp as my little ones grow up… I’ll definitely have the contractor put in an outlet or two in the space just in case. I’m extremely grateful for everyone’s input because you’re right, it looks so much more balanced with the added wall cabinet to the right of the hood and I am glad I moved the DW to the left of the sink. I’m so relieved that the cabinet layout part is finalized…. Now on to deciding counters and backsplash. There’s so much white from all the cabinets that I want to introduce more warmth into the space. Do I do that with color in the countertop (we’ll likely go with staron) or the backsplash?

  • PRO
    2 years ago

    If you were to add something later, you may not be able to get the same cabinet and the color could be off due to dye lots. Just something to think about.

    You can definitely bring color and warmth into you tops, the backsplash, the floor and your paint colors.