


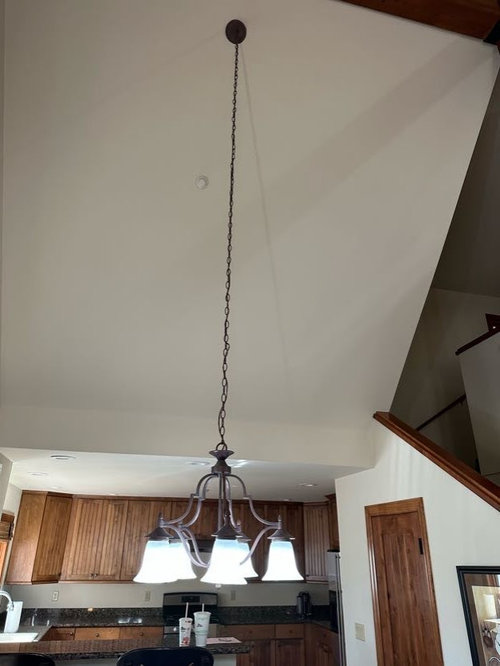
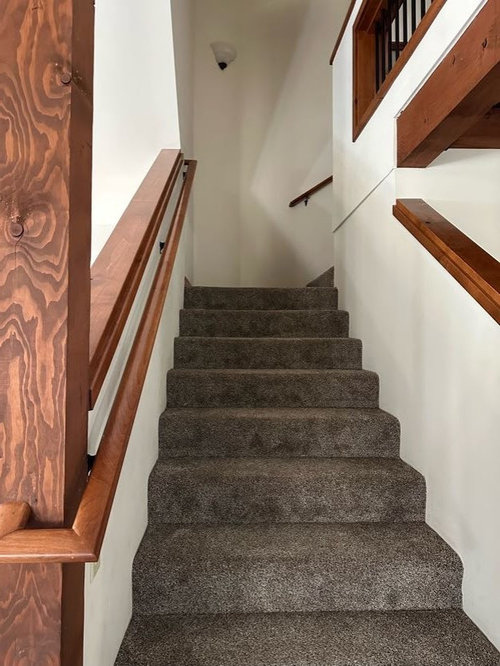
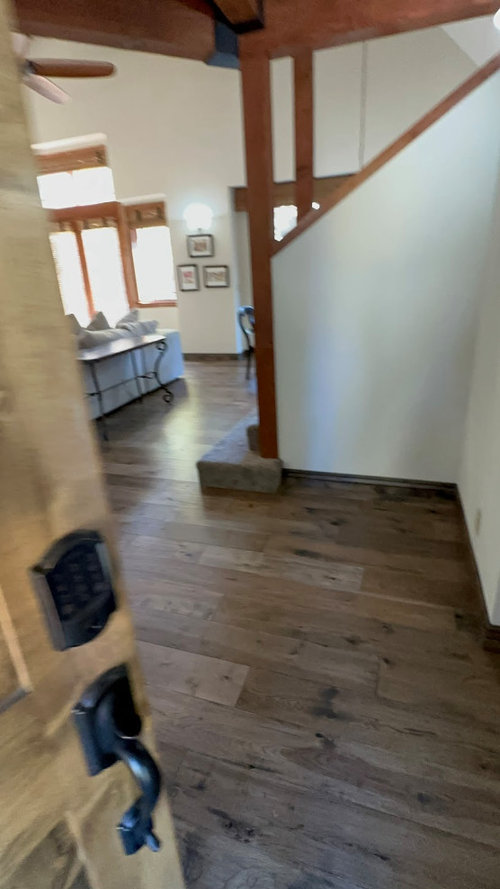
Stair and loft railing challenge - how to update?
2 years ago
Sort by:Oldest
Comments (8)

Related Stories
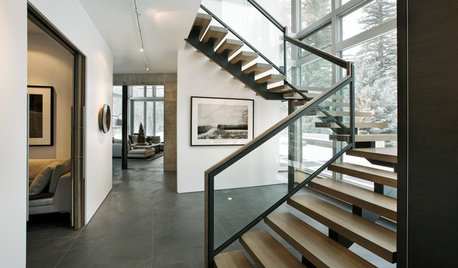
STAIRWAYSHow to Update Your Stairs and Railings
Take your staircase to the next level with these 13 ideas
Full Story
BEFORE AND AFTERSNewly Open Style Updates a Contemporary Atlanta Home
Sweat equity over seven years opens up a 1980s home for a Georgia couple who loves a challenge
Full Story
LOFTSMy Houzz: A Modern Industrial Loft in Toronto
Before and After: DIY homeowners take on a labor of love to overhaul their loft, turning it into a stunning light-filled home
Full Story
HOMES AROUND THE WORLDHouzz Tour: Period Cottage Gets a Bright Update
Thoughtful design ensured this compact cottage gained space and light without losing its vintage appeal
Full Story
APARTMENTSHouzz Tour: Fresh Look for a Loft in a Former Victorian Fabric Mill
Better use of space and brighter light were priorities in this contemporary makeover in northern England
Full Story
HOUZZ TVHouzz TV: A Famed ‘Painted Lady’ Gets a Gorgeous Update
Join us as we walk with the homeowners through one of San Francisco's landmark Victorians, lovingly restored
Full Story
LOFTSHouzz Tour: A Toronto Loft Goes All White
The renovation of a unit in a former candy factory pairs a pristine backdrop with ’70s furnishings
Full Story
HOUZZ TOURSHouzz Tour: A 1905 Cottage Gets a Major Family Update
Historic Boston meets outdoors Oregon in this expanded California home
Full Story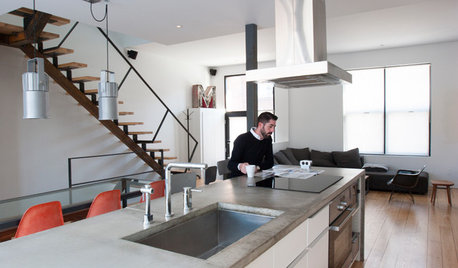
HOUZZ TOURSMy Houzz: Minimalism Takes Shape in a Loft-Inspired Montreal Home
Striking industrial and wood elements shine in this 2-story remodeled home
Full Story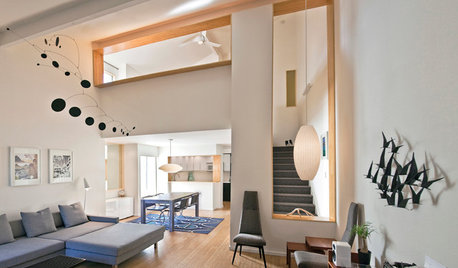
BEFORE AND AFTERSHouzz Tour: A San Diego Townhouse Gets a Bright Update
Savvy shopping and warm bamboo accents help California architects give their home a fresh, high-end feel
Full Story

ffpalms
kandrewspa
Related Professionals
Emporia Home Remodeling · Beaumont Home Remodeling · Amherst Bathroom Remodelers · Hopkinsville Interior Designers & Decorators · Victoria Interior Designers & Decorators · Evansville Architects & Building Designers · Montréal Architects & Building Designers · Hopkinsville Kitchen & Bathroom Designers · Davenport Interior Designers & Decorators · Escanaba Interior Designers & Decorators · Lincoln Interior Designers & Decorators · Kenosha Interior Designers & Decorators · Johnson City Furniture & Accessories · Nashville Furniture & Accessories · Natchitoches General ContractorsJami ReaganOriginal Author
Jami ReaganOriginal Author
HALLETT & Co.
Jami ReaganOriginal Author
ffpalms
Patricia Colwell Consulting