

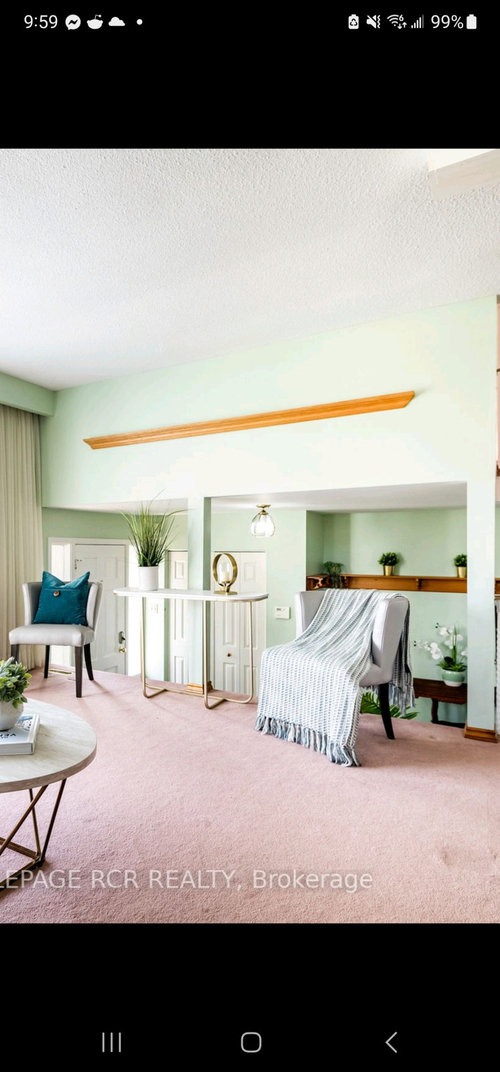
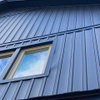
Need help deciding what to do with this opening
2 years ago

Sort by:Oldest
Comments (11)

Related Stories

HOMES AROUND THE WORLDColor Helps Zone an Open-Plan Space
Smart design subtly defines living areas in an opened-up family home in England
Full Story
DECORATING GUIDESHow to Use Color With an Open Floor Plan
Large, open spaces can be tricky when it comes to painting walls and trim and adding accessories. These strategies can help
Full Story
KITCHEN CABINETSThe Pros and Cons of Upper Kitchen Cabinets and Open Shelves
Whether you crave more storage or more open space, this guide will help you choose the right option
Full Story
KITCHEN DESIGNKitchen of the Week: Warm and Inviting Style With an Open Layout
A designer helps a couple create a breezy floor plan and add style with sleek cabinets and welcoming wood details
Full Story
KITCHEN MAKEOVERSKitchen of the Week: Soft Colors and Cohesion in an Open Plan
An interior designer found on Houzz helps her clients achieve their vision for their forever home
Full Story
BATHROOM MAKEOVERSBathroom of the Week: Light and Open With a Style That Wows
A designer helps a couple transform their basic guest bathroom into an airy space with a modern coastal look
Full Story
KITCHEN MAKEOVERSKitchen of the Week: Bright and Open With Fresh Coastal Style
A designer helps a Florida couple create a light and airy space with a breezy layout, white finishes and beachy details
Full Story
KITCHEN MAKEOVERSKitchen of the Week: Creamy White Cabinets and More Openness
A designer helps an empty-nest couple transform their 1980s kitchen with a lighter palette, an island and an airy layout
Full Story
KITCHEN MAKEOVERSKitchen of the Week: Open Plan and a Clean Look for a Family of 8
Design-build pros help a large family create a more connected and stylish space for cooking and spending time together
Full Story
LIFEHow to Decide on a New Town
These considerations will help you evaluate a region and a neighborhood, so you can make the right move
Full Story


palimpsest
rockybird
Related Professionals
Torrington Architects & Building Designers · Sarnia Architects & Building Designers · Gillette Design-Build Firms · Fargo Home Builders · Alexandria Home Remodeling · Ogden Home Remodeling · Boston General Contractors · Laredo Furniture & Accessories · Parkersburg Furniture & Accessories · Billings Furniture & Accessories · Vancouver Furniture & Accessories · Cape Girardeau Flooring Contractors · Anderson Flooring Contractors · Nashville Flooring Contractors · New Bedford Flooring ContractorsDesign Fan (NE z7a)
Susie .
palimpsest
cat_ky
rockybird
palimpsest
rockybird
Mark Bischak, Architect
Diana Bier Interiors, LLC