

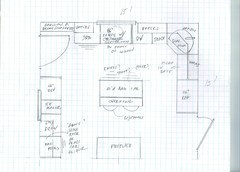
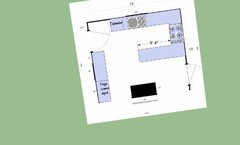
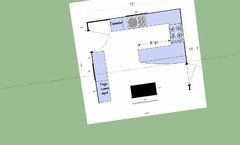
Range / ventilation issue in kitchen design, help!
13 years ago
last modified: 13 years ago


Featured Answer
Sort by:Oldest
Comments (15)
- 13 years ago
Related Professionals
Plymouth Interior Designers & Decorators · Rapid City Interior Designers & Decorators · Tallahassee Architects & Building Designers · Tulsa Architects & Building Designers · Rutland Architects & Building Designers · Stockton Architects & Building Designers · Valdosta Kitchen & Bathroom Designers · Jackson Kitchen & Bathroom Designers · Ardmore Kitchen & Bathroom Designers · Traverse City Kitchen & Bathroom Designers · Elmira Kitchen & Bathroom Designers · Murrieta Kitchen & Bathroom Designers · Pueblo Kitchen & Bathroom Designers · Coos Bay Kitchen & Bathroom Designers · Montréal Kitchen & Bathroom Designers- 13 years ago
 PRO13 years ago
- 13 years ago
- 13 years ago
- PRO13 years ago
- PRO13 years ago
- 13 years ago
 PRO13 years ago
- 13 years agolast modified: 13 years ago

Related Stories

KITCHEN DESIGNKey Measurements for Your Kitchen Design
Get the ideal kitchen setup by understanding spatial relationships, dimensions and work zones
Full Story
MOST POPULAR7 Ways to Design Your Kitchen to Help You Lose Weight
In his new book, Slim by Design, eating-behavior expert Brian Wansink shows us how to get our kitchens working better
Full Story
KITCHEN DESIGNHow to Find the Right Range for Your Kitchen
Range style is mostly a matter of personal taste. This full course of possibilities can help you find the right appliance to match yours
Full Story
UNIVERSAL DESIGNMy Houzz: Universal Design Helps an 8-Year-Old Feel at Home
An innovative sensory room, wide doors and hallways, and other thoughtful design moves make this Canadian home work for the whole family
Full Story
BATHROOM WORKBOOKStandard Dimensions and Measurements for a Primary Bath
Create a luxe bathroom that functions well with these key fixture dimensions and layout tips
Full Story
BATHROOM DESIGNKey Measurements to Help You Design a Powder Room
Clearances, codes and coordination are critical in small spaces such as a powder room. Here’s what you should know
Full Story
REMODELING GUIDESKey Measurements to Help You Design the Perfect Home Office
Fit all your work surfaces, equipment and storage with comfortable clearances by keeping these dimensions in mind
Full Story

KITCHEN DESIGNHere's Help for Your Next Appliance Shopping Trip
It may be time to think about your appliances in a new way. These guides can help you set up your kitchen for how you like to cook
Full Story
KITCHEN DESIGNHome Above the Range: Smart Uses for Cooktop Space
With pot fillers, shelves, racks and more, you can get the most function out of the space above your kitchen range
Full Story
Sponsored




sstarr93