

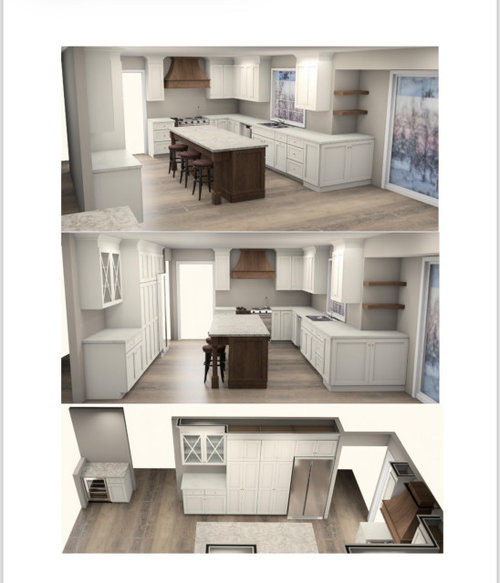
Cabinet placement Help
2 years ago
Sort by:Oldest
Comments (7)

Related Stories

KITCHEN STORAGEPantry Placement: How to Find the Sweet Spot for Food Storage
Maybe it's a walk-in. Maybe it's cabinets flanking the fridge. We help you figure out the best kitchen pantry type and location for you
Full Story
DECORATING GUIDESDecorate With Intention: Helping Your TV Blend In
Somewhere between hiding the tube in a cabinet and letting it rule the room are these 11 creative solutions
Full Story
KITCHEN DESIGNKitchen of the Week: White Cabinets With a Big Island, Please!
Designers help a growing Chicago-area family put together a simple, clean and high-functioning space
Full Story
DIY PROJECTSHelpful Hangers: French Cleats Support Projects Big and Small
From cabinets to birdhouses, French cleats hold projects securely in place
Full Story
KITCHEN CABINETSThe Pros and Cons of Upper Kitchen Cabinets and Open Shelves
Whether you crave more storage or more open space, this guide will help you choose the right option
Full Story
KITCHEN MAKEOVERSKitchen of the Week: Beige Cabinets and a Vintage Vibe
A designer found on Houzz helps a couple update the kitchen in their 1897 home with modern function and old-world style
Full Story
KITCHEN OF THE WEEKA Kitchen With Unexpected Blue Cabinets, Nice Storage and Views
A designer helps a Washington couple create a welcoming space for cooking and casual dining
Full Story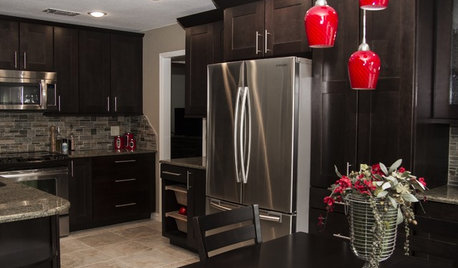
KITCHEN MAKEOVERSDark Cabinets and Smart Hidden Storage Update a 1980s Kitchen
Reconfiguring the floor plan helps create better flow and establish a work triangle for more function
Full Story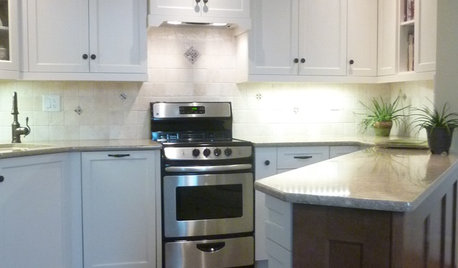
SMALL KITCHENSMore Cabinet and Countertop Space in an 82-Square-Foot Kitchen
Removing an inefficient pass-through and introducing smaller appliances help open up a tight condo kitchen
Full Story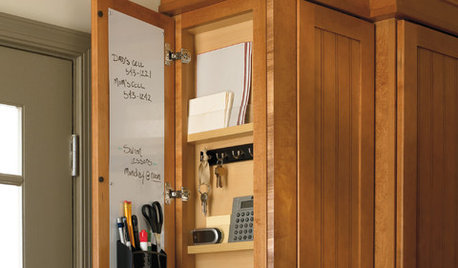
KITCHEN STORAGEShallow End Cabinets Offer a Sliver of Highly Functional Space
Keys, notes, calendars — just 3 inches of depth can help you declutter and stay organized
Full Story



herbflavor
L C PazaninOriginal Author
Related Professionals
Kansas City Kitchen & Bathroom Designers · Lynchburg Kitchen & Bathroom Designers · Escanaba Kitchen & Bathroom Designers · Olean Kitchen & Bathroom Designers · Show Low Kitchen & Bathroom Designers · Niles Kitchen Remodelers · Palm Desert Kitchen Remodelers · Las Vegas Kitchen Remodelers · El Paso Kitchen Remodelers · Billings Kitchen Remodelers · Bloomington Custom Countertops · Orangeburg Custom Countertops · Webster Custom Countertops · Brainerd Custom Countertops · Green Bay Custom CountertopsL C PazaninOriginal Author
rebunky
L C PazaninOriginal Author
cpartist
L C PazaninOriginal Author