

Efficient kitchen ventilation design - new build crisis, please help!
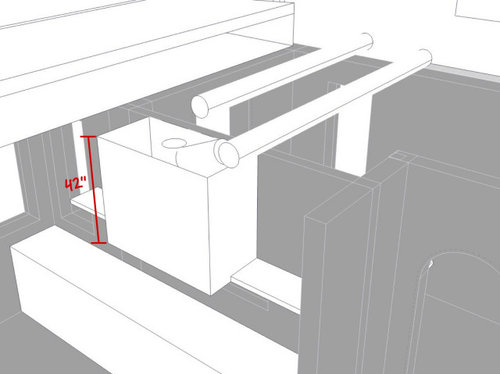
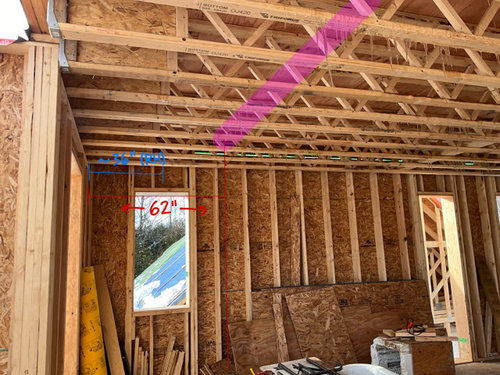
I have explored the world of kitchen ventilation on here and I am amazed by what I have learned so far, but it’s a lot to take in... @kaseki and @opaone please help! I am in a tricky situation. Since beginning the design process with our architect, I specified exactly what I wanted for kitchen ventilation but it basically went nowhere. It is disappointing because now we are mid-construction and facing a big issue with the kitchen design. Not only am I not able to have the range against an exterior wall but we now have to figure out an awkward duct design as it cannot go straight out from the hood location due to a window and also the open web joists which only have certain spots ductwork can fit through.
General info about the project:
- Super airtight efficient home, wood combustion heat source present (efficient, only fired once per day) so we will definitely require MUA.
- Engineer specified a Stelpro MUA system
- It’s looking like this whole system, including MUA, is going to cost ~ $13k…yikes.
- 30” induction cooktop, Bosch.
- I’d like to do a custom hood with liner insert, can cover it with plaster or charred wood or metal etc. Must be pretty!
- Liner insert TBD - help! I’m in Canada and tried hard to find Accurex - doesn’t seem possible. Hoping for something ~ a few thousand $ or less but it is flexible. Probably has to be residential/consumer product, sadly. Must be somewhat functional though!
- I assume ~ 42” liner insert is appropriate over 30” cooktop but this wall is flexible as there will be no upper cabs (just open shelves).
- 9 ft ceiling height in the kitchen, 30” clearance above the cooktop so the hood will be about 3’-6” height.
- When talking to a few appliance salesmen, as I mentioned capture area, containment volume, etc - they glazed over and seemed irritated. They all preached about Ventahood yet couldn't explain the design or how it actually works. Sounds like magic!
- Remote blower preferred for noise reduction, I don’t see how inline will work due to architecture. Engineer specified this one:___ not sure if it will fit in the joists though.
- Engineer specified exhaust should be maximum 400 CFM. Um. I assume this means once installed, but since it might only be like 50% efficient, that could be an 800 CFM blower. I truly wish it could be > 70% efficient.
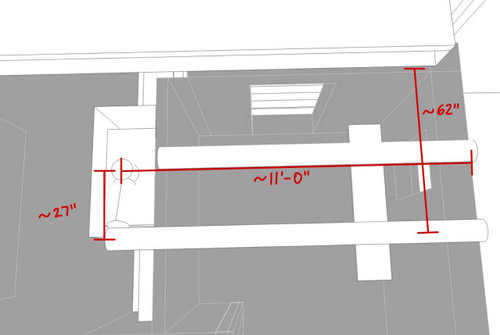
I’ve attached visuals, apologies they are very rough in wireframe mode, I just taught myself 3D modelling and making rounded duct elbows seems complicated so I skipped that. I just did an 8” diameter but I imagine bigger is better.
Questions: (no need to answer all of these at once…)
- Is this ductwork going to be ok or is it terrible? Two bends seem pretty bad. I’m so upset because I just wanted a damn range hood on an exterior wall and now I’ve got equivalent of like 40ft duct length.
- What kind of remote blower should I use?
- How do I know what blower power is required to end up with 400 CFM once installed? Should I just pay my engineer to calculate this? It doesn’t seem they really know about the efficiencies of the actual hood/insert with baffles though so I feel like they just assume it is 100% efficient.
- What liner insert can I use? I am offended by the terrible design/engineering but the options seem limited so I need to choose something even if it is imperfect. Must be available in Canada and not cost like $10k.
- Can we minimize the exterior opening for the damper, so going from a 10” duct at the hood down to 8” at the exterior wall? In an airtight home, the extra hole is not great.
- How do we test the CFM once installed? We will be doing blower door testing, I assume these people could test the kitchen exhaust.
Happy to provide any other specific details, as required. I need both moral support and also technical advice. My architect clearly thought I am a complete idiot for wanting a 42” hood over 30” stove, but I think she is an idiot for putting recirculating fans in homes so I suppose we are even. She also tried to get the engineer to change the way they calculate the requirement for MUA, how innovative, when in reality she was trying to get away with no MUA due to cost and space requirement. This “new method” of calculating would result in something like 120 Pa of depressurization from operating the kitchen exhaust… not sure if she was trying to kill us with the CO from the wood fire or if she is just genuinely not very smart. Anyway, the limit is 5 Pa for a reason and ultimately there should really be 0 depressurization! We will have an ERV which will run all the time, providing fresh air to the whole house. However it is a balanced system so I think it still makes sense to have MUA. I wish we didn’t need it, but facts are facts so it seems we have no choice on this item.
Much appreciated! :)
Comments (41)
 2 years ago
I defer to others as to duct specifications, but i did have two reactions:
1) 42" hood over a 30" cooktop seems excessive. 36" should be plenty.
2) I'm not sure you need this massive system with MUA, etc., with an induction range. Food smells are a thing, but the bigger concern with gas is the products of combustion, which can be hazardous. Induction shouldn't have any combustion, so as long as you're getting air flow out...? PRO2 years ago
Why was it not designed to have the range against an exterior wall?
Related Professionals
Queens Architects & Building Designers · Atlanta Design-Build Firms · Wichita Design-Build Firms · Kansas City Design-Build Firms · Miami Home Builders · Morgantown General Contractors · Edison General Contractors · Erie Home Remodeling · Shreveport Bathroom Remodelers · Chillicothe Bathroom Remodelers · Idaho Falls Kitchen & Bathroom Designers · Salt Lake City Kitchen & Bathroom Designers · Vancouver Kitchen & Bathroom Designers · Baton Rouge Kitchen Remodelers · Portsmouth Kitchen Remodelers
izzieo
Original Author2 years agolast modified: 2 years agoOh @Mark Bischak, Architect, I wish I could tell you! It was a struggle to get the plans even remotely acceptable, I think my expectations were too high (not sorry about that, this is how good design starts IMO) but our architect prefers clients who are impressed with anything and everything and ones who simply nod, smile, and pay up.
I clearly specified our desire for kitchen ventilation since day one. I always wanted the stove against an exterior wall, with windows nearby looking out to what will be the future garden. Also a farmhouse sink against a big garden window. I have always hated island sinks because they put a bunch of mess on display. After a year of design - our architect was busy with other projects including her own home renovation, doing TV interviews, going on ski trips, etc so she decided it was time for permitting and submitted without approval, apparently we could not wait even one day or weekend for us to review as there were still a few details we wanted refined because she had to stick to her timeline. I didn't have the energy to deal with her disregard for our wants and needs anymore. Anyway, I'm so bitter and I hope I get over it soon but at this point the windows/doors are all framed and will be delivered in Jan. So I am debating either redesigning the kitchen to have an asymmetrical focal wall for the duct to be straight, the stove would have to be so far to the right it's a bit odd, or if we can accept the extra bend in the duct. Or we could move the window ($$$) but I think the joists still don't work. Oh that is the mudroom with the exterior window! there will be a wall dividing the kitchen as you can see in my 3D.
@acm - though we will have induction, we want to remove cooking effluent which is not healthy - smoke, grease, particulate from food being cooked, etc. If anyone has evidence/links to share indicating exhaust isn't needed with induction/electric I am curious to see that!
I understand that cooking effluent expands outward as it rises so a larger hood is ideal. This focal wall will be minimal with just the hood and open shelving so size is not an issue. Finding a well designed hood liner insert with adequate capture area and containment volume is the challenge.- 2 years ago
You have induction. Use a downdraft. Less than ideal, but you can spec 400cfm. And quite a bit less mua for less money. Best Cattura .
 PRO2 years agolast modified: 2 years ago
Seems there are BIGGER issues than the stair?
A 30 inch induction does not require 42 inch insert. Unless you are capturing for a stir fry kitchen
https://www.houzz.com/discussions/6415859/new-build-how-much-did-your-stairs-cost#28830089
Where is the cad plan for the kitchen, please?- PRO2 years agolast modified: 2 years ago
THis is why architects do not make good kitchen designers and for us we need to see th plan and also you need to explain why the range could not go on an outside wall. You need to stop reading and and get a KD NOW. I have no idea what is going on with this house but you need to post the plan here in jpeg format of the kitchen so we can see waht you are talking about. DO NOT start another post on this issue.
- 2 years agolast modified: 2 years ago
Ah, what a disaster. My condolences. It would have been better to address the ventilation topic on the Appliance forum where I hang out and which has historically treated hoods (and more recently MUA) as appliances. I suppose the HVAC forum could also be a candidate.
I don't want to get nitty gritty if, as Pat suggests, you revise your plan.
Big picture comments may be found in a number of threads and an external reference. Here are some.
First dozen or so pages of: https://www.tagengineering.ca/wp-content/uploads/2015/02/KVSApplDesign_catalog.pdf
Threads:https://www.houzz.com/discussions/2328297/range-hood-faq-personal-notes-updated-10-31-2007#n=20
https://www.houzz.com/discussions/5161173/hood-faq#n=101
https://www.houzz.com/discussions/6099827/exhaust-hood-faq-ii#n=113
https://www.houzz.com/discussions/6040827/range-hood-noise-project
With respect to some topics in your long question:
Due to plume expansion, an overlap of the cooktop of at least 3 inches on each non-wall side is recommended. More if the hood entry area is above 36 inches.
Flow rate of 400 CFM is just to avoid MUA in the USA (varies with state and municipality). Canada does 5 Pa as noted, but the real issue is safety with combustion appliances, so I'll add this:
***************
Mechanical-Draft Appliances
Heating systems with fan-powered exhaust systems can withstand higher negative pressures than natural-draft appliances. Some types of fan-powered systems are much better than others, however. In order of effectiveness, the choices are:
* Sealed-combustion. Also called “direct vent,” these appliances draw all combustion and dilution air from outside. These can typically tolerate negative pressures in the range from 25 to 50 Pa.
* Power-vented. These draw their makeup air from indoors and are also called fan-assisted, forced-draft, or mechanical-draft. These can typically tolerate up to 15 to 20 Pa of negative pressure.
* Induced-draft. These have a small fan added for energy performance, not to overcome house depressurization. These can typically tolerate 5 to 15 Pa of negative pressure.
By comparison, an atmospherically vented furnace can back-draft with as little as 5 Pa of negative pressure, and a gas water heater will have spillage at 2 or 3 Pa. Fireplaces can start having problems at about 3 Pa. Canadian codes limit negative pressures in homes with atmospherically vented equipment to 5 Pa. U.S. codes do not currently address the issue (in a plainly spelled out "prescriptive" number).
1 pascal = 0.00402 inches, water column
1 atmosphere = 407 inches, w.c.
****************
Induction or not, your hood has to have an entry flow rate that allows entrainment of plume components through the baffles, and this includes plume reflections off of surfaces that direct the plume momentum downward. Plume components can rise at 1.2 m/s or more under some conditions with induction. I recommend 90 ft/min actual flow rate with residential style canopy hoods lacking the internal reservoir volume of commercial hoods. This implies that the entry aperture area (sq. ft.) times 90 ft/min is the required CFM. Without going into fan curves, one should adjust upwards to accommodate pressure losses. I recommend 1.5 X. So, a 36 x 24 hood having 6 sq. ft. entry needs 540 actual CFM and hence a rated blower capacity of 810 CFM. If you never wok, stir fry, or sear meat, you may be able to reduce this flow rate and potentially accept some moisture, grease, and odor.
The MUA has to supply 540 actual CFM to balance this, so with its filter, duct pressure losses, fan curve, diffuser, etc., it too will need a blower rated at a commensurate flow rate. (One can analyze this more carefully if a HVAC engineer and can find out from the manufacturer what the hood pressure loss is with flow rate. Good luck with that.) Note that baffles and diffusers and filters will generally dominate pressure loss over duct lengths and bends.
Ducts should have silencers if space allows.
MUA introduced near the cooking zone should be directed away from the cooking zone so that the flow back to it is less turbulent and more laminar. MUA introduced from a distance can be directed toward the cooking zone.
Remote blowers for residential applications generally have the form one can find on Broan/NuTone's web site or in the Wolf Design Guide. These work on walls and sloped roofs. For flat roofs or where snow piles deeply, a pedestal with up-blast or down-blast commercial style blower may be better. These have been seen horizontally mounted on walls. If silencers won't fit, then larger commercial type blowers using low gear ratios for low blade tip turbulence may be suitable if you want low noise.
Fantech and Broan have MUA systems. See also Airscape: https://airscapefans.com/collections/other-residential-ventilation/products/residential-makeup-air-unit
For easiest and safest MUA, put combustion appliances in their own room sealed from the kitchen area and feed them their own MUA.
As an aside, I think it unacceptable for the designers to ignore direction and do what they please without consultation. This is a violation of the systems engineering process, and leads to potentially not meeting legal, architectural, performance, and whatever other adjectives apply requirements. Requirements have to all be met concurrently, and the customer's requirements can only be changed by the customer.
izzieo
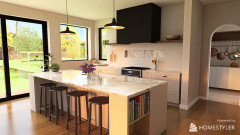
Original Author2 years agoWe are way over budget so we won’t be hiring a KD or drastically changing the layout unless we need to. I tweaked the design a bit and am happy enough with it. I removed the upper cabs from the plans and centred the stove between window and the wall to simplify the focal wall. It is simply a matter of whether to offset the duct and keep the stove centred or if we should keep it to 1 bend and move the stove over toward that arch opening and just figure out how to make that look ok for cabinetry.
My 3D model is very rough but it looks ok in rendering, see below, just don’t look too closely! Materials are all TBD but this gives a general idea. The hood is just placeholder, showing over 4 ft wide! I know it will be smaller. The mudroom/pantry through the arched pocket door is TBD as I still need to figure out the cabinetry but first wanted to confirm we don’t need to give up any space for the ducting from range hood. The thick wall beside the stove is TBD, I put 6” studs as I was thinking to do built in spice/medicine cabinet for shallow storage of tiny items but have to deal with the hood first.
Thank you @kaseki ! I struggle to be concise, and I appreciate your thoroughness. It does blow my mind that professionals do not seem to understand this stuff. I think it is a big risk to design and build these super airtight homes and put in garbage recirculating fans. Even with ERV ventilation, it still seems necessary. Also I think grease in the ERV voids the warranty, it is not designed for that.
Our engineer recommended this blower: https://www.solerpalau-usa.com/products/isdf/td-silent.html (but I am not sure if we will even be able to get this from our HVAC installer, or if it will fit because the architect likely did not verify that it would and the open web joists have limited spaces to fit through).
Eng. specified this MUA: https://www.stelpro.com/products/make-up-air-unit-muaa/ - he listed #MUAA120421 but I don’t see that on the website, so not sure which one. The MUA has a 12” duct in the basement and spec sheet says it is 400 CFM (to match exhaust) with max. E.S.P. 0.3 wg, with a heater.
- interestingly, the MUA is supplied to the hallway sort of around the corner from the kitchen, rather than directly into the kitchen or near the range hood. Not sure if this is a problem. I imagine the engineer would have done better but was likely limited with our architect down his throat rushing him to complete his work without changing the design at all. I believe design and engineering must happen in tandem, collaboratively, rather than engineers working at gunpoint. I digress.
So the engineer put max 400 CFM but we also have MUA. It’s possible this is because the home is very airtight and intended to be energy efficient? I suppose the exhaust can be anything as long as the MUA matches this, which just uses more electricity.
I should have clarified - it is an all electric house other than the wood fire. So there will be an air source heat pump, heat pump DHW and heat pump clothes dryer. The only risk of backdrafting is from the fire, but it does have a pretty airtight door (and bake oven door) from a Finish company. Since it only burns once or twice a day, I think there might be less risk than with a typical wood stove or fireplace with many fires burning at a lower temp with smoke and more opportunity for backdrafting. Ours will burn super hot and produce virtually no emissions.
Sorry for the abundance of text, like I said I struggle. OK so if the hood is a bigger determinant of the pressure loss, I better get on selecting that! Based on what you can see in my visual of the duct, are those 2 bends not the end of the world then? One is 90º but I suppose coming out of the top of the hood liner it could be a gentler angle since it can go diagonally through the range hood as it’s just an empty box.
Another novel. I will read these threads you sent later on today, thanks for sharing. I think we will talk to the engineer this week so I need to come up with questions to ask him.
- PRO2 years ago
"it cannot go straight out from the hood location due to a window"
Explain this a little more. Is the window operable, can it open? Does it have to open, can it be fixed?
izzieo
Original Author2 years agolast modified: 2 years agoMark, can you see the 3 photos I originally attached to my very very long “question” here? One shows the framing inside and the issue is due to the lintel above the window. I understand this can be modified on site ($) but it does not look like there is an opening between those joists for a duct to run through anyway. There is an opening in the 3rd opening of the open web joists which I highlighted in pink.
This mudroom window is a casement window. I am not sure if it is good to have the exhaust right above directed downward, even if we somehow could make it fit in that first V opening just slightly to the right of centre above the window.- PRO2 years ago
I do not know all the facts, but it may be less hassle ($) in the near and long run to go through the lintel or take the shortest route.
izzieo
Original Author2 years agoThanks Mark. I’ll check with our GC and the framers. Do you see the picture of the joists? Does that look possible to you?
- PRO2 years ago
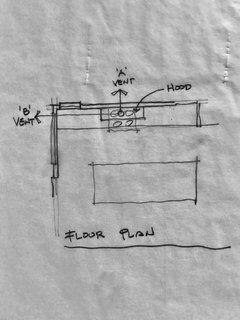
A straight forward floor plan is a good way to communicate construction information, not all information, but information that is clear and understandable. I do not understand the computer drawings you posted.
This floor plan sketch represents my understanding of your kitchen. 'A' vent and 'B' vent represents two paths that I see are most viable for the venting of the hood.
Let me know if the plan is close to representing your kitchen layout and hood location. And what the problem is with each vent path.
izzieo
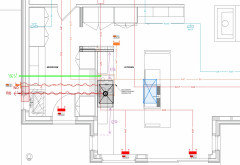
Original Author2 years agoOk. Here you go - this is from the hvac design. The cabinetry will be different in the mudroom and slightly in the kitchen, but I suppose this makes no difference for the matter at hand.
I marked the range and hood with the black box. The little side wall near the fridge will either have a super shallow tall cab built into it or against it, and we want the arched opening centred between the left wall and the right (the one with a tall pantry cab shown).
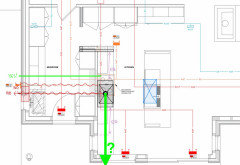
The 2 red squiggly lines show where the exhaust duct does not work. The green line shows where there is space to fit through the joists to exit. This is approximately 27” away from where the duct exits the range hood if it is centred between the window and the little end wall near the fridge.
So it needs to come up vertically out of the hood liner insert, and somehow be offset 27” to the side while making a 90º bend since it has to go horizontally above the mudroom ceiling to the exterior wall. Otherwise, the stove would be centred on that green line and as you can tell this would leave a tiny counter area to the right with a ton of counter space to the left of the stove. I am thinking the sink should be centred in the island, the DW on the right instead of left as it is a bit in the way of the range area. Anyway the sink is the least of my concerns now.
If this offset doesn’t make much difference in terms of performance, I’ll talk to my GC and see if that can physically work. It seems the actual range hood and blower is more important, I really don’t know which is going to be best other than a commercial unit which seems impossible to get and too expensive anyway.
- 2 years ago
Is there a reason why one cannot go straight up through the attic (angled as needed to reach desirable roof spots) and then through the roof?
Wall exhausts should avoid dumping cooking effluent where people might congregate or where grease build-up may have to be cleaned. Residential hood vents on rooftops tend to be degreased by UV, I believe.
The MUA link leads to a series of MUA devices providing heating and a damper. So it is only passive without a blower. I didn't notice any mention of filtering, but I'd use a large box pleated filter if I were in the attic and not between some joists. The 12-inch models are rated for 600 CFM. Pressure drop unknown at that flow rate. Since you have a low CO risk, that may be sufficient.
The 530 CFM Solar-palau has a 1 inch of water column pressure cut-off, which is where you get zero CFM. Of course, at that flow rate there would be no flow through the MUA duct so no MUA pressure loss, or any other pressure loss. Operation thus would be somewhere in between zero and 530 where the pressure loss at some flow rate of the MUA plus the baffles plus the ducting equals the pressure loss the fan can move that flow rate. Need a fan curve to make any predictions.
In this Broan example, one might expect about 300 to 400 CFM.
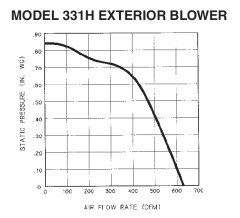
I'd use something like this to get 540 CFM actual and still be under the purported 600 CFM limit of the MUA heater.
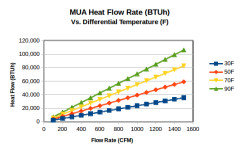
Heat required can be determined from the difference between inside and outside temperatures, and flow rate. Divide BTUh by 3.4 for kW
izzieo
Original Author2 years agoMark, I wondered the same but someone said it is not ideal. We also have the window framing above here but that sounded semi-flexible as it could be modified by the carpenters. The issue is that there is a flat roof assembly above. Where there is that bump out, and covering the area by the mudroom door, there is a 1-level flat roof. So the duct would be going through the fascia. I can check with my GC tomorrow if this is a possibility though if the offset is really bad. It can’t go the other direction due to other obstacles. Going south as you’re suggesting seems somewhat possible.
In terms of going straight up through the attic, I can look into it but we have a very, very tall house design with a full attic and gabled roof, so it would likely be a huuuge amount. I don’t think it works with the floor plan above but will check that tomorrow.
izzieo
Original Author2 years ago@kaseki thank you! I could not find a link to the Stelpro MUA unit on our spec sheet (great sign) because that one is listed at 400 CFM, to match the 400 CFM range hood. I found searching for the model # it showed discontinued. I will have to ask about this. I also specified a good filter on the MUA, but I highly doubt our architect bothered to make this happen as she coordinated the engineering. We are doing MERV-13 elsewhere, I don’t know if this would create too much pressure drop so we could do less filtration on the MUA, it is in a rural area with very clean air other than the odd manure application or winter wood stove PM. The MUA unit is in the basement, I think there might be space for a big filter box as we have a big mechanical room.
Regarding the Solar-Palau blower, how would you explain that to a child? I am just a girl who wants good kitchen ventilation, I don’t fully understand. It sounds like you are saying that without a fan curve, it will operate somewhere between 0-530 CFM once installed despite being rated for 530. So basically… there is nothing to talk about without seeing the fan curve, hah, am I correct? I know some hoods come with the blower, so once I make progress with selecting the hood I suppose I can find the fan curve for the blowers, if available. I wish there was just a single residential range hood that works really well so I could just buy that one and call it a day. Business idea?!
I struggle with calculating the required rated blower speed… does the awkward offset/bend I’ve shown here seem like a big negative to you, or will the impact be minimal/acceptable? I don’t want to overthink it, but clearly we are beyond that point 😂
What I struggle with most is calculating the required blower speed… and does the awkward bend/offset radically change this?- We want 90 fpm at the base (the hood capture area, right? and this is something we can test once installed?)Assuming a hood size of 42” x 24” (I know this can be smaller!) that is 7 sq ft X 90 CFM = 630 actual CFM…
- 7 sqft X 90 X 1.5 = 945 CFM rated blower (approximately)
- In an 8” duct, 630 CFM has a velocity of 1,805 fpm or ft/min (my calculation could be wrong!) — is this fine? I believe 1,000-2,000 is recommended? And this would be operating at high speed.
- How do we account for the actual range hood selection, or is the 1.5 number a good generalization? I know it depends on the blower and the actual hood/baffle design to determine the pressure loss. I am wondering if it is possible to do a 1,000 CFM blower but end up with something radically lower or higher than 630 CFM.We don’t want more than we need, trying to conserve energy!
- In terms of calculating the MUA, the duct is 12” in the basement ceiling, with a 10“ low wall return just above on the main floor, around the corner from the kitchen in the hallway. Do we just assume, in above scenario, that the actual hood operates at 630 CFM once installed and therefore try to ensure the makeup air is also 630 CFM of actual airflow? Would it make sense to install the range hood first, test it, then size the MUA accordingly? In case it is lower or higher, that way we can ensure adequate but not excessive MUA?
This is so complicated. I really wish a professional could help with this but it seems all the professionals around think kitchen ventilation does not matter in a home with 24/7 ERV ventilation running. They do recirculating hoods and avoid the extra penetrations in the building envelope which will drastically reduce the air tightness. We are aiming for 0.6 ACH tested at 50Pa in the home.- 2 years ago
Well, recirculating certainly avoids the MUA issue, but it doesn't fully filter out cooking effluent. This thread is the best we have here on that topic.
https://www.houzz.com/discussions/2347276/vent-a-hood-ductless-ars-range-hood-update#n=65
Without a fan curve we cannot more tightly estimate actual flow when using a particular blower in the context of various air resistances (pressure losses) that, themselves, vary with the flow rate. See red line on fan curve cartoon below.
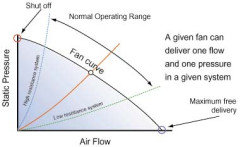
Blowers are rated hanging in the air with no pressure losses ("maximum free delivery" in the image above). In real life, they have less free delivery and operate somewhere to the left as shown. Note also that the fan curve is usually given for full power. Reduced power would typically be represented by a curved line below and parallel with "Fan curve" in the image. Not sure I can get to child level with this topic without a physical demonstration. (Take an electric leaf blower; partially block the air intake and observe the effect on the output.)The 1.5x, or conversely the 2/3x, is from my observation of typical pressure losses of hood systems, particularly the baffles (for which I have some Wolf data) vs. Wolf/Broan blowers. It is crude but the 90 ft/min value somewhat covers the slop in the approximations.
I wouldn't worry about a bend or two; usually baffles dominate pressure loss if the duct velocity is in the desired range.
Residential hoods that "work well" are those that are least deviant from commercial designs, given that they have to fit into residential kitchens, be affordable, and at least minimally aesthetic. This typically means a canopy type hood with double-reversing baffle filters, some volume below and above the baffles, a stainless steel from the 300 series (stays shiny, non-magnetic), and quality welding. And large enough.
The MUA systems that measure something -- such as hood system blower motor current -- to balance their flow rate against the hood flow rate probably have a control that at least balances at full hood power, and then scales down proportionately.
While matching air flows is one way of looking at it, in a tight house the air flows will be matched for any condition, whether MUA is under-powered or over-powered. What you are actually striving for is keeping the house internal pressure close to that of the exterior environment. Without a manometer, you can determine this by cracking a window and seeing if air flows in or out.
Be sure that your in-line hood blower, if that is what you use, is actually intended for kitchen hood exhaust and not some other purpose that doesn't expect the blower to deal with greasy mist. The baffles only collect grease particles from the larger end of the particle spectrum; the rest gets by and ideally is blown outdoors. Some condenses on the duct and typically rancidifies over time to a varnish-like coating. Best results have been observed and reported for air velocities in the duct of 1000 to 2000 ft/min. This seems to balance cold duct condensation at low speeds against impingement condensation at high speeds. Lower duct noise will be achieved with larger ducts operating within the velocity limits. If you run the hood for a few minutes before cooking in the winter, you may be able to operate as low as 800 ft/min. Also, your duct appears to be almost fully inside and hence always warm.
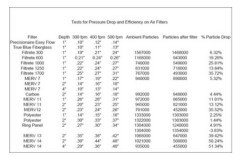
Below is a table of filter pressure drops. Note that these velocities are equivalent to CFM through a square foot of filter, so if you go 2' x 2' in a filter box that drops the duct velocity by a factor of 4 at the filter. Units are inches of water column. Plot and extrapolate if outside the bounds of the data.
I probably forgot something, so remind me if there is an outstanding question.
- 2 years agolast modified: 2 years ago
If you just have an attic above, the best answer is to go straight up. I mean how tall can it be? We have a tall attic - probably 12 -15 ft in the center. i considered going straight up through a second floor and through the attic. No turns is worth it. You can also mount the blower on the roof or the attic which makes it nice and far away. In the end, it was too much modification of the 2nd floor. Note that the attic (with pitched roofs) is not going to be that tall where the range is unless it is at the very center of the house which is doubtful.
Note, I have 1500 cfm motor with a 48 NG range. So good flow is a lot more important. I understand you want good ventilation but you really don't need it as much as some of us do. I have a remote in-line blower. I think it is Viking but honestly don't remember. Turning it on full sucks the life out of me. We rarely do it and we happen to cook a lot - I would say 90%ile for homeowners in the US. I find it somewhat overkill to spend so many thousands of dollars for what is a rare event. Especially since money sounds like a big concern. I realize code requires some things and that is certainly an issue. If I had induction (and that is what i would do today), I would not stress very much about optimal flow and avoiding turns.
But you could save (but probably too late) a whole lot of money (on the MUA) and not burn wood. At some point, money=energy. I imagine you could have done geothermal for all this. But at the same time, if you have a flat roof, I am guessing you are not deep north and you would do fine with just an ASHP with no wood.
- PRO2 years ago
"I am guessing you are not deep north"
I can see snow out the window in the picture and there are ice sickles hanging from the trusses.
- PRO2 years ago
Only if they are large and fall on you or pointy enough to pierce flesh. We grow them big here in the great white north.
izzieo
Original Author2 years agoI really am so torn. @kaseki thanks for sharing about the VAH ARS. Recirculating fans make no sense at all, even with induction, but dare I say I nearly am considering it with the headache from this all. Exhausting outside is obviously best, but in a super airtight efficient home plus the MUA duct it is so bad for the leakage. And there is not a single hood on the consumer market that is really well designed and efficient with somehow built in MUA and heat recovery. Why can someone not invent this yesterday. I understand it is disgusting to recirculate instead of remove pollutants completely. But we do have whole home ERV ventilation which is constantly pulling out dirty air and bringing in fresh air while capturing and using energy in the process.
One issue is that we still don’t really know how much it will all cost or if it will even operate as I wanted. So it might be low cfm, loud, huge energy hog, and also still cause some depressurization if not perfectly balanced. And it’s looking like it’ll cost like > $10k. Our GC estimated a few hundred $ for the range hood, meanwhile it won’t be less than a few thousand. I did look at the Airscape MUA which is controlled by pressure sensors, very interesting if it works!
I think that if we have to spend so much, it should actually work. Otherwise, what is the point? I don’t want to just force the direct exhaust if it is not worth the expense and hassle and energy.
David, I estimate from the hood to roof peak it would be ~ 27 ft but as you mention it could go out through the side wall at a gable end, with a very gentle angle through attic rather than 90º bend. It conflicts a bit with 2nd floor but I will ask about this.
The wood burning will stay. Though we will need very little heat due to amount of insulation, we are far north and have free wood on our land. It will be a hand built masonry heater, which gradually releases heat over 12-24 hrs so only needs 1 or 2 fires. I think the CO risk is pretty low since it burns fast and hot, without smoke. But there is also a bake oven for the wood fire in the kitchen.
Don’t get me started about the flat roof. It is not on the whole house, just on the front porch and then this little kitchen bump-out area. It was an architectural choice, along with the no overhangs on the gable roof. I already deeply regret hiring the architect so I’m trying to get over this. Life will go on. It was hard to deal with her as a young person, she constantly reminded how she has 20 years of experience and such so we tried to trust her judgement in some areas. But she demonstrated serious lack of understanding in a few areas which leads me to think, she (not necessarily all architects) really was mainly focused on her portfolio photos rather than the home we will live in forever.
People! Do I just get the VAH ARS and call it a day? It pains me because I specified the kitchen ventilation details when we first started the design process! But it’s not what I wanted so I don’t know if the value is there. PRO2 years ago
A range vent hood exhausts products of combustion where the appliance is gas-fired, plus odors and chemical products generated in the cooking process (which can also include products of combustion if I'm doing the cooking,) and moisture generated in the cooking process. It's a good idea to exhaust all of those albeit that doing so comes with an energy penalty. You should be able to install a ducted combustion air supply to your masonry heater which would reduce the required capacity of any make-up air system.
- 2 years ago
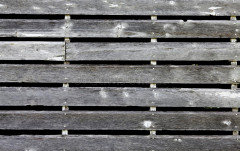
In MY opinion, some leakiness is good for one's health if one lives away from heavy pollution. The amount of energy that goes to heating tiny amounts of leakage replacement air (exclusive of MUA) is pretty low (see bottom left of my BTUh graph). This is, in fact, what your ERV is doing. And it can't transfer heat perfectly from outgoing air to incoming air. (Three laws of thermodynamics: You can't win; you can't break even; you can't get out of the game.) So use the ERV for general ventilation, but don't sweat any leakage. It will cost less power than the ERV unless your walls look like:
A hood exhaust ERV would be gagged by grease. A fairly complex heat pump scheme based on hood exhaust warming some fluid providing heat to a refrigerant is conceivable, but the payback would likely require many years. - 2 years ago
Forgot to mention the time interval. Your ERV operates 24/7, but full hood power is unlikely to be needed for more than several minutes. General frying can probably be fully captured and contained at less than half power, and simmering and such with minimum power (probably 20%). Maybe if you are boiling down maple sap into syrup you would move a lot of air into and out of the kitchen trying to keep your house free from water condensation.
izzieo
Original Author2 years agoCharles, the heater design requires very limited air supply as it is free gas combustion rather than forced, that is a can of worms, but yes due to regulations we have to duct fresh air intake to the heater anyway despite being technically unnecessary.
Kaseki, I agree - we need fresh air in modern airtight homes! I am not sure if those are laws of thermodynamics 😂 but I see your point… thank you. Our blower door result will probably suffer but yes it’s maybe not worth worrying about. Good point about the timing. This is what makes it so painful to spend potentially well over $10k for this whole system. I wish we didn’t need the make up air but there seems to be no reality in which that is a good idea considering the air tightness target for the house.
There really is no good solution here. Hmmm, to spend so much $ on direct exhaust and make up air, plus the many headaches involved, or just go for that VAH ARS and hope for the best, opening a window if things get extra smoky. Recirculating just makes no sense to me, so it would be hard after all this time to give up and go in that direction.
Not sure if IAQ will matter so much, I read some pretty concerning studies about induction technology and that is probably a bigger risk than not exhausting the pollutants. I am surprised more do not talk about this, at least gas can be vented from the air but with induction you really need to keep all body parts as far away from the elements as possible. Perhaps an X-ray vest?
But really, how has nobody innovated some great solution for kitchen exhaust. I am not impressed!
- 2 years ago
Induction operates around 40 kHz frequency. It cannot transmit easily from such small coils as induction hobs which are tiny fractions of a wavelength in size. (The wavelength of 40 kHz is 7.5 km; an "old-time" automobile FM antenna is typically 1/2 wavelength and this is for a frequency 2500 times higher.) When measuring my former Kenmore, I had to sneak a loop on a probe under a pan edge to get a decent scope signal.
Propagation of RF in the induction band takes mile-long antennas. (WWVB antenna farm.) It is possible that a very sensitive circuit, such as in an unshielded pacemaker, could be affected. Hence, warnings to keep back a bit. WiFi and 5G frequencies propagate easily and deliberately (except from microwave ovens where they is deliberately shielded), and in my opinion are more hazardous (albeit perhaps minimally so -- the jury is still out on those).
I recommend having a decent hood system and if you can provide MUA to the fireplace, then live with a passive minimal cost MUA for the kitchen. An exterior damper and another farther inside, controlled by detecting power to the hood blower, along with heater and filter, will not fully balance your house, but the flow pulled through the MUA, as well as through the ERV (maybe both paths) will keep the difference below that which might pull dust out of the walls. My guess. izzieo
Original Author2 years agolast modified: 2 years agoInteresting. This was one of the studies about induction, I am still getting one anyway and will just make an effort to keep safe a distance from the element: https://onlinelibrary.wiley.com/doi/10.1002/bem.21739#bib20 "While most measured cooktops comply with the public exposure limits at the distance specified by the International Electrotechnical Commission (standard IEC 62233), the majority exceeds them at closer distances, some of them even the occupational limits."
Back to the matter at hand, how about the Wolf Pro Hood Liner Insert: 40"W x 22"D (PL402212)
https://ca.subzero-wolf.com/en/wolf/range-hood/40-inch-pro-hood-liner-22-inch-depth#specs
They do not provide a blower fan curve. I do not think the inline blower will fit between our joists. So we could do the exterior remote blower, either 600 or 900 CFM (rated). I estimate 600 might result in ~ 400 CFM whereas 900 could be more like 600 CFM... but I really have no idea as it depends on several variables. I was quoted $2,679 for the hood and $1,249-$1,579 for the blowers.
Is this hood good enough and which blower makes the most sense here, or should I just ask my engineer?
I don't know if passive make up air will be sufficient. But I suppose it depends on the final installed airflow of the hood. The fire has a 6" direct (passive) fresh air supply. However, in the event of depressurization in the room from the kitchen exhaust, it would technically be sucking air from the heater through the bake oven door on one side of the heater, and having a duct to the bottom of the other side of the heater might do little to really counteract that as they seem to be different matters. So, if one opens the bake oven door facing the kitchen and ~ 16ft from the hood, it is full of hot gases that would gently flow out toward the hood while in use. I suppose we should take extra care to ensure the exhaust is not in operation while we are opening the bake oven door so as to avoid that air movement. I would think some kind of air curtain in front of the heater bake oven door would have been a wise idea but I didn't design the HVAC.
Also, I recall someone posting this somewhere at some point: https://airscapefans.com/products/residential-makeup-air-unit - is it any good? I sent it to the engineer but I imagine it will be some time before I hear back. I like that it is controlled by the actual air pressure. It might be overkill though without a powerful exhaust. Also, it is unclear if this will even fit in the designated space. Our plans show the MUA I think across the ceiling of the basement mechanical room.
- 2 years ago
The full analysis seems to be behind a paywall. The supplementary data raised the question in my mind of how many of the tested units are portable, what the actual results were for particular models (were they ever named?), what the time exposure was assumed to be, and whether we believe IEC's risk vs. level values. So I really can't comment. I suppose one might "belly-up" to a pot on a front hob that one stirred for an hour, but that seems to be an unusual case, and certainly not an industrial exposure that would normally be rated based on all day exposure. Certainly caution with regard to long term close exposure is warranted pending more data.
Of more interest to me was the Japanese pregnancy study linked near this abstract. Induction rice cookers may have an internal configuration such that the field outside the cooker could be stronger than from a flat cooktop. I will have to do a measurement around my Zoshirushi vs. Frigidaire cooktop to see.
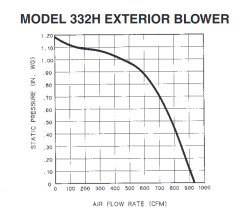
Use Broan fan curves for Wolf. Or ask Wolf engineering for one (via their telephone operators, of course). I'd go with the "900" external blower. The 332H curve up stream in this thread is probably typical. You should get at least the 550 CFM you need. I don't think you will be disappointed with Wolf welding quality, although most of it will be hidden with an insert.
I don't have an Airscape so I can't answer the questions that one might ask, such as noise. It could also be on the basement floor or on a wall. Run at the 550 actual CFM level, it might not be too loud. For a basement, the NMB would seem more practical. Where insert the MUA into the house would have to be resolved. You will need a heater, electric or water if you have a hydronic system.
- PRO2 years ago
You may be better off buying an old farmhouse that leaks like a sieve.
izzieo
Original Author2 years agolast modified: 2 years agoOh yes, you need an account to view the paper. For the most part the risk looked very low for the average user, if standing far enough away. The really concerning cases were in pregnancy where the stomach is just physically very close to the cooktop and it is unavoidable. Also children with their brains at a similar elevation standing right beside it. The heat map images of the bodies were scary. When making these appliances and certifying them, they were not considering a child's brain might be a few inches from the cooktop. I think it is just good to be aware of this and I imagine there will be future discoveries relating to pregnant users of induction stoves. Maybe similar to what we are seeing now with folks realizing gas combustion is not very good for IAQ. We just have to wait about 15 yrs for the research. Interesting about the rice cookers. We use an Instant Pot and will probably upgrade to a Breville multi-cooker eventually, I don't think these are induction.
Thanks for your response, I am impressed with Wolf such that I would be happy to settle on the hood and not agonize any further over that selection. As per your recommendation, I called Wolf and: they don't provide fan curves anymore because the engineers got sick of people coming back trying to hold them accountable when there are so many installation variables that will determine the performance. Apparently I am the 2nd person to call this week looking for this info! Also not able to get any info on the pressure drop for the hood/baffles. A sad day indeed.
So maybe it is best to go with the 900 CFM as you note and expect it might be ~ 600 CFM once installed on full speed. But who really knows how it will turn out! For 600 CFM got velocities of ~ 1,718 fpm in an 8" duct or ~ 1,110 fpm for 10" - we currently have 8" in our plans. Is it worth seeing if we can fit 10"? We will likely not be able to fit a silencer so I'm not sure how much of a noticeable benefit the larger duct would provide. Also, I'm sure we will use the fan on low speed usually so is there any issue with too-low velocity if we did the 10" ?
Please enlighten me, what is the NMB? Since the MUA (or MAU apparently) on our spec sheet seems to be discontinued, I'll see what the engineer recommends. Especially if we go with this Wolf blower which is more powerful than they accounted for. That is another can of worms. The air is supplied to the hallway around the corner from the opening to the kitchen where the heater is (on the top right of the layout I shared). It seems more ideal directly to the kitchen but I don't see how that would be possible at this point.
@Mark Bischak, Architect - I often have this thought haha, it would sure have been a lot easier than building!- 2 years ago
I think your duct stays warm so you can go lower velocity. But is it worth it to go to 10 inches. Maybe not. I use 10 inches with the 1500 CFM roof blower, and have no issues, but my silencer is in my attic. (The LD-10 is 14 inches in diameter, by the way.)
How disappointing that Wolf is not supplying fan curves. Seems people didn't realize just what they were. One can't complain unless testing the blower with accurate equipment.
The MUA opening into the space near the kitchen should be with a fairly large opening, not smaller than the hood entry aperture in my opinion.
NMB was a variant label attached to the Airscape model number you referenced.
izzieo
Original Author2 years agoI will see if we might be able to fit the 10” round duct as this seems ideal. Otherwise 8” doesn’t seem terrible since like I said I think we will mostly use low-medium speeds.
This brings me to another question 🥹 how do you test the range hood? I know we will do blower door testing for the house, if we can get the hood installed prior to the final test, should I just ask the people doing that to also test the range hood since they likely have the equipment? Or should I buy something to fully nerd out myself? Though maybe the HVAC installer will be doing this anyway in order to ensure the makeup air is optimal.
Right, the Airscape NMB - I think that one is best as we don’t need the other features since we already have the ERV for ventilation. It depends on the cost as I just called and we will have to pay for duties, freight shipping, customs broker, etc. Living in Canada is a challenge. Do you know of any good MUA systems that might be more widely available from bigger brands?
Currently the MUA supply vent is 10” x 10” low wall (400 CFM) so definitely smaller than the hood aperture… Seems easy to put a bigger one though. I think it could be vertically longer though. Thanks for the tip.
- 2 years ago
You can test the hood by buying a precision air speed sensor and measuring the velocity at various points under the hood at the capture boundary plane. Or, separately for each hob, you can heat a pan with a layer of peanut oil to the smoke point and see if the smoke is all captured. If so, functionality is confirmed.
- PRO2 years ago
All these calculations and details remind me of a bumper sticker I once saw,
"Eat Right, Exercise, and Die Anyway".
izzieo
Original Author2 years ago😂 Earlier I typed and deleted a comment, didn’t want to be too morbid… I was thinking that we all die of something and if slightly imperfect kitchen ventilation is what does me in, so be it. Will just have to do the best we can, this stuff is so much more complicated that I could have ever imagined.
- 2 years ago
An F-35 is more complicated, roughly in proportion to its cost relative to that of the kitchen ventilation.
- PRO2 years ago
"how do you test the range hood? I know we will do blower door testing for the house, if we can get the hood installed prior to the final test, should I just ask the people doing that to also test the range hood since they likely have the equipment? " The proof is in the pudding, as they say. In your case, it might be in the pot roast. You will be performance testing the range hood with every use. It may perform better for some cooking operations than others (my not-so-heavy-duty unit works fine except when searing foods.) With regard to range hood air flow, you should be able to measure that as part of a blower door test. You should also be able to test the efficacy of the make-up air system with a blower door.










Mark Bischak, Architect