Software
Houzz Logo Print
deb_s49

Kitchen island dilemma! Please vote Sink or Induction stove

2 years ago
last modified: 2 years ago
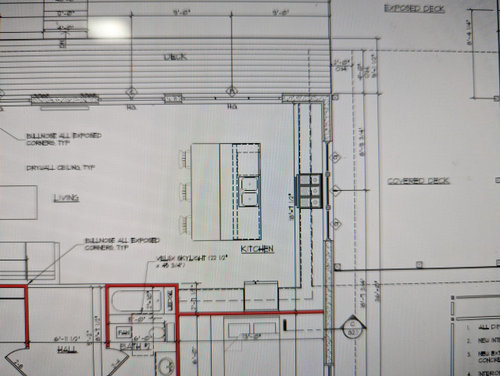
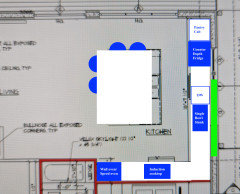
Please help !! I have looked at a gazillion photos of kitchens and it seems there is an even split - we are trying to figure out if its best to have the sink in the island with the induction stove at the wall (with widows) or the inverse. The kitchen is in a new build with an open floor plan

The window wall is 18' 7" and the back wall where the fridge is is 13' , the wall abutting the bathroom is an additional 7' (it shows 6 but we are

kicking that wall out another 12")


Sink in the island
Induction stove in the island (with downdraft for venting)

Comments (34)

  • 2 years ago

    if you have already discovered that there is an even split, why take a poll which is likely to be... evenly divided?

    deb s thanked acm
  • 2 years ago

    Show your floor plan

    deb s thanked cpartist
  • 2 years ago
    last modified: 2 years ago

    For best feedback, post your floor plans with measurements so we can see the proposed layout.

    deb s thanked Design Fan (NE z7a)
  • 2 years ago

    I’d consider island stove with island hood vent but do not care for downdraft. I am too messy for island sink but i think most people here would prefer that. agree floor plan is key.

    deb s thanked lharpie
  • 2 years ago
    last modified: 2 years ago

    I voted for the sink because it was the less-worse of two options. Prefer to have nothing in the island.

    deb s thanked BPMBA
  • 2 years ago

    Thanks all so much I have updated with the layout

  • 2 years ago

    Dimensions are needed. However that island looks way to close to the cabinets, even more so with the stove there. I will let others speak on the layout but I do not like island sinks at all, or stoves in front of windows.

    deb s thanked millworkman
  • 2 years ago
    last modified: 2 years ago

    Choose either the oven or the sink in the island based on how you work in your kitchen and other considerations like ease of venting, etc.

    My appliances (sink, rangetop and refrigerator) are roughly in the same spots as yours. My 10’3” x 48” island gets a lot of use with prepping and hanging out so my preference in my kitchen was for the sink on the island. I didn’t want my (gas) rangetop on the island for venting purposes, hot appliance top and potential cooking splatter with people sitting/prepping nearby.

    I like my rangetop and main sink back-to-back like in your design. But I have a much-used prep sink set-up on the refrigerator wall so no one is underfoot trying to use the main sink while I am cooking. I wouldn't want an oven in a back-to-back set up (I chose a rangetop with separate double wall ovens). I am wondering if your aisle is wide enough (what is the measurement?) between the island counter edge and the oven handle. You need a 48” minimum for the set-up to work well imo.

    What are the aisle measurements on the two island ends? Again, 48” minimum works best especially when the refrigerator door (full door or french doors?) is open. If the aisles are tight, consider a squarer island and move one of the island seats to the island side facing the back wall if it doesn’t cut into the living room space too much.

    deb s thanked Design Fan (NE z7a)
  • PRO
    2 years ago
    last modified: 2 years ago

    If you want help here do not make it a poll as mentioned you will just get the same results you alreay have. I suggest you get an independant kitchen designer not the builders one .BTW IMO a sink and range directly across from eachother is not ideal and if you must then 60" wa;lkway since those are the 2 busy areas in a kitchen always . I sure hope that range is not in front of windows .Where are you planning to eat ?We need feet and inches please either add to the drawing or do a new one either way DO NOT start another post.

  • 2 years ago

    I would rearrange the whole kitchen.

    A range in front of a window is probably not a good idea for most homes.

    deb s thanked chispa
  • 2 years ago

    I would put the fridge and sink on the window wall, and the range where the fridge is. Dishes can go in drawers on the island, across from the DW. I would not want a big range in front of a bigger window.


    Do you plan to have a dining table in the living room?

    deb s thanked AnnKH
  • PRO
    2 years ago

    Ranges in front of windows are not common, but they can be very dramatic with a suspended range hood over. I would put a reach-in pantry to the left of the refrigerator, leave the fridge where it is, then put the sink and range under the window. Slide the island away from the counter for a wider aisle at the work space.

    deb s thanked RappArchitecture
  • 2 years ago

    I would post a new thread asking for kitchen layout feedback. (Getting ready for Patricia to slam me on this one.) Include your current layout with clear measurements. There are fantastic experts here who will give you great advise on your whole layout.


    For a new build, I would hope to get a much better layout and not be force to put either a sink or a range on an island.

    deb s thanked Kendrah
  • PRO
    2 years ago

    Personally - I am way too messy when I cook. I would not want my main sink on the island. Your island is huge so a good size prep sink would be great and move the ref over to have the larger cleaning sink tucked away over there.

    deb s thanked Debbi Washburn
  • 2 years ago

    I have a small, galley kitchen with the sink/prep area on one side and the range on the other. The worst thing about the kitchen is that arrangement and having to carry prepped food from one side of the kitchen to the other. Given the length of your kitchen, I would think you could place the sink/prep area and range on the window wall.

    Also, my design book says that kitchen corridors should be 48" wide and bar tops should be 18-24" deep.

    deb s thanked wdccruise
  • PRO
    2 years ago

    I’d place the sink where the range is now, the range where the fridge is now, and the fridge at the end of either cabinet run. To me that’s the most efficient setup.

    deb s thanked Diana Bier Interiors, LLC
  • PRO
    2 years ago

    And dishwasher to the left of the sink

    deb s thanked Diana Bier Interiors, LLC
  • 2 years ago

    none of the above - agree with @Diana Bier Interiors, LLC! there is no reason to choose either in this kitchen unless that is your dream set up (and it obviously isn’t as you are asking!).

    deb s thanked lharpie
  • 2 years ago

    I voted sink without looking at the layout, but I agree with most that there are better options.

    Diana Bier Interiors, LLC’s layout is what I would choose.

    I’d put the fridge by the exterior door - easy access from the other room or to come in from the patio and grab a drink and not be in the way of anyone cooking. It would follow the “ice, water, stone, fire” layout. And then the range could be centered on its wall with a pretty (and effective) hood.

    deb s thanked k8cd
  • 2 years ago

    Yes! @Diana Bier nails it again. Her layout makes a lot of sense. Any reason to NOT do that?

    deb s thanked Kendrah
  • PRO
    2 years ago

    Based off the size of the range that looks like a 36” aisle between the range and the sink I also can’t understand choosing to make the range hard to vent. This appears to be new construction in the planning stages, get a better kitchen plan. This looks like an architects placeholder kitchen anyhow. With a five foot aisle this is essentially my kitchen- sink on the island, range directly behind. In your case I would have a solid wall directly behind the range with the hood and then windows flanking it…

    deb s thanked HALLETT & Co.
  • 2 years ago


    deb s thanked course411
  • 2 years ago

    That layout is less than ideal, IMHO. Sink under the window, stove where fridge is, fridge at far left of sink, and I like the DW to the right of the sink because I do dishes left to right and the garbage disposal in the right sink if you have 2 bowls!!

    deb s thanked Kathi Steele
  • 2 years ago

    Course411 posted a better floor plan.

    deb s thanked cpartist
  • PRO
    2 years ago

    You don't want the dishwasher between the sink and the range/cooktop. You want the trash cabinet there. The DW functions best if it's out of the prep area.

    deb s thanked Diana Bier Interiors, LLC
  • 2 years ago

    I have been dealing with almost the same dilemma for the past week. Ultimately I’ve decided to put my induction on the island and the sink on the counter. my reasoning for this decision is the following:1. There is no backsplash. Therefore, if I have people sitting on the other side of the island I would risk spraying them as I did dishes. 2. we often have family get together and use the island as a buffet station and I do not think it would be appealing to people to see any dirty dishes in the sink as they’re preparing their plate. 3. The island is a focal point in the kitchen dirty dishes will collect in the sink. I feel this will just make the focal point very messy and sloppy looking.

    deb s thanked Julie Hunt
  • 2 years ago

    @Julie Hunt: "I’ve decided to put my induction on the island and the sink on the counter...if I have people sitting on the other side of the island I would risk spraying them as I did dishes."

    I have an induction range. When I cook food in a pan, stuff jumps out of the pan (water, steam, oil, grease) and onto the cooktop. Maybe there are people who know how to prevent this but the only way I know is to cover the pan or use a screen. I don't put dirty dishes in the sink; everything goes into the dishwasher.

    deb s thanked wdccruise
  • 2 years ago

    This site overwhelmingly prefers cooking facing a wall. I don’t. I have both set ups, the inherited family farm has a gas range on the wall and my home has an induction cooktop on the island. I prefer cooking at the island by a mile, even though I actually prefer gas cooking slightly.

    “When I cook food in a pan, stuff jumps out of the pan (water, steam, oil, grease) and onto the cooktop. Maybe there are people who know how to prevent this” - I find telescoping downdrafts to be pretty effective barriers. I guess you could put one on a sink as well, but suspect people would think that odd.

    deb s thanked bry911
  • 2 years ago

    I loved having my induction stove on my island (and I miss it a lot in my new home), but if all you're going to use is a downdraft, then I don't recommend it. On the other hand, I don't recommend a sink at the island because I've had one of those too and, yes, there is water splashed around on the island (not good if people are sitting there).

    If you're not willing to put an island range hood in your kitchen, I vote for neither sink nor stove on the island.

    deb s thanked Toronto Veterinarian
  • 2 years ago

    We love having our induction cooktop on our island. We have an updraft system that works fine for the very rare times we need it.

    deb s thanked drsaj
  • 2 years ago

    Correction: telescoping downdraft

    deb s thanked drsaj
  • 2 years ago

    Correction: telescoping downdraft

    deb s thanked drsaj
  • 2 years ago

    Correction: telescoping downdraft