Software
Houzz Logo Print
webuser_212898206

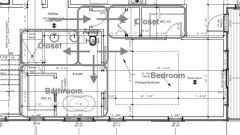
master bathroom door and configuration

2 years ago
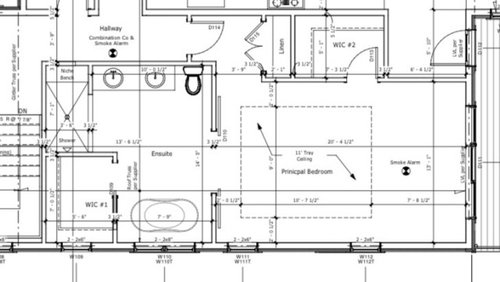
At first thought when designing our home, having a 5 foot opening from the master washroom into the master suite seemed like a nice idea. Let in lots of light, open and airy feeling etc., etc. . But upon further consideration as we get closer to constructing this portion of the house, I am thinking of midnight sicknesses and how it’s nice to close the bathroom door and not have the light disturb your partner and ensure you privacy as you sort yourself out in the middle of the night. What are people’s thoughts on the type of and location that of the washroom door?
Should we put a standard door off to one side and relocate the vanity and/or toilet? That configuration might allow us to position the bed against the washroom wall and allow us to face the south facing sliding doors and west wall windows. Or shall we just leave the opening as is and put standard doors - French style opening that swing all the way open and flush with the wall?

Comments (13)

  • 2 years ago

    I am not a pro, but I will share my thoughts as a home owner:

    If the house is well under construction, there are few changes you can make without lots and lots of increased costs for doing so. When I look at your bedroom, I see one place I would put your bed, with or without changes in your layout, and that is on the west wall, centered between those windows and so lined up with the tray ceiling. Although it could go against the washroom wall, it will be interfering with your access entering the bedroom.

    However, I completely agree with your concern about the five foot opening into the bathroom with what appear to be sliding doors. I find those doors to do little for soundproofing or privacy. I would think you would get lots of light from the window at the tub. I would have a discussion about the impact of different types of doors replacing the sliding doors, including if they swing outward will they clear your bed and nightstands? Will they affect what you planned to put on those walls? Would pocket doors be an option? If the right door swung in and blocked the view of the toilet that would be a real plus for me, it's not the view I want to start my day. Moving the door to the side means starting over on the design to your washroom, which seems nicely done now, and a possible reworking of adjacent rooms to make everything work.

  • PRO
    2 years ago

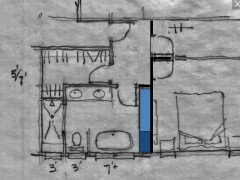
    Consider a concept using an ante-hall, where you would enter the suite into a small space called an ante-hall. From that ante-hall you can go into either closet or into the bathroom or into the bedroom.

    Barn doors belong in a barn.


  • 2 years ago

    I like your idea allows access to the walk-in closet without going through the bathroom. I was never crazy about that idea and actually wanted to increase the size of the window in the walk-in closet just to make sure that it was ventilated properly but then of course it takes away from your storage space. How might you suggest to configure the bathroom?

  • 2 years ago
    last modified: 2 years ago

    " Should we put a standard door off to one side and relocate the vanity and/or toilet? "

    Yes to a standard swing door. As alluded to above by Mark, Barn Doors belong in a barn, they are awful for bathrooms. Moving the vanity or toilet I will let other answer better but looking briefly they seem ok where they are to me. I would do all I could to get rid of the WIC in the bathroom as clothes closets have no place in a bathroom in my mind.

  • 2 years ago

    " How might you suggest to configure the bathroom? "


    Really the bedroom/ bathroom should be reconfigure, not just the bathroom. Others will be better suited for that as well or I can take a better look a little later.

  • PRO
    2 years ago

    I have pixelated glass for all my doors going to bedrooms and bathrooms they provide light filtration and privacy. BTW no walkin access from the bathroom ever . IMO better to have a wall of really well designed reach in closets before that design. Not sure what the doorway at the top right is for and also the weird doorway to a linen closet area. So reconfiguring that whole area and the elimination of the walk in the bathroom should allow for a really nice sized walk in closet or as I mentioned redesign to allow for a who;le wall of reach in I love Ikea Pax for reach in closet s the storage is awesome they look great and are decently priced and can be cutom designed for exactly what you need

  • 2 years ago

    If i bought this house i would want to redo that. bathrooms don’t need large bright openings - they need windows! Yours will be lovely. I hear that some people prefer closet in bathroom but seems weird to split it. i also would not want a window as that will fade clothing unlesseverything is enclosed.

  • 2 years ago

    Mark's idea is the best.

  • 2 years ago

    I agree!! I put the changes into the architect. I absolutely love it. Gives us a bigger walk-in closet with Separate entry, more privacy in the washroom and makes use of the large dead space in the original drawing Well simplifying the door schedule. When win-win right across the board thank you so much!

  • 2 years ago
    last modified: 2 years ago

    I had the ante-hall concept in our last house. There are 2 really nice things - one is better sound isolation from the rest of the house - 2 doors - this is HUGE. The other is for the person getting up earlier than the other (I am the early one). You can turn lights on in the closet and bathroom and walk in between with no issues at all. The shower is not as disturbing to a sleeping partner either but whether that is acceptable depends on the particular shower.

    I am always so surprised this layout is not used more often. In our most recent house, the configuration is similar but we had to tweak it to get it like the ante-hall concept and the shower sound isolation is not as good.

  • PRO
    2 years ago

    I first used this concept many years ago when I designed a home for a husband and wife that were both doctors and had different schedules. Since then I have used the concept multiple times.

  • 2 years ago

    I like Mark's layout. You might want to consider stealing 18" from your bedroom and adding cabinet to the bathroom: