


11 ft deck between house and AdU
2 years ago
Featured Answer
Sort by:Oldest
Comments (13)
 PRO2 years ago
Related Professionals
Middletown Architects & Building Designers · Mesquite Architects & Building Designers · Longview Architects & Building Designers · Vancouver Architects & Building Designers · Owensboro Design-Build Firms · Meridian Design-Build Firms · Fort Wayne Design-Build Firms · North Adams Design-Build Firms · Westerly Design-Build Firms · Portland Design-Build Firms · Kahului Design-Build Firms · Fort Smith Home Builders · Tyler Home Builders · Enfield Home Builders · Saint Marys Home Builders 2 years ago
- 2 years ago
- 2 years ago
 PRO2 years ago
- 2 years ago
- 2 years ago
- 2 years ago
- 2 years ago
- PRO2 years ago
- 2 years ago
- 2 years ago

Related Stories

TRAVEL BY DESIGN11 Amazing Home-Away-From-Home Tree Houses Around the World
Go climb a tree — and spend the night. Tree house hotels and lodges are booming as exotic vacation alternatives
Full Story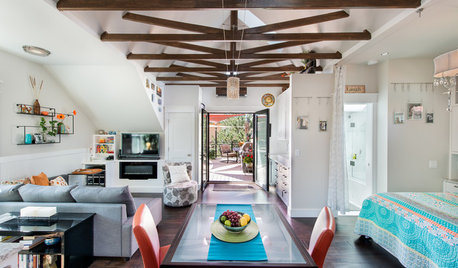
HOUZZ TOURSHouzz Tour: Downsizing From a Big House to a Studio and Deck
A retired Colorado couple seeking a smaller home find their living solution next door
Full Story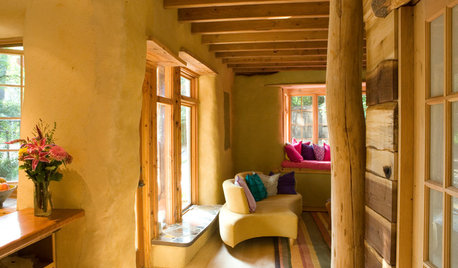
GREEN BUILDING11 Reasons to Live in a House of Straw
Don’t be fooled by the old folk tale. Straw bales are a strong, functional and good-looking building material
Full Story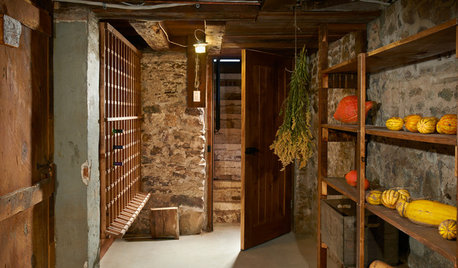
DECORATING GUIDES11 Quirky Features Worth Preserving in Historic Homes
Dumbwaiters, root cellars, phone niches: Vintage details such as these add charm and tradition to a house
Full Story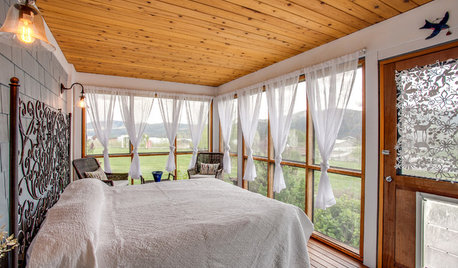
GARDENING AND LANDSCAPING11 Ways to Make Your Sleeping Porch Even Better
Turn off that air conditioner and tune in to the delights of slumbering in the nighttime breeze
Full Story
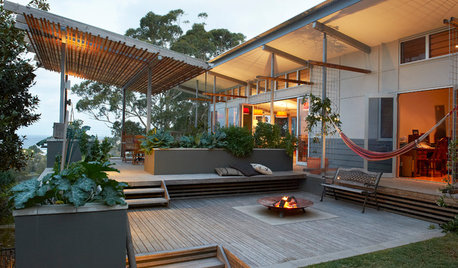
GARDENING AND LANDSCAPING17 Ways to Work a Deck
Layer it, bump it out, wrap it around a tree. Get inspiration with these ideas for adding a deck to your yard
Full Story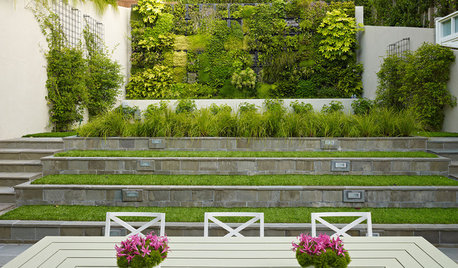
LANDSCAPE DESIGN11 Design Solutions for Sloping Backyards
Hit the garden slopes running with these bright ideas for terraces, zones, paths and more
Full Story
HOUZZ TOURSA Homeowner Loved His New ADU So Much, He Moved In
This backyard cottage in Seattle has room for working, exercising and entertaining
Full Story
UNIVERSAL DESIGN11 Ways to Age-Proof Your Bathroom
Create a safe and accessible bathroom without sacrificing style
Full Story



dan1888