Software
Houzz Logo Print
rijuna

kitchen island help

2 years ago
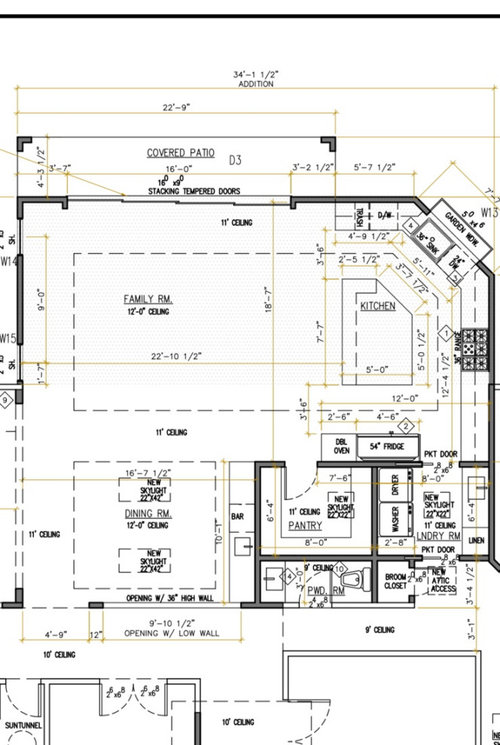
Posting the picture of our kitchen below. Due to the angled kitchen window and sink, the island needs to have an angle to provide enough distance from the sink to the island. I would have liked a prep sink but with the shape of the island, I think it might be too cramped especially as we need seating on the island.

  1. Should we move the refrigerator near the patio door?
  2. Any thoughts on island shape or orientation?

Appreciate all advice. Thank you

Comments (30)

  • 2 years ago

    Is this a new build? Custom or tract?


  • 2 years ago
    last modified: 2 years ago

    The aisles look narrow. A smaller island will likely be more functional especially if there is more than one person using the kitchen at the same time.

    What is the refrigerator width? Single or double door? Counter depth or not?

    What is the measurement from the island counter edge to the sink counter edge?

    The plan measurement has 42” from each of the short island sides to the side wall cabinets, measured cabinet-to-cabinet. When allowing for a standard 1-1/2” counter overhang, that is a 39” (narrow) aisle. Likely <39” on the refrigerator side when you take into account the appliance handles. Plus the chair on the other islamd end will cut into the 39” aisle space.

  • 2 years ago

    The area of the kitchen will be new construction. Refrigerator will be 30 inch and freezer is 24 inch side by side counter depth. Adding another picture for additional info. Thank you

  • 2 years ago

    I think the cut corner window is interesting and different, and I think it is leading to a number of choices in the kitchen that are problematic. One big one for me is: I go to the pantry, grab veggies from the fridge, walk through the family room or try to scoot past the person at the cooktop to get to the sink. What if you added another window where the cooktop is, move the sink etc to that spot, move the cooktop to the top wall. Maybe even move the island to the left another foot if you could.

  • 2 years ago

    Seems that if this is new construction you are creating problems where you dont need them. move the fridge to the sink wall move the ovens to the cooktop wall, and question the corner sink.

  • 2 years ago

    As this is new construction, is it an option to square off the kitchen walls to eliminate the angled sink wall?

  • 2 years ago
    last modified: 2 years ago

    Ditto what everyone is saying about getting rid of the angled corner in your kitchen. Space in your kitchen is the most important room in your house. Don't make it any smaller by incorporating some sort of design where the corner is cut off. Corner sinks are not a good idea.

  • 2 years ago

    Do a peninsula from the wall where the trash cabinet is located. You will have plenty of space for two people to be working in the kitchen.

  • 2 years ago

    Can you swap the laundry room and the pantry?

  • 2 years ago
    last modified: 2 years ago

    If you must keep the house's angled corner due to foundation/construction already started, or some reason like that (though I would make all efforts to find a reason to change it to be squared off if I could), then can you move the island farther toward the family room? It looks like you have the space to do that. After moving the island toward the family room, square it off, get rid of the island's corner. The island's corner is really terrible design and needs to go.

    And to @einportlandor's point, why is the laundry room in the kitchen, and the pantry outside of the kitchen?

  • 2 years ago

    If new construction, why are you putting an angled wall? If you want garden views, why not make it a 90 degee angle and put windows on both sides?

    The layout is poor with the island being a barrier between sink and fridge/freezer. Plus you have to walk past the cooking zone anytime you want to bring food to the sink to rinse.

    Your dishwasher is in your prep zone. Normally we take food from the pantry/fridge, bring it to the sink to rinse, and then prep between sink and cooktop before moving it to the cooktop. Best to plan a kitchen out to follow those guidelines.

    Your aisles are too narrow. Aisles are measured between items that stick out the furthest; not cabinet to cabinet. So for example from the edge of your island counter to the handles on your fridge. Minimum for a one butt kitchen is 42". If two or more people work in the kitchen at the same time, the ideal aisle width is 48".

    Additionally your kitchen becomes a pathway from the rest of the house to the laundry. Why is the pantry outside the kitchen but the laundry inside of it.

    Also how is anyone going to go to the bathroom in that powder room with the door opening in.

    If you're brave maybe show the changes to your house floor plan, along with what it is now.

  • 2 years ago

    Who designed this addition?

  • 2 years ago

    Is there a skylight in the pantry? if so, that is not ideal for food storage.

  • PRO
    2 years ago

    NO angled wall then no issue with that really silly looking island .You have a porrly designed kitchen too.

  • 2 years ago

    Love the laundry room. I have had laundry in the basement, in the garage, on the second floor and in the bathroom. My favorite place for the laundry is where it is now in my current house. In the pantry directly adjacent to the kitchen. It is the most convenient and the most efficient.

    Love the big pantry. Love the garden window. (I have a corner sink and was wary of it when we decided. It would not be my first choice, but we didn’t have a ton of space. It works well. I have a trash cabinet between the corner sink and the dishwasher to give me room when using the dishwasher.)

    Love the huge island except the seat on the dishwasher side might be in the way.

    A prep sink on the refrigerator side would be handy.

  • 2 years ago

    A prep sink in the island by the fridge side and loosing the single stool for sure (if you can only make small adjustments). But if you are in the planning stage and can make larger adjustments it would be wise to do so.

  • 2 years ago

    My favorite place for the laundry is where it is now in my current house. In the pantry directly adjacent to the kitchen.

    So that means you're always shlepping laundry from the most used rooms (bedrooms and bathrooms) to next to the kitchen. NO THANKS. Mine is outside our master bedroom and it's only a few steps to bring all our laundry.

  • 2 years ago
    last modified: 2 years ago

    Note there are always people on this site who will tell you how wonderful all your ideas are even if the layouts etc are poor. Better to get it right in the planning stage than regret it when building or living with bad design.

  • 2 years ago

    I had my laundry next to the bedroom in a previous house. It WAS convenient, but isolated. Since it is now in the kitchen area, it is where I am. I can hear as the loads finish, I can watch TV as I fold, I am where the action is, not alone upstairs. (Of course, I could see how being alone for a time doing chores could be preferable ina busy house. 😆)

  • PRO
    2 years ago

    Get rid of the silly clipped corner on the house, and a lot of problems will be solved.

  • 2 years ago

    Miller, I do not disagree with most suggestions. I simply pointed out those parts of the plan that I appreciate.

    But calling me names is unnecessary and only reflects on you.

  • 2 years ago

    But calling me names is unnecessary and only reflects on you.

    @auntthelma this new construction is costing the OP hundreds of thousands. If I can save the OP the difficulties of a bad design that is costing him/her the hundreds of thousands, I will gladly call your comment "Pollyanna". And I'd do it again. You feathers being ruffled are nothing compared to what the OP will have to live with for years, plus a diminished resale value due to the angled construction of the home.

  • 2 years ago

    I agree that a laundry room near “where the clothes are” is often where I’m not. I like having my laundry right off my kitchen BUT, it also houses my pantry. Can that area be designed to allow you access to the laundry machines AND the pantry shelves? The doorway to the pantry feels like a longer walk than it should be. But those two areas are very spacious and should be combined to make the pantry closer to the cook.

    I am also confused by the 90 degree angle. Many people with sinks at an angle are trying to change them so it’s curious as to why, in a new addition, you are doing this. Windows and natural light can be attained without doing the sink in an inconvenient corner like that.

  • 2 years ago

    I notice the OP has other angled rooms. That makes for more difficult furniture placement too.

  • 2 years ago

    I am also confused by the 90 degree angle.

    I am not trying to be annoying or a Karen - I just want to make sure the OP does not cause confusion when s/he is talking with the contractor or architect. The problematic angles are 120 degrees or more. That corner should be a 90-degree angle.


  • 2 years ago

    Appreciate you all taking the time to comment and your insights have been very valuable.


    Unfortunately, I cannot do anything about the angled construction as we are at the limit for sq footage based on our lot size. I will look into moving the island back/make it smaller to avoid the angle and increase the walkway space. I will plan to add a prep sink on the island as well.

    I love the idea of switching the pantry and laundry room as it would make it much more functional. Will update you all once I have a new plan. Again, appreciate all your help!

  • 2 years ago

    I used to be part of a team that reviewed design drawings and the norm was to state the suggested or required change, the reason for the change, and an alternative if you have one. But one thing a commenter was never to do was to use denigrating adjectives…like “silly”, “stupid”, “ugly”, etc. Stick to the facts, the code, the industry practice, design principles etc. I see a lot of comments here that are very unprofessional (from the professionals) and unnecessarily rude (from the non-professionals.)

  • PRO
    2 years ago

    If you cannot get rid of the angld corner, then reduce the length or width, until you can.

  • 2 years ago
    last modified: 2 years ago

    Multiple random thoughts:

    - Okay, so you have to keep the clipped corner ... you need to move the dishwasher one notch to the left. With an angled sink, this is going to make all the difference in the world. Why? Imagine you are standing at the sink and you open the dishwasher ... see the problem? The dishwasher door is where you need to stand. If you scootch the dishwasher to the left /insert one small cabinet between the dishwasher and the sink, you'll have the space you need to stand. This is MAJOR.

    - Overall, your kitchen is not laid out for efficient cooking. You'll walk to the far end to get your food from the pantry /refrigerator, then walk to the other end to wash things in the sink, then backtrack to the mid-point to the stove. Note that you have no cabinets next to the refrigerator for glassware. Inefficient flow, inefficient storage.

    - In a perfect world, you'd bring in your groceries, and your storage would be right there ... you'd bring it out of storage, and you'd have only a step or two to the sink /prep area, then you'd continue on a few more steps to the cooking area, and finally on to the table. And you wouldn't backtrack during cooking.

    - Bouncing off that thought, consider that the most numerous things in every dishwasher load are silverware and glasses. Ideally you want those things to be stored within one step of the dishwasher, and you then want the glasses to be right next to the refrigerator.

    - Will you have a microwave? If so, where?

    - Where's your trash going to go? Where's the pathway for carrying trash outside? Consider that you want this pathway to be as short as possible; just last night I had a leaky trash bag, and it dribbled on the floor as I went out ... we all know this just can't be avoided. Where's your recycling bin?

    - Where's your pathway for bringing in groceries?

    - Can you reach the middle of a 5' wide island to clean? I could not, but I'm very small.

    - A 6-burner stove and a 54" refrigerator? No, downsize to standard items. I'd lose the duplicate ovens too. You're showing a French door refrigerator ... look at the plan and consider how that'd work out. The door you'll open with your left hand will block access to the main work area. This spot would work better with a single door hinged on the right ... that'd allow you to open the door /access the whole fridge.

    - 3'6" is an okay aisle space ... IF it's from countertop to countertop ... countertops tend to hang over the cabinet 2" ... so you might only have 3'2", and that's a difference. Be SURE of what you're planning. And go down to Lowes or Home Depot and walk through their sample kitchens. They'll be 3'6" from countertop to countertop ... see for yourself if you find that convenient.

    - I agree with those who say, "Put the laundry near the bedrooms, where the dirty clothes are /where the clean clothes need to be put away." Yeah, I know, you're saying you want to wash where you are ... but the choice you're making is to carry baskets between the bedrooms and the kitchen. It's easier to walk yourself back and forth to the laundry room.

    - Regardless, you should definitely flip-flop the washer/dryer and the sink ... the goal being to put the dryer on the exterior wall. Cheaper to build and more fire-safe.

    - Have you gone to Lowes or Home Depot and measured washer/dryers? When I bought a new set (during the pandemic), I was amazed at how much BIGGER the new machines are. Be sure you're allotting enough space.

    - I see you have a cabinet next to the washer/dyer. I don't know what type of cabinet you're considering here, but I'd go with something like a skinny Ikea cabinet (not a built-in cabinet). The idea being something you can easily remove if your next washer/dryer is larger than the one you go with initially. Just a future-proof idea.

    - Ask yourself whether you want to spend the space on a laundry sink. We had one growing up, and the only time we ever used it was to thaw turkeys. As an adult, I've never had a laundry sink and have never wanted one. Consider that you have a sink only a few feet away in the kitchen.

    - You're plannig a skylight in the laundry room ... remember that water works against skylights 24/7, and eventually water will win. Every. Single. Time. Could you go with a window on that wall instead?

    - Definitely change the door on the pantry ... as presented right now, it's covering almost 1/3 of your shelves. Imagine what that means: you walk in the pantry, and you're forced to close the door to access those shelves. A pocket door here would be better.

    - I'd absolutely want a motion-sensored light in the pantry so it'd come on when you enter ... to allow you to come and go hands-free. Is that a skylight? No .... light is the enemy of food storage.

    - I love pegboard in a pantry. I'd lose the shelves at the back of the pantry /add a floor to ceiling pegboard on that wall. This will give you great hanging storage, and it will remove the difficult-to-access pantry corners.

    - Look at the inswing door on that nose-to-toes half-bath. Imagine you enter the room ... you have to scootch up against the sink to close the door /reach the toilet. This should be an outswing door. This 3' wide half-bath is going to "live small". Uncomfortably small, and I'm a small person.

    - I like that you have a broom closet! That's so often left out. But what's that little indent near the broom closet? Could you skip that wall /incorporate the broom closet area into the laundry room? Make the laundry room a little wider /have a little more utility space across from the brooom closet? Alternately, if you do keep the sink, would widening the laundry room just a bit allow you to have the sink and the washer/dryer on the same wall? This would mean fewer walls with plumbing lines ... less expensive to build, fewer opportunities for leaks.

  • 2 years ago
    last modified: 2 years ago

    Please post the floor plan and how it sits on the lot. I’m guessing there is another solution that your draftsman didnt think of that would work better not only for the kitchen but for any other additions to the house. Honestly this is not it. Its not good design Sorry to be blunt but I assume you are adding space to make living in your home better. This will not do it for all the reasons stated