

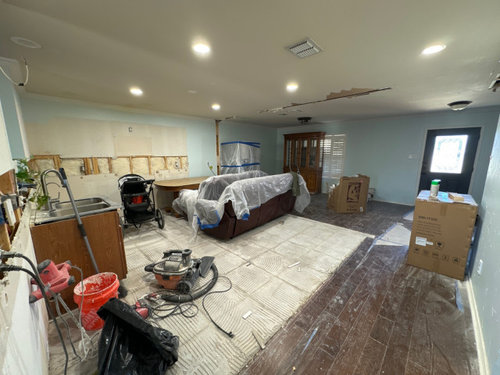
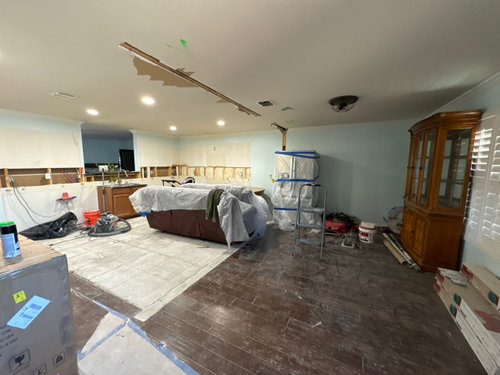
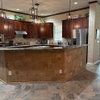
open space suggestions for living and dining room
2 years ago
Sort by:Oldest
Comments (11)
Related Stories
LIVING ROOMSOpen-Plan Living-Dining Room Blends Old and New
The sunken living area’s groovy corduroy sofa helps sets the tone for this contemporary design in Sydney
Full Story
LIVING ROOMSLiving Room Meets Dining Room: The New Way to Eat In
Banquette seating, folding tables and clever seating options can create a comfortable dining room right in your main living space
Full Story
ROOM OF THE DAYRoom of the Day: Patience Pays Off in a Midcentury Living-Dining Room
Prioritizing lighting and a bookcase, and then taking time to select furnishings, yields a thoughtfully put-together space
Full Story
ROOM OF THE DAYRoom of the Day: A Living Room Stretches Out and Opens Up
Expanding into the apartment next door gives a family of 5 more room in their New York City home
Full Story
SMALL HOMESRoom of the Day: Living-Dining Room Redo Helps a Client Begin to Heal
After a tragic loss, a woman sets out on the road to recovery by improving her condo
Full Story
ROOM OF THE DAYRoom of the Day: Right-Scaled Furniture Opens Up a Tight Living Room
Smaller, more proportionally fitting furniture, a cooler paint color and better window treatments help bring life to a limiting layout
Full Story
LIVING ROOMSRoom of the Day: A Chic Living Room Makeover for a Temporary Space
Stylish energy suits a young family’s lifestyle in their rental home
Full Story
KIDS’ SPACESWho Says a Dining Room Has to Be a Dining Room?
Chucking the builder’s floor plan, a family reassigns rooms to work better for their needs
Full Story
ROOM OF THE DAYRoom of the Day: Classic Meets Contemporary in an Open-Plan Space
Soft tones and timeless pieces ensure that the kitchen, dining and living areas in this new English home work harmoniously as one
Full Story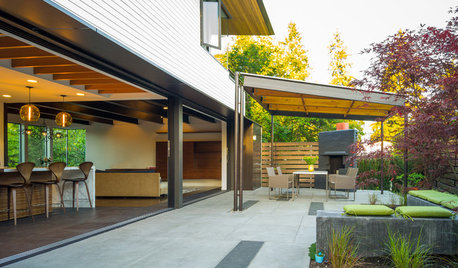
PATIOSPatio Details: Covered Dining Area Extends a Family’s Living Space
Large sliding glass doors connect a pergola-covered terrace with a kitchen and great room in Seattle
Full Story
N KOriginal Author
N KOriginal Author
Related Professionals
Merced Interior Designers & Decorators · Tallahassee Furniture & Accessories · Norfolk Furniture & Accessories · Tacoma Furniture & Accessories · Santa Barbara Kitchen & Bathroom Designers · New York City Interior Designers & Decorators · Davenport Architects & Building Designers · Grand Rapids Architects & Building Designers · Grand Rapids Kitchen & Bathroom Designers · Annapolis Furniture & Accessories · Knoxville Furniture & Accessories · Lynchburg Furniture & Accessories · Paducah Carpenters · Athens Carpenters · Plattsburgh CarpentersPatricia Colwell Consulting
happyleg
ffpalms
N KOriginal Author
N KOriginal Author
ffpalms
N KOriginal Author
N KOriginal Author
MIRODEMI