Software
Houzz Logo Print
webuser_475297079

Building up or Building Out?

2 years ago

Trying to see what's more cost effective. I am located in Orange County, CA


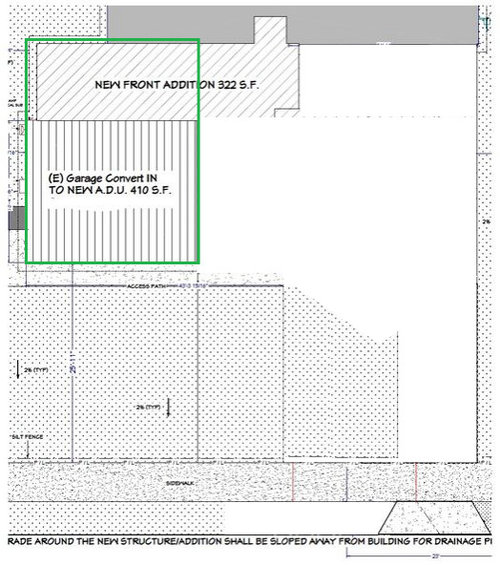
We have started the permit process for building out (Convert Garage to ADU and add 2 Rooms + 1 Bath) but due to a ton of changes being asked from the city (Shift the approach, new Driveway, additional parking spot requirement, move the water meter) I am considering looking at building up.


Any ideas on whether it would be more cost effective to go up?

  • The home does not have the foundation to support a second story so that will definitely be a cost factor.
  • Instead of converting the garage to the ADU, the second story portion would become the ADU - (2 Bedroom 1 bath 600 sqft)
  • Would not need to redo the entire driveway, approach and water meter.



See attached 2 photos below for reference:


Also note, we are in the final submission stages of getting the permit for the first option (red lines) and would need to go back to the drawing board for second story plans and engineering. Assuming this is going to also add up to the cost.


Any feedback is appreciated!


Comments (13)

  • PRO
    2 years ago

    You ask a complex question and offer insufficient information. Did you get any answers in your previous thread?

  • 2 years ago

    Hi Mark, thank you for your quick response. The question is about an estimation of cost.


    Does Excavation + redoing the entire front yard/driveway offset the cost for re-inforcement of the existing foundation for a second story?


    The rest of the sqft is roughly the same between the two. 600sqft on top of the garage, or 600Sqft in front of the garage with the garage converted.


    If you don't have feedback on the above that is completely fine.

  • PRO
    2 years ago

    Be careful Mark you will get a note from Houzz like I did for being too aggressive .For the op this cannot be answered here and sorry but one is nothing like the other

    Mud thanked Patricia Colwell Consulting
  • 2 years ago

    So many variables - I would probably talk with a few local pros


    (not sure what part of the house you are considering for the upstairs ADU but i would not want someone living above me if I didn’t have to, I don’t miss upstairs neighbor noise)

  • PRO
    2 years ago

    "The home does not have the foundation to support a second story so that will definitely be a cost factor."


    Who determined this please? And how?

  • PRO
    2 years ago

    So, rebuild a whole house to add a second floor, or tear out a whole yard and services to completely rebuild a garage as a living space.


    Neither is inexpensive. But the garage will be less expensive. Cheaper still is buying the bigger house.

  • PRO
    2 years ago

    Unless you have a very skilled architect involved, I wouldn't add a second story. They typically look glommed on and out of synch with the rest of the house. Either scenario will be costly, but from an aesthetic POV, I'd stay on one level. Make sure you have a separate entrance to the ADU.

    Mud thanked Sabrina Alfin Interiors
  • 2 years ago

    Have you checked if you need a permit to have an ADU? At least some parts of Calif. require those. Would that ADU permit require additional on-site parking?

  • 2 years ago

    Thank you everyone for the constructive feedback and useful comments.


    1. @otter play. We are already in the permit process with a single floor plan - About to submit for the third time but took a pause as they are requiring an additional parking space on the lot if our house becomes 6 bedrooms (Which the ground plan will do)

    2. @DeWayne - Not rebuilding a whole house, just building a 2 bedroom unit on top of the detached garage and the open space between the garage and the main home. We would not touch the main home and there would be nothing on top of it.

    3. Thanks @sabrinaalfin. Your comment was very helpful. Def dont think we have a highly skilled architect, I had to provide a ton of feedback in the process we have gone through the past year on the plans.

    4. @joseph - I had a contractor review our existing foundation. This is a 60's home and is on a raised foundation. Please note, the re-inforcing of the foundation would have to be just on the detached garage portion.

    5. The upstairs ADU would only be above the existing 2 car garage. and on top of a new room I would have between the house and the garage.

    6. I wish moving would be cheaper. There is nothing in southern California that would give you this lot size and squarefootage for the price I would get for this home.


    My Main goal of putting up this post was to make sure I can get a read on whether I should continue with the ground floor extension plan. (Adding 2 rooms + 1 Bathroom to the main house, and convering the Garage to a 1 Bed ADU). Vs building a second story on top of the garage (2 Bedroom ADU, and add a room to the main house + Bathroom)


    If the second is more cost effective and would be faster I would opt for that so I can rent out the unit to pay for the cost.


    Thanks again for all the help!

  • PRO
    2 years ago

    This forum is primarily intended for design advice, not cost advice. No matter where you live, it is difficult if not impossible for people on this forum to provide accurate cost information. You would be far better served to hire a trusted local contractor on a consultant basis to give you more accurate cost ranges for each option. Make it clear that he/she will NOT be doing the construction work, you are paying them only for cost estimates. You could also hire an architect or engineer, but I think a local contractor would give youl more reliable estimates.

  • PRO
    2 years ago

    What if the advice you receive here is to build up, and it turns out that building out would have been less expensive?

  • 2 years ago

    If the lot size is important to you I wouldn’t build out. You will no longer be able to enjoy the lot then. I would probably remove the garage and redo that space as a new garage, appropriate foundation, and ADU. Have you priced out what your return will be? As in will the rental of the ADU make this a good money choice?

  • 2 years ago
    last modified: 2 years ago

    To me the drawings are indecipherable.

    If the foundations are structurally inadequate, underpinning them is unlikely to be cost effective.

    You are most likely to save money by hiring an experienced professional.