Software
Houzz Logo Print
charique_richardson

Low Ceiling Nightmare

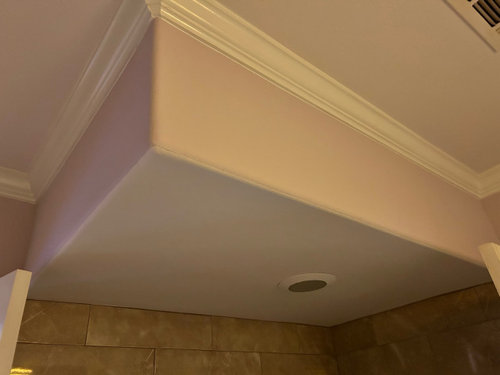
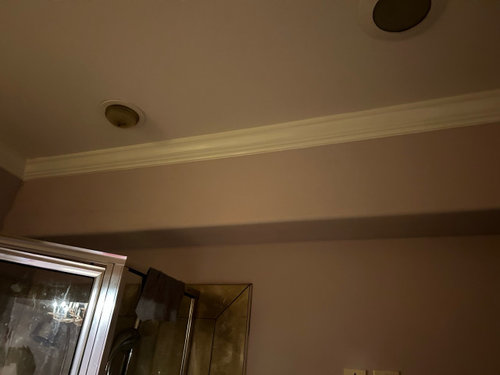
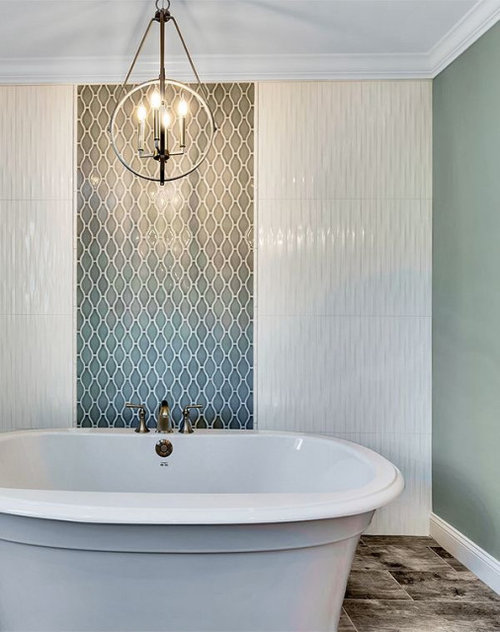
What is the purpose of these low ceilings in the bathrooms? I want to take them off and tile from floor to ceiling but I’m worried something is inside the lowered part. I added an inspo pic so you can see what I want to do. Any insight you all can offer?

Comments (27)

  • 2 years ago
    last modified: 2 years ago

    To be sure you would have to take a look inside the soffits. Amazon sells inexpensive mini lighted camera scopes that relay a pic to your phone so it’s possible to investigate with minimal sheetrock damage.

    Soffits are usually built for a purpose rather than just being decorative. Likely the soffits contain something such as plumbing, venting, electrical, HVAC ducts and/or exhaust fan housing/venting in the soffits. It may be possible to reroute these.

  • 2 years ago

    Several of my soffits and lowered ceilings were lazy plumbing. I was able to eliminate or almost eliminate several lowered ceiling by correcting the plumbing. You need to look to see whats in there first.

  • PRO
    2 years ago
    last modified: 2 years ago

    Before you get to the aesthetics of tile to the ceiling?

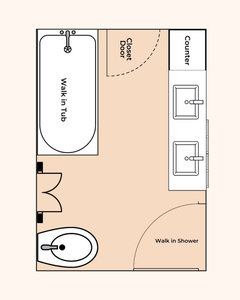
    You post a drawing of this bath as it exists. Every wall, window, doorway. Where all the fixtures are,the vanity, linen bedroom entrance, closet, a tub if there is one, the potty and all. Every foot and inch. You add pictures of the entire space. You note the ceiling height of the room, with and without the soffits.

    It's a dated bath from the little we can discern in the pics, so you add more pictures of the as is condition as well. Every angle

    The why to all? From what I see? Tile to the ceiling is the least of the issue: )

    If you are going to redo a bath? Begin at the BEGINNING. With a tape measure, pencil, and paper. Upload it as a jpeg below, in bold and legible neatness ( jpeg) so we can click and enlarge and see the entirety.

  • PRO
    2 years ago

    Br assured it was done for a reason. It costs extra to install drop down soffits like that as opposed to just having a flat ceiling go all the way across a room.

  • PRO
    2 years ago
    last modified: 2 years ago

    Dropping a ceiling costs little, and it is usually the cheap way to run electrical wiring or plumbing and joist inconveniences. Begin at the beginning, please, noted above.

  • 2 years ago

    ^ good advice above and I agree with Paul sometimes it’s just lazy plumbing


    (FWIW we had a crazy tangle of pipes on one part of the ceiling for our basement remodel, I thought it would be $$$$ to move but my contractor insisted on a quote, it took the plumber almost no time and was only $750, improved the entire space)

  • 2 years ago

    I think the longer soffit probably has something in it, but I would not be surprised if the dropped area over the bathtub was added because of the other soffit and to create a "feature" over the bathtub.

    I live in a row house with joists that go side to side but anything needing to be vented out or to travel between rooms has to go front to back, so there are soffits. There were multiple soffits and chases but I was able to bury most of them in closets and such, but for the bathrooms it was easier to drop the entire ceiling about 4-5 inches and make it flat rather than have bumps here and there. The bathrooms are small enough that you can't really tell they are not the same height as the adjoining rooms.

  • 2 years ago

    Good points. I’ll add more pics of the space so you can see the whole thing.

  • PRO
    2 years ago

    Draw and measure it when you add the pictures!!!!!!!!

  • 2 years ago
    last modified: 2 years ago

    Thanks to my kids, I don't have the measurements but it's narrow. The soffits are over the shower and tub. Wall height is 11.5 ft


  • 2 years ago

    Well, aside from the obvious electrical, it might just be that 11.5' ceilings aren't all that cozy and the designer though that this would take care of that. But the long one does look suspicious. With the high ceilings, you should be able to sacrifice enough height to enclose anything that is running up there without impacting the feel much. I'd knock those things down ASAP.


    (I suspect that the fixture over the tub is NOT to code, so be aware that you might need to do something else over the tub.)

  • 2 years ago

    Is this a two story house?

  • 2 years ago

    No it’s a single story home.

  • 2 years ago

    If you don't want to make a hole, you can stick a cellphone through the hole of a recessed light. They are usually movable. Do you have a good ladder?

  • 2 years ago

    Not yet but I plan to get one for when I start painting.

  • PRO
    2 years ago

    There is not one reason on earth for a bath ceiling higher than nine feet. Even 8 1/2 is sufficient.

    Rather than a ladder? Get a contractor to come and look. Ask your friends who've had work done with good results. You don't want the looming elephants in any redo of anything.

  • 2 years ago

    Are the ceilings Really 11.5?

    That puts the tops of the doors at about 10', which is possible, but it also puts the top of what looks like a fairly standard framed shower enclosure at about ten as well, and that would be unusual.

  • 2 years ago

    The pendant fixture over the tub is not code compliant. It would have to be 8 feet above the rim of the bathtub.

  • 2 years ago

    I can be wrong on the ceiling height. I got the wall height from the great room which is on the other side of my bedroom.

    The great room wall is slightly higher than my bedroom wall before it domes at the top.

  • 2 years ago

    Have to laugh at these ridiculous absolute statement that some people throw out regularly!

    Plenty of reasons to have bathroom ceilings higher than 9 ft. Just because you live in a climate where it might not make sense or you just don't like it, doesn't mean that other won't enjoy high ceilings in their bathrooms. Mine are all 11 ft and I wouldn't want them any lower. They work great here in southwest FL and I like them too!


  • 2 years ago

    My rentals have 10ft bathrooms with 8ft doors... my place are 8.5' and regular doors. I tell you once you live with 10ft ceilings you realize that the high ceiling and tall doors adds a feeling of luxury and space you just can't get with lower ceilings.

  • 2 years ago

    Actually, ceiling height by itself does not luxury make.

    They are building lots of builder's specials around here, that are one step above a s#1tbox quality wise with ten or eleven on the main floor and nine above. Given the lots are frequently 11-13 wide, it gives one the feeling you are inside a toaster slot, especially in the 36" wide hallways.

    Good proportions and nice finishes are are also necessary for luxury. I have nothing against high ceilings, I've lived in 14, 12, and 10, but I find the cult of the high ceiling, with the implication that you can't possibly have a nice house with a ceiling of a mere eight feet, just as much of a ridiculous absolute sort of statement as the other.

  • 2 years ago

    No it’s a single story home.

    So very easy to answer all the questions about the ceiling. Take a trip to the attic. We can speculate all day but you can spend 10 minutes in the attic and know for certain if there is a reason for the drop downs.

    Seeing what looks like a HVAC cover on the ceiling, likely some of the soffits conceal ductwork (second photo.)

  • 2 years ago

    Why would the ductwork be in a soffit if the actual vent is in the undropped ceiling? I concede that the long soffit looks like it should hold a duct, though! All in all, it's pretty weird.


    Whatever is in there, if anything, this ceiling can almost certainly be redone and will upgrade the space dramatically.

  • 2 years ago
    last modified: 2 years ago

    Why would the ductwork be in a soffit if the actual vent is in the undropped ceiling?


    Short answer to your question is that there are supply ducts that deliver (blow) conditioned air and return air ducts which take air from the room (suction) and return the air to the unit to be re-conditioned.

    In this case it appears that the supply is delivered from ceiling vents. It could well be that there is a return air duct in the soffit. The OP is the person best placed to determine what is going on because OP presumably have access to the attic and we do not.

  • 2 years ago

    My feeling is that the long soffit probably has something in it, plumbing, mechanicals, or electrical (any of which may be able to be moved), and that the dropped ceiling over the tub was added as a "decorative feature" and it may have been done solely to be able to center that recessed can over the tub.

    I worked on a project that had soffits all over the place simply to place the recessed cans in an even arrangement all around, which would not have been possible given the joist placement. I am not saying this is a good thing, just saying why it was done that way.