

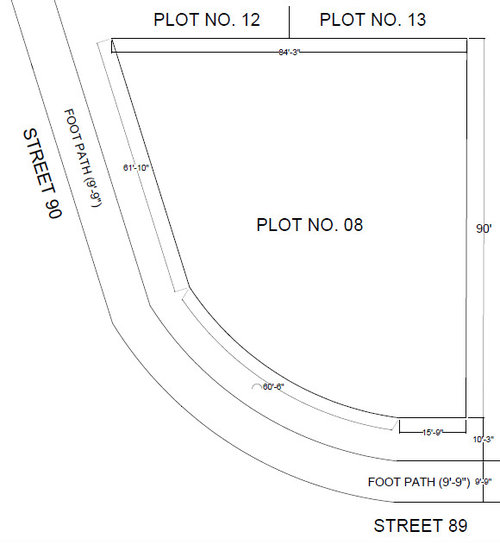
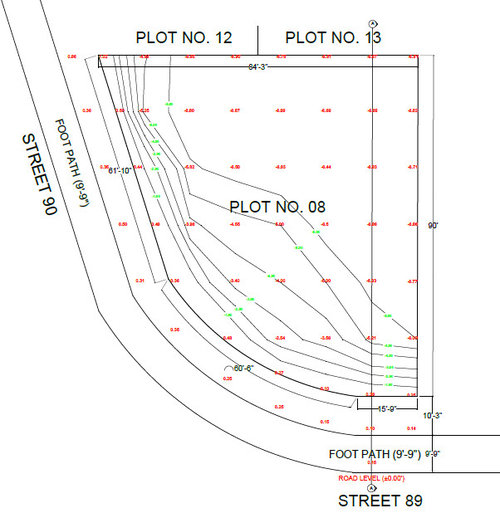
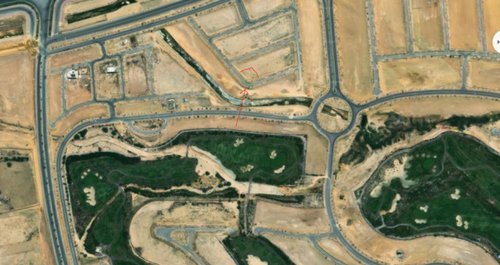
Elevations for irregular shaped site plan
2 years ago
last modified: 2 years ago
Featured Answer
Sort by:Oldest
Comments (8)
Related Professionals
Pensacola Architects & Building Designers · Fresno Architects & Building Designers · Salem Architects & Building Designers · Ottawa Architects & Building Designers · Charleston Design-Build Firms · Plainfield Design-Build Firms · Fergus Falls Design-Build Firms · Flint Home Builders · Bowling Green Interior Designers & Decorators · Longview Interior Designers & Decorators · Carlsbad Interior Designers & Decorators · Aberdeen Architects & Building Designers · Asheville Architects & Building Designers · Miami Kitchen & Bathroom Designers · Jackson Kitchen & Bathroom Designers 2 years ago
- PRO2 years ago
- 2 years ago
 2 years ago
- 2 years ago


Related Stories
ARCHITECTUREDesign Workshop: How a Site Can Shape a Home
Create architectural poetry by looking to a site's topography, climate, trees and more to inform the home's design
Full Story
KITCHEN DESIGNKitchen of the Week: Creamy White, Wood and Brass in an Open Plan
A design-build firm helps a Minnesota couple create a roomy L-shaped kitchen with off-white cabinets and a walnut island
Full Story
KITCHEN LAYOUTSHow to Make the Most of Your L-Shaped Kitchen
These layouts make efficient use of space, look neat and can be very sociable. Here’s how to plan yours
Full Story
LANDSCAPE DESIGNDesign Workshop: How to Analyze Your Outdoor Site
Getting to know your site is the first step to creating a wonderful garden. Follow this 10-point checklist to get it right
Full Story
REMODELING GUIDESSee What You Can Learn From a Floor Plan
Floor plans are invaluable in designing a home, but they can leave regular homeowners flummoxed. Here's help
Full Story
DESIGN DICTIONARYPlan
Floor plans are the most common type of this architectural drawing, showing the home's intended features and the path of movement
Full Story0
LATEST NEWS FOR PROFESSIONALSHow Remodelers Are Handling Safety on the Job Site Now
Builders across the country are following expert advice to keep workers and clients safe during the pandemic
Full Story
HOUSEKEEPING7-Day Plan: Get a Spotless, Beautifully Organized Dining Room
Give us a week and we’ll give you a dining room you’ll be happy to use for a special occasion or every day
Full Story
UNIVERSAL DESIGNWhat to Look for in a House if You Plan to Age in Place
Look for details like these when designing or shopping for your forever home
Full Story
BATHROOM DESIGNConvert Your Tub Space to a Shower — the Planning Phase
Step 1 in swapping your tub for a sleek new shower: Get all the remodel details down on paper
Full StorySponsored

Columbus Design-Build, Kitchen & Bath Remodeling, Historic Renovations



Mark Bischak, Architect