Software
Houzz Logo Print
kellig20

Last minute help on kitchen layout options...

2 years ago
last modified: 2 years ago
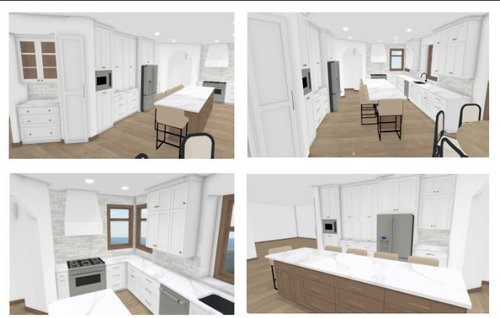
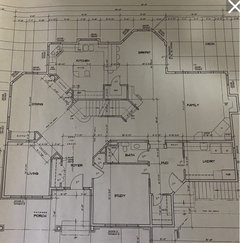
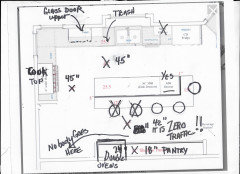
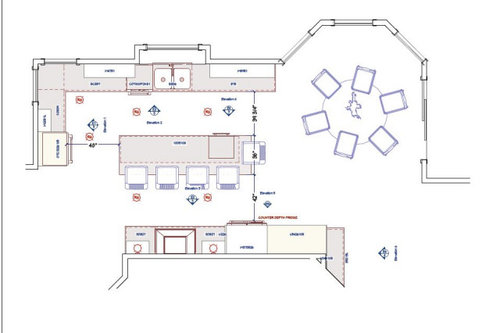
We are remodeling our main floor. We are not able to move any walls however we are taking out the archway between kitchen and dining room. The space between counters and island are 42-48. Not ideal but we have to go with it. Island is 10 feet. Looking to finalize our layout...Thanks!

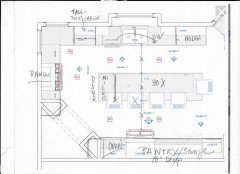
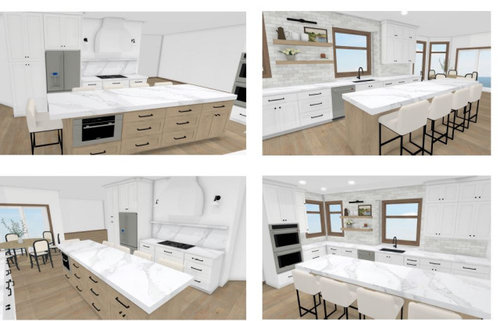
The first option will have a 36 inch range and speed over or micro/oven combo. The archway will be gone.


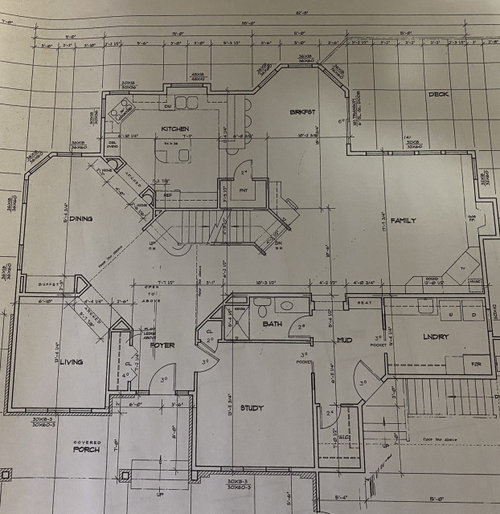
Kitchen is about 19 feet wide, 15.4 feet long (with the eating area extending another 12 feet.)


We will do mostly all drawers on lowers...this was an original plan from kitchen designer. We will also do counter depth fridge (we have another full fridge and full freezer).

.The second option will have a separate 36 cooktop/double oven and microwave.


The third option also has cooktop/double oven and microwave. It has shelves instead of all cabinets to break it up a bit.


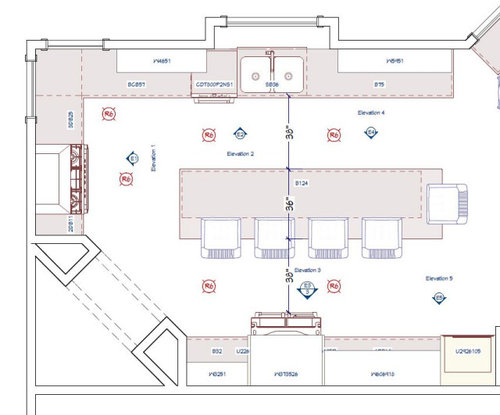
Current Layout...


One of the new layout options...

Comments (31)

  • PRO
    2 years ago

    You need to show the floor plan with all the three options. It's difficult to figure out from those renderings.

  • 2 years ago

    I think the current option you show is divided by the island. I would not want the only sink about as far away from either the range or refrigerator as it could get. If you are going to have an island that long it has to have a sink on it and to not have seating backed up right against where you are going to be cooking. Even if no one is sitting in the seating, it's in the way. Working in this kitchen is going to be like walking around a race track.

    kellig20 thanked palimpsest
  • 2 years ago

    Your original plan with the peninsula seating is better than any of your proposals, although you still have a bit of a barrier island. The sad truth is you don't have room for cabinets on both sides and an island with seating.


    It might work if you put the fridge and stove on one side, sink in the island, and a wall of 12" cabinets behind island seating. Your kitchen is not a failure if you don't have a large island with seating.

    kellig20 thanked latifolia
  • 2 years ago

    You may also consider if bending over for the microwave will be convenient- it gets it out of the way putting it in the island but the most ergonomic location is somewhere at counter to eye level.

    kellig20 thanked J J
  • 2 years ago

    Thank you all. I am wondering if we ever did seating at the end of the island on both sides and end vs. one side. We really only need seating for three. I like the range on the first plan the best. And the end of the fridge is 42 from the island...I think we can make that work and it isn't much different than currently. Remodels are tough...ugh! We have a 6,000 square foot home, so I want to make sure we put in a nice enough kitchen...but we are not very fancy cooks.

  • 2 years ago

    The way I'd configure the space puts the frig where the double ovens are in your original peninsuls floorplan drawing. Single bowl sink at the left side of the of the window . Function over symmetry. DW to the left. This leaves counter to the right of the sink for a good work zone. Then a range and additional counter to the right of the range. Now the island isn't a barrier. Micro drawer, if you want in the island. Wide island because the wall behind the island is totally covered with 12" pantry cabinets. Plenty of space for seating and transit. Delete the walk-in pantry. All lowers including island are wide drawers.

    kellig20 thanked dan1888
  • 2 years ago
    last modified: 2 years ago
    You may also consider if bending over for the microwave will be convenient- it gets it out of the way putting it in the island but the most ergonomic location is somewhere at counter to eye level.

    I'm assuming that's a drawer microwave. And it is by far one of the most convienent.

    And the end of the fridge is 42 from the island...I think we can make that work and it isn't much different than currently.

    Not good. And the island is still a barrier to the sink. We take food out of the fridge, bring it to the sink to rinse and prep between sink and stove.

    Post the first 2D floor plan with all measurements and lets see how we can tweak it to make it work better.

    kellig20 thanked cpartist
  • 2 years ago

    Thank you...added a few more pictures and plans in the original post.

  • 2 years ago

    Your current layout is better than any of the proposals. What is it about the current layout that doesn't work for you? What problem are you trying to solve? Personally, I would keep your current layout, but move the DW to the other side of the sink. Or I would go with layout 1, but again DW right of the sink, and ovens under-counter in the island. Ovens should not be opening into traffic or behind seating. Although, do you really need 3 ovens? It doesn't sound like you cook a lot.

    If you are doing this to be "nice enough" for the rest of the house, consider paring down ovens and putting a beverage/serving center behind the island. (Fridge moves right of the sink and DW). Put some bling there--shiny espresso machine, under-counter beverage fridge, glass-front cabinets holding nice wine glasses, etc. and you will have a kitchen that reads "fancy" but functions much better.

    kellig20 thanked mcarroll16
  • 2 years ago

    The kitchen is 20 years old with original appliances. Drawers are super small and not functional. And we hate the corner cooktop. We also don’t really like how small the island is as I like to bake and not a great working space. I do cook a decent amount as we have three teenagers. Just not a fancy cook. I like the idea of adding some bling that also makes sense for the function. I think I need to think differently about the sink wall with windows. Thanks!

  • 2 years ago

    That makes sense. A nice wide island top is wonderful for baking!

  • PRO
    2 years ago

    Unless you favor roller skates.......and unless a bump out?

    That fridge has to move. You may as well put it an easy grab to the breakfast area . Balance it with a tall dish cabinet, upper at standard cab depth but sitting on the counter. Clad the fridge if you like.

    What in the posts...maybe steal more? I moved d.w to RIGHT of sink....don't crawl over an oven door hanging open : )

    Pantry storage can be 18" depth, lots of ways to make that look good.

    Is what it is......Mc Mansion kitchen and common all over the USA along with all the clips and angles....WAH.


    kellig20 thanked JAN MOYER
  • PRO
    2 years ago

    Jan's plan is the best, although I would probably place the MW on the other end of the island.

    Speaking of the island, 10' seems way too long. You said you only need seating for 3, so I would shorten it, have the microwave at the other end, and eliminate 2 stools, one of which is at the end of the island.

    kellig20 thanked Diana Bier Interiors, LLC
  • PRO
    2 years ago
    last modified: 2 years ago

    Micro at the other end is only good on sink side and not all the way to end. Lets face it, all of these layouts were not the best in their day, and they still are not. Let's shoot the arch and make him pay for all those clips and corner beads and bumps. Drives me insane.

    I would be nice to shorten the island 18" if only because it's a prettier proportion, less needle runway.

  • 2 years ago

    Jan’s plan with an 8’ island. It’s absolutely critical to move the refrigerator to the working side of the kitchen. Behind the seating, I’d do a beverage fridge, sink, microwave, and storage.

    kellig20 thanked emilyam819
  • 2 years ago

    Um guys she doesn't have room for an island with seating and cabinets in the island. Her seating is only 12" deep.

    Jan's plan works as long as the area where there is seating in Jan's plan only has an island table and not cabinets.

    But the OP also needs more than 38" between sink wall and island.

    Behind the seating, I’d do a beverage fridge, sink, microwave, and storage.

    Not enough room since a beverage fridge is 24" deep.

  • 2 years ago
    last modified: 2 years ago
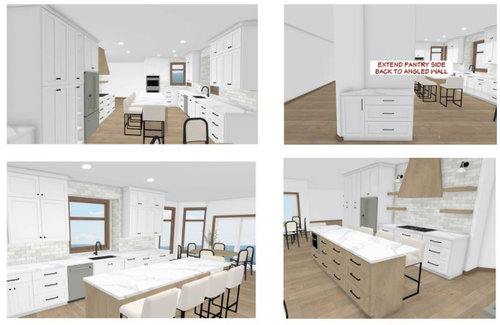
    Okay...Jan, love the new layout. Thank you everyone, I will shrink the island back a little bit and then do a pantry/beverage/storage wall. I do think there will be enough room if I shrink the cabinets back. The only other question would be what type of fridge since it is going to be more exposed. I was thinking the Bosch 800 counter depth...but I wonder if I should consider a built in option. We are planning to do Bosch 36 induction range.

  • 2 years ago

    Kellig here's how the measurements should work from window wall to opposite wall.

    You have a total of 184".

    184" - 25.5" (we measure from counter to counter, not cabinet to cabinet) = 158.5"

    158.5" - 48" (aisle between sink wall and island wall) = 110.5"

    110.5" - 37.5" (overhang on front of island needs to be accounted for) = 73"

    73" - 55" (aisle behind seating) = 53.5"

    That leaves you 19.5" for a coffee/pantry area. Remember you need a 1.5" overhang for the counters.

  • PRO
    2 years ago
    last modified: 2 years ago
    I agree w/Cpartist on the perfection of inches for aisles.

    However. You must decide the type of cooking and baking that takes place here, in this fixed space. If you're the cook, and you don't have others banging around in there and you want to do the occasional scream of GET OUT? you make that choice. If cookie sheets are more important, along with homemade muffins? The island appeals.

    A dishwasher door in the down position means nobody gets by. Will you die ? NO.

    Over hangs on counters: Inch and a half prevents cabinet face ruin. Over hangs for island seating. I often do 12". WHY? It's a perch more often than true dining. We even sit differently at an island, even a bit sideways to chat, legs crossed.

    I'd forgo a beverage fridge, and I'd keep all the storage on the wall opposite the sink to 18 - 20 inch depth, past the oven.

    You have to have give ups, unless you want to blow the sink wall out. : )

  • 2 years ago

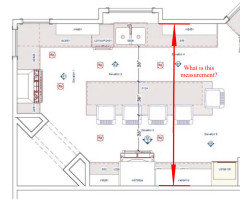
    Kellig,

    You said you have 15’4” (184”) in width.

    Does the 15’4” include the space behind the sink for the bump out? Or is it 15’4” between the two walls I show in red? If you can confirm the measurement below that would be great. Thanks!


  • 2 years ago

    Hello. It’s 182 inches between the red lines. Thanks!

  • 2 years ago
    last modified: 2 years ago
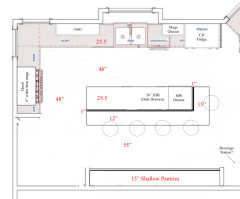
    I like Jan’s plan with just a couple of minor tweaks.

    182“ width

    - 25.5 (perimeter cabinets plus 1.5” overhang)

    - 48” (working isle)

    - 25.5” (island cabinets plus front overhang)

    - 1” ~ (decorative panels on the back side of the island)

    - 12” (seating overhang) (15” overhang for seat on the end)

    - 55” isle behind seating

    - 15” Shallow pantries


    As someone else suggested, I would move the microwave drawer to the end of the island across from the fridge, since it often is used for reheating. I would not want it opening in front of the cooking zone.

    I would not do the down to the counter cabinet to the left of the sink. I know Jan is a fan of those. I am too! But imho, it is not needed to balance out the fridge. The range hood area is going to visually look very heavy in that small space passed the corner windows. To me, that area will balance the fridge. Not to mention, that countertop tower cabinet would block the flow of prep countertop in between the sink and range. That is a problem for those who actually cook, ymmv. 😉

    Also, your range hood ideally should be 6” wider then the range for better capture of cooking fumes.


    ETA: I just wanted to clarify that I did not mean to imply you don’t cook! You cook for an army with 3 teens! They are bottomless pits! And you bake!

  • 2 years ago
    last modified: 2 years ago
    So, I keep thinking about where to add a second oven. I am thinking that it might be important to you as a baker?

    If so, in my layout, I for sure do not like the idea of putting in an under counter oven on the working side of the island.

    So… that leaves Jan’s location. I admit, at first, I was not loving a wall oven located there for several reasons. However, there is no need for me to go into the reasons why. I realize this is obviously one of those kitchen layouts where compromises need to be made, as pointed out!

    Since that walkway is only leading to the dining room, where it is not a major walkway, the wall oven there is not terrible. Of course, you would skip the seating in front of the oven exactly as Jan drew. I would however still do 15” shallow pantries behind the remaining seats to allow more walking space.

  • PRO
    2 years ago

    A to the counter dish cabinet is ONLY THE DEPTH of a normal cabinet above the counter,

    and you give it glass doors, or mirrored doors if you have to store the idiot carry around water "glasses" : (

    Tweaking my pal Rebunky here, because this kitchen , no matter what, will be the best possible it can be, as a casualty of an idiotic wasteful - use - of - space - build ! ....@#$%^&

    no matter it may wow on entry.


    Go to a cook top or range top - it will get you drawer storage for pots and pans below. Or leave it as a range, and ask yourself how darn often you must have two?

    With that, and the move of micro? You simply turn and there are pot and pans in island drawers behind you.

    Stools/how many or baking/roll the dough sq feet area? Which? That's for you to decide but in no case does that clearance need to be 55" deep. Nobody BUT NOBODY is heading that way. Mom is putting groceries away? Get OUT OF THE WAY!


    Family life with teen boys?....it's a lot of pizzas after sports. It's a lot of pasta. It's snacks and peanut butter and more snacks. Most family meals with kids will not involve a lot of "sear the trout" . It's a lot of grilled chicken on the deck or roasted chicken . The fume capture? We probably don't want to run a head count of hoods matching the width of the range all over the USA.

    Range or cook top, one oven or two, three stools or five.....?

    You want not less than a 36 inch wide island surface.

    To my kitchen pals? Nobody dies with these clearances.

    When we find the architect? We can beat the %$#@ out of him.

    I grew up in a center entrance colonial, with a FLAWED and inconvenient as all hell kitchen. I have made a party for eight from a galley that fits in here three times.

    There will be no absolutely "perfect" , here. There will be brand new: )


  • 2 years ago

    Jan is correct. Nothing is perfect. Pick what will work best for you WITH the fridge moved and the aisles at least a bit larger.

  • 2 years ago

    You all are incredible and so helpful. Thank you so much! And yes...our backyard is gorgeous along the river and makes everything else sorta worth it (haha!!!) We have lived here two years and trying to tackle one design at a time!!!

  • 2 years ago

    I do have to ask if you are 100%, cannot live without, life as we know it will end, set on an island. In my house, people have a tendency to walk into the kitchen, then stop and stand there in a daze while they try and remember whether they came in for a drink, a snack, maybe a drink and a snack, but is the snack a handful of peanuts, a sandwich, or maybe just the drink . . . and trying to maneuver around them in a restricted space doesn't really work. Then there was the 40 lb dog, followed by the 30 lb cat who thought that large pieces of meat cooked in the over required constant supervision.

    If you keep the peninsula, but get rid of the island, then there is space with no need for roller skates or a moat. Things that require a lot of counter space can go on the peninsula, or (the delicate may wish to avert their eyes) the kitchen table. Microwave can go in the peninsula, and a wall over could go near the refrigerator on the interior wall.

  • PRO
    2 years ago

    Wow, love the reworks done here as I'm evaluating a peninsula to island change as well. Personally, I feel the peninsula creates a choke point in our kitchen as the path that goes by it is a main entrance from our garage where we enter 99.9% of the time. Also, the large space between the peninsula and the cooktop just seems to invite crossing paths and more in the kitchen than should be. I think the island makes a nice barrier to the working side of the kitchen versus entertaining.

  • 2 years ago

    Yes! I completely agree. I know the peninsula would maybe be easier to work in based on our plan but I am excited about the island being a nice barrier to the working side of the kitchen! I feel settled finally about our plan! Now to decide if we need a built in fridge...ugh, kitchen remodels can take so much brain space!


  • 2 years ago

    ugh, kitchen remodels can take so much brain space!

    Be glad you didn't build a custom house. LOL!