

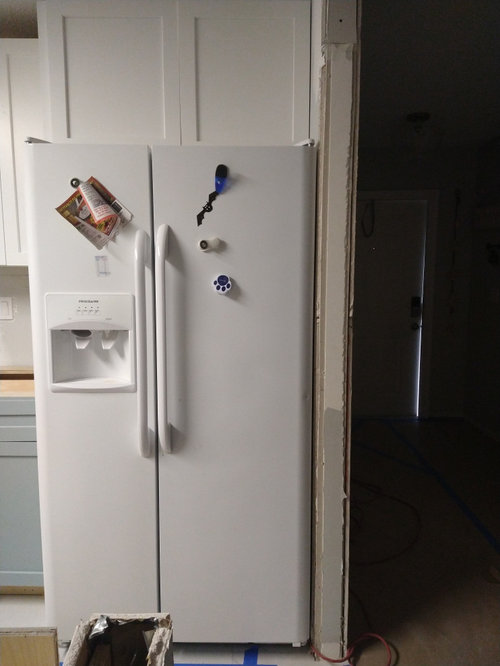
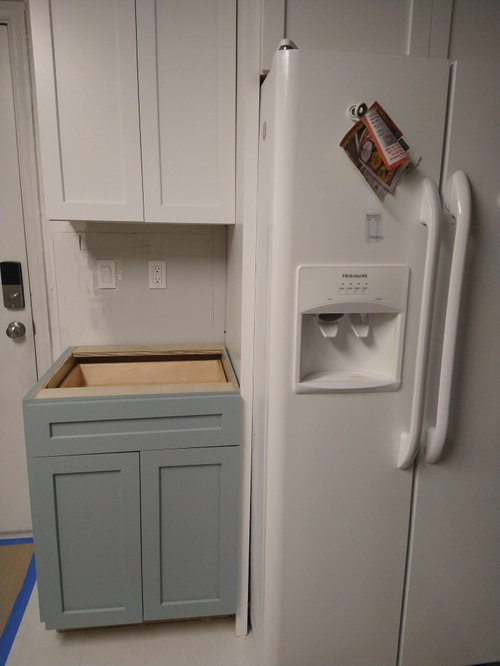
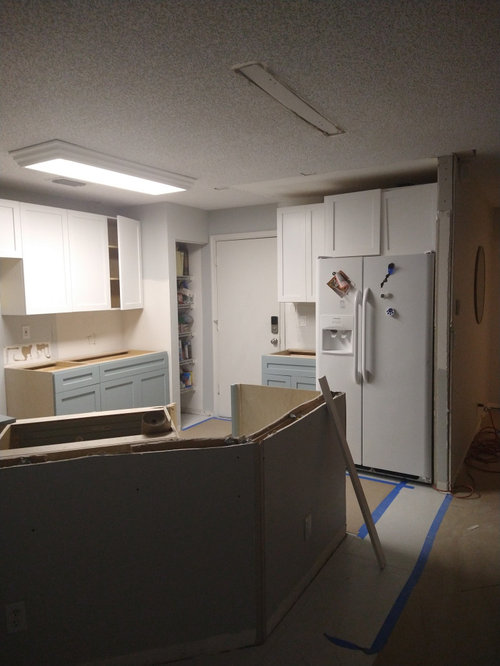
Frustrated with kitchen project
2 years ago
Featured Answer
Sort by:Oldest
Comments (8)
 2 years ago
- 2 years ago
Related Professionals
Athens Kitchen Remodelers · Los Angeles Custom Countertops · Plainfield Interior Designers & Decorators · Manhattan Architects & Building Designers · Miami Architects & Building Designers · Killeen Architects & Building Designers · Jackson Kitchen & Bathroom Designers · Lawrence Kitchen & Bathroom Designers · Palm Desert Kitchen & Bathroom Designers · Yakima Kitchen & Bathroom Designers · Memphis Home Remodeling · Danville Home Remodeling · Rochester Kitchen Remodelers · Wenatchee Kitchen Remodelers · Yakima Kitchen Remodelers PRO2 years agolast modified: 2 years ago
- 2 years ago
- PRO2 years ago
 2 years ago
- 2 years ago

Related Stories

BEFORE AND AFTERSDinner Party Frustrations Prompt a Kitchen Remodel
A catering chef rearranges her house to put a welcoming dinner party zone front and center
Full Story
BEFORE AND AFTERSKitchen of the Week: Bungalow Kitchen’s Historic Charm Preserved
A new design adds function and modern conveniences and fits right in with the home’s period style
Full Story
MOST POPULAR19 Kitchen Projects Every Homeowner Should Know About
Could your kitchen use a new sink, a backsplash, updated hardware, better organization, a good cleaning? Here's how to get started
Full Story
BEFORE AND AFTERSReader Project: California Kitchen Joins the Dark Side
Dark cabinets and countertops replace peeling and cracking all-white versions in this sleek update
Full Story
KITCHEN DESIGNQuick Project: Brighten the Space Under Your Kitchen Sink
Give yourself a lift with a refreshed place for your kitchen cleaning supplies
Full Story
GREAT HOME PROJECTSGreat Home Project: Pass-Through Kitchen Window
Love indoor-outdoor living? See 5 windows that make serving drinks, snacks and meals alfresco a breeze
Full Story
KITCHEN PANTRIES10 Pantry Ideas for Your Next Kitchen Project
Who says a functional pantry can’t be stylish? Get inspired by these storage spaces from around the world
Full Story
KITCHEN DESIGN10 Kitchen Projects That Deliver Big Results
Get ideas for updating your kitchen with a project that’s more than a refresh but less than a full remodel
Full Story
KITCHEN DESIGNKitchen Remodel Costs: 3 Budgets, 3 Kitchens
What you can expect from a kitchen remodel with a budget from $20,000 to $100,000
Full Story
LANDSCAPE DESIGNPatio of the Week: Kitchen’s Cheerful Palette Goes Outside
An architect blends indoors and out in a yard with Scandinavian and Japanese influences and a multitiered design
Full Story



theresa21