


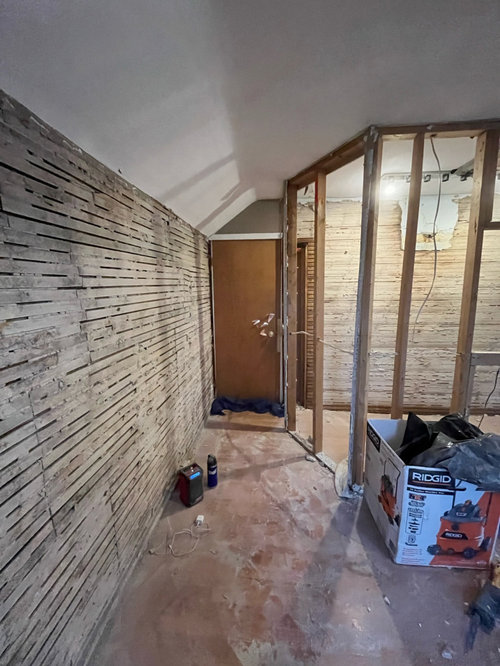
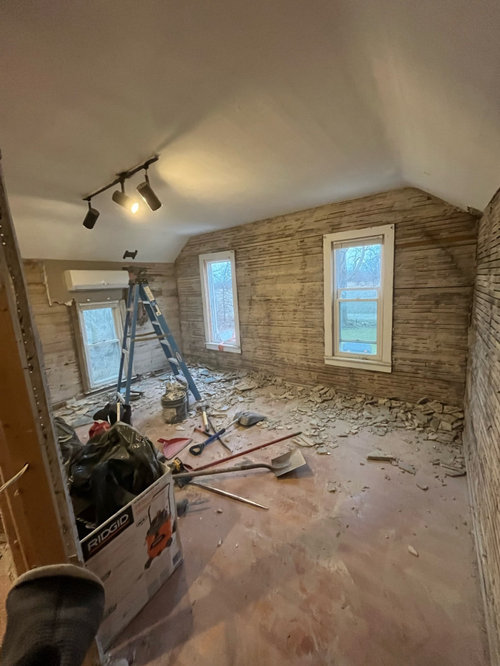

Master bedroom/bathroom remodel
2 years ago
Sort by:Oldest
Comments (8)
Related Stories

REMODELING GUIDESRoom of the Day: Storage Attic Now an Uplifting Master Suite
Tired of sharing a bathroom with their 2 teenage kids, this couple moves on up to a former attic space
Full Story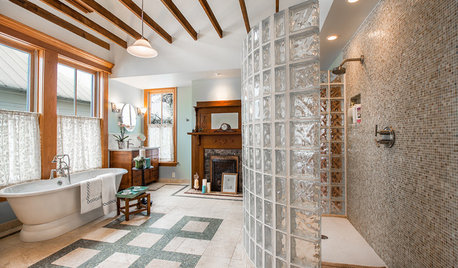
BATHROOM DESIGNBath of the Week: Converting a 19th-Century Bedroom in Texas
Bygone details merge with modern-day amenities and materials for beautiful contrast in a master bathroom
Full Story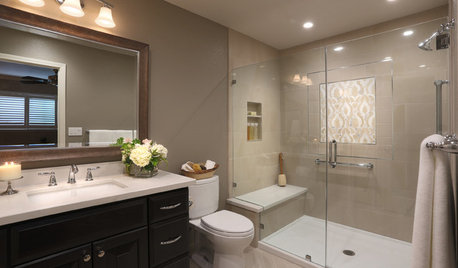
BATHROOM DESIGNRoom of the Day: A Bathroom Remodel to Celebrate a 50th Anniversary
A Northern California couple removes obstructions to create a soothing, spa-like master bath
Full Story
BATHROOM DESIGN14 Design Tips to Know Before Remodeling Your Bathroom
Learn a few tried and true design tricks to prevent headaches during your next bathroom project
Full Story
BATHROOM DESIGNBath Remodeling: So, Where to Put the Toilet?
There's a lot to consider: paneling, baseboards, shower door. Before you install the toilet, get situated with these tips
Full Story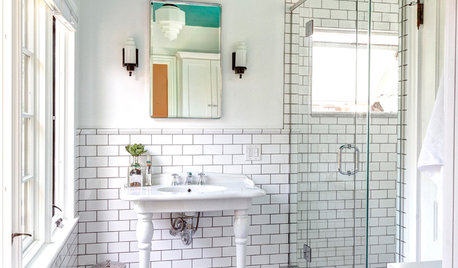
BATHROOM DESIGNRoom of the Day: A Splash of Turquoise in a Vintage-Inspired Bath
An Ohio couple’s Victorian-era home and love for art deco style shape their new master bathroom
Full Story
BATHROOM DESIGN18 Dream Items to Punch Up a Master-Bath Wish List
A designer shared features she'd love to include in her own bathroom remodel. Houzz readers responded with their top amenities. Take a look
Full Story
BATHROOM WORKBOOKStandard Dimensions and Measurements for a Primary Bath
Create a luxe bathroom that functions well with these key fixture dimensions and layout tips
Full Story
BATHROOM DESIGNSee the Clever Tricks That Opened Up This Master Bathroom
A recessed toilet paper holder and cabinets, diagonal large-format tiles, frameless glass and more helped maximize every inch of the space
Full Story
BATHROOM DESIGNSweet Retreats: The Latest Looks for the Bath
You asked for it; you got it: Here’s how designers are incorporating the latest looks into smaller master-bath designs
Full Story

apple_pie_order
apple_pie_order
Related Professionals
Santa Maria Custom Closet Designers · Milwaukee Cabinets & Cabinetry · Tallahassee Interior Designers & Decorators · Marietta Interior Designers & Decorators · Hartford Interior Designers & Decorators · College Station Architects & Building Designers · Vancouver Architects & Building Designers · Alexandria Kitchen & Bathroom Designers · Butte Kitchen & Bathroom Designers · Leamington Kitchen & Bathroom Designers · Forrest City Interior Designers & Decorators · Los Angeles Interior Designers & Decorators · Albuquerque Furniture & Accessories · Medford Furniture & Accessories · Calgary Furniture & Accessoriesapple_pie_order
AnnKH
UserOriginal Author
acm
UserOriginal Author
gigi4321