

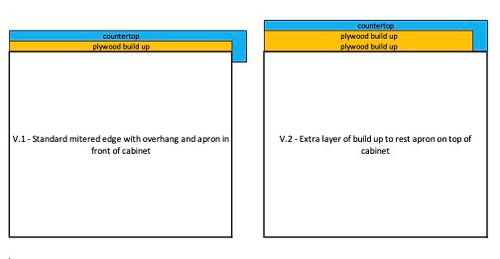
Mitered Kitchen Countertop
2 years ago
Featured Answer
Sort by:Oldest
Comments (10)
Related Professionals
Paducah Home Remodeling · Amarillo Home Remodeling · Somerset Kitchen Remodelers · Murfreesboro Kitchen Remodelers · Syracuse Kitchen Remodelers · Baton Rouge Bathroom Remodelers · Columbia Interior Designers & Decorators · Myrtle Beach Interior Designers & Decorators · Aurora Interior Designers & Decorators · Hilo Interior Designers & Decorators · Cape Girardeau Architects & Building Designers · York Architects & Building Designers · New Bedford Architects & Building Designers · Westminster Kitchen & Bathroom Designers · London Custom Countertops 2 years ago
- 2 years ago
- 2 years agolast modified: 2 years ago
- 2 years ago
 2 years ago
 PRO2 years ago

Related Stories
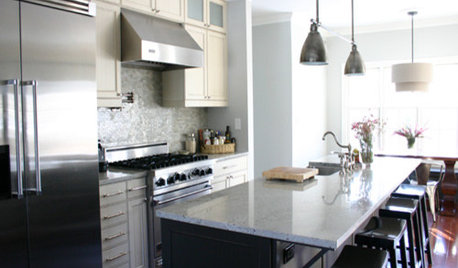
KITCHEN DESIGNKitchen Details: The Right Edge for Your Countertop
Square, Mitered, Waterfall or Bullnose? See What Counter-Edge Style Looks Best to You
Full Story
BEFORE AND AFTERSKitchen of the Week: Bungalow Kitchen’s Historic Charm Preserved
A new design adds function and modern conveniences and fits right in with the home’s period style
Full Story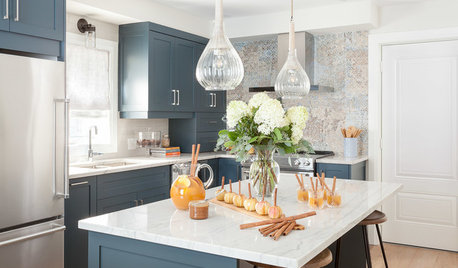
KITCHEN COUNTERTOPSDesigners Dish on Their Top Materials for Kitchen Countertops
Find out which countertop materials and styles these pros are favoring in their kitchen designs
Full Story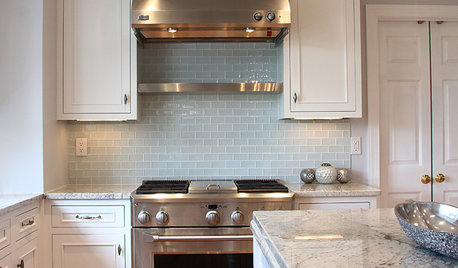
KITCHEN DESIGN5 Favorite Granites for Gorgeous Kitchen Countertops
See granite types from white to black in action, and learn which cabinet finishes and fixture materials pair best with each
Full Story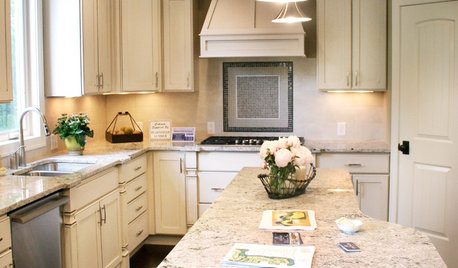
KITCHEN DESIGNKitchen Countertops 101: Choosing a Surface Material
Explore the pros and cons of 11 kitchen countertop materials. The options may surprise you
Full Story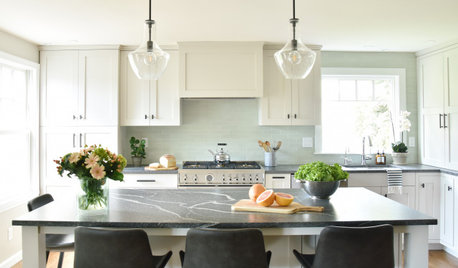
KITCHEN DESIGNPros Share Kitchen Countertop Looks That Are Hot Right Now
See the countertop materials, dimensions and finishes these pros love to use in their current kitchen remodels
Full Story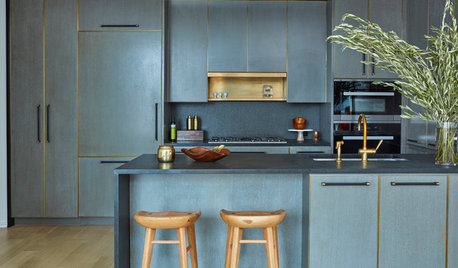
KITCHEN COUNTERTOPSAdd Drama to Your Kitchen With a Waterfall Countertop
See how this look can work in contemporary and transitional spaces
Full Story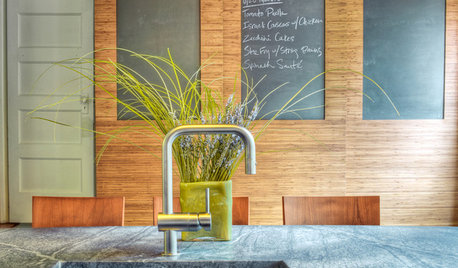
MOST POPULARYour Guide to 15 Popular Kitchen Countertop Materials
Get details and costs on top counter materials to help you narrow down the choices for your kitchen
Full Story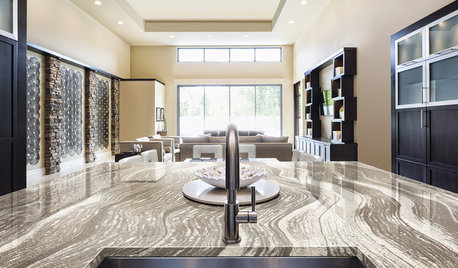
KITCHEN COUNTERTOPSKitchen Confidential: The Case for Quartz Countertops
If you want durability, consistent coloring and a low environmental impact, quartz might be the right material for you
Full Story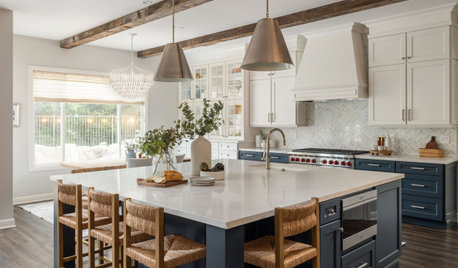
KITCHEN COUNTERTOPSWhat Kitchen Countertop Colors Should You Choose?
Consider these popular colors and styles to get the look you want — no matter what material you use
Full Story



DeWayne