Software
Houzz Logo Print
andreia_brunstein

Should I put cabinets above my window and sink?

Hello everyone,

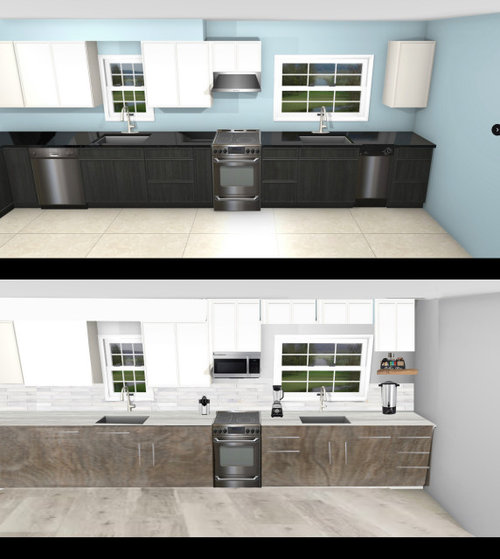
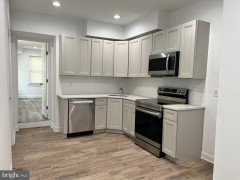
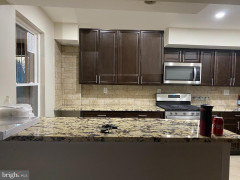
I am trying to create a kosher kitchen on a very tight budget. The first photo came from the cabinet designer and the second one I did it myself. Currently, anything to the right of the existing soffit does not exist. I am trying to use the empty square footage to create a small dairy kitchen. My goal is to disguise the soffit weith cabinets and paint. Do you think I am in the right direction? Also, I am thinking of having a duotone kitchen to add some character but the first design to me feels too dark. Also, I am planning on paneling the dishwashers so the bottom cabinetry does not look so choppy. What do you think of all these ideas? Thanks in advance.


Comments (41)

  • PRO
    2 years ago
    last modified: 2 years ago

    Yours definitely looks better, but for venting. Have you considered a drawer microwave? We could help more, if you provide a flat drawing, all the dimensions of everything. Walls, windows, entrance /exit, what are adjacent spaces and all.

    Bold, neat, very legible, and add it as a jpeg in a comment box below.

  • 2 years ago

    Thank you Jan, I am trying to save drawers for storage space. I rather put my bread machine in a deep drawer with an outlet on the back so I would not have to move it.

  • 2 years ago
    last modified: 2 years ago

    I like your rendition. I'm no pro but want to offer for above the window on the right, perhaps consider using smaller width cabinets so they are aligned directly above the window, using a cabinet spacer at each end.

    Andreia Brunstein thanked bearbev
  • 2 years ago

    For a smaller kitchen, I would pick one color for the cabinets, not two.

    Andreia Brunstein thanked lindyhopper25
  • 2 years ago

    Agree that your rendition is nicer & also agree with suggestions of one color cabs, aligning smaller width cabs directly above right window. Re Jan’s suggestion of drawer micro & your need for drawer storage - I wonder this - could you install a micro at the far right end of upper cabinets on a shelf? Looks like you have coffee supplies there but you can install micro on a shelf above a counter & that’s the logical spot in your layout. I don’t know how that complies with Kosher needs but if a micro shelf won’t work there, maybe someplace else along in the upper cabs? Of course if the micro is on an end, you’d need to find one with a door that opens the correct way - against the wall for example at that right end.

  • PRO
  • 2 years ago

    I would continue the soffit shape all the way across.

    People in here hate soffits, almost irrationally so, but obviously you need one to the left so there is no point in just chopping it off where it is no longer needed. Just make the same shape all the way across.


    You can paint it the cabinet color to blend it in but I would not do cabinets that stop below the soffit in half the kitchen and cabinets to the ceiling just on the right.


    Only putting soffits where absolutely needed instead of just having them go straight across or dying into the other walls does not add anything to these kitchens except more jutting corners.


  • 2 years ago
    last modified: 2 years ago

    People do this. This is essentially what you would be doing, although your soffit is not as deep, and you would be doing a light upper cabinet. But the shapes would be like this. I don't think this is a good look:


  • 2 years ago

    Thank you so much for the thorough reply and drawings!

  • 2 years ago

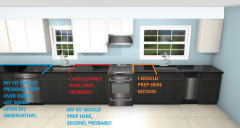
    Where will you prep?

  • 2 years ago

    If you are concerned about enough storage space--look into a two drawer dishwasher instead of what looks like2 mismatched ones.

    Not sure why there are two sinks--surely not one for meat and another for milk?

  • 2 years ago

    Not sure why there are two sinks--surely not one for meat and another for milk?

    Yes in a Kosher kitchen many people keep a separate sink for meat and one for dairy.

  • 2 years ago
    last modified: 2 years ago

    I don't, in my kosher kitchen, and have never heard of such a thing no matter how strict the homeowner is.

  • 2 years ago
    last modified: 2 years ago

    Rho Dodendron - read the original post. If you don’t know what a Kosher kitchen is, look it up. If you know the what & why of kosher kitchens & are simply expressing your personal preference on having two sinks, well, why? That wasn’t what OP asked - whether or not to have two sinks.

  • PRO
    2 years ago

    Like yours the best

  • 2 years ago
    last modified: 2 years ago

    In terms of prepping location, this is probably what I would do and what my partner would do. We have a run of counter over an oven, and my partner preps there a lot despite it being away from the sink.

    I had a client who prepped everything on an island that had no sink or anything like that and completely ignored the run of counter between the sink and cooktop which is where I would have prepped. (I did not design the kitchen, I didn't like the kitchen layout at all, that was a done deal when I came on the scene)

    When we rented a beach house, some of us would prep on the counter between the sink and the range. But the DW was under that. So other people would use that area for air drying washed dishes and prep on the island, which had no sink or anything on it.

    There are places where people are supposed to prep and there are places that some people prep because that's where they like to prep, I guess.


  • 2 years ago

    Thank you so much for all these amazing comments and drawings. I was thinking those were my primary prep areas and are actually the only ones I will have. There will also be a small kitchen table somewhere there so I guess that can help as well if it is not filled with playdough. Lol

  • 2 years ago

    I don't like that singular cabinet to the right of the window (abutting the wall), it visually closes the area in, detracts from the window, and just looks weird hanging there all by itself. I would ditch it.

  • 2 years ago

    "...rather put my bread machine in a deep drawer with an outlet...so I would not have to move it."

    Are you planning to run it in the drawer as well? I don't think that's actually a good idea. There will be a lot of movement (kneading cycles) as well as heat build up while the bread is baking.

    I'm assuming it's a "typical" bread machine that makes one loaf at a time.

    Andreia Brunstein thanked Buehl
  • 2 years ago

    Are you sure the soffit must stay? I crave, crave storage, even high enough I need a step stool to reach the top shelf. The out of reach shelves are used in my kitchen for those holiday platters, occasional serving pieces, extra glassware, party stuff., etc. if the soffit must stay, I would place the cabinets on the right to the ceiling for that extra bit of storage anyway. In our case, the soffit held electrical but not heating ductwork so it came down, the ceiling was replaced, and I had the clean look.

    Andreia Brunstein thanked remodeling1840
  • 2 years ago

    @Buehl Yes, it is a typical bread machine, You are right about all the move. I usually just make dough in it and don't bake it. Just wish there was a "permanent" home for appliances like that. My wish was just to move the inset container, place my ingredients in and put it back into the machine inside the drawer. However, I hear what you are saying about the movement.

  • PRO
    2 years ago
    last modified: 2 years ago

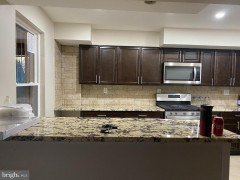
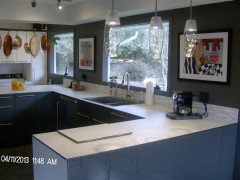
    I would not do any wall cabinets on that wall . Why does the soffitt have to stay ? I dislike panelled appliances and for sure IMO not a choice when budget is a big issue.The only thing i would do on thta wall, is the hood for the range and and the range if that soffitt can be gone that IMO would be worth doing since it is in a weird spot . I am not familiar with all the things needed for kosher kitchens most of my jewish friends do not have them I would like to see the whole kitchen layout to really comment on how much wall cabinet space you need. I use true pullout pantries for my clients usualli the same wall as the fridge those pantries store a ton of stuff like small appliances not need daily and honestly are used to eliminate upper cabinets often ..This pic does not show the whole wall of pantries but enought to show how nice that window wall is with no uppers The bottom photo was the before .


    Andreia Brunstein thanked Patricia Colwell Consulting
  • 2 years ago

    You can get electric interlocks that will prevent you from closing a door or drawer while an appliance is running plus a cool down period. I designed a kitchen that had one. It was UL listed.

  • 2 years ago
    last modified: 2 years ago

    What does the entire Kitchen look like? Maybe we can find a place to put the bread machine that would include hiding it when not in use without having to move it some place else.

    ETA:

    Are you "set" on your layout/design? If not, maybe we can also help with the overall design (to include giving you a place for bread making).

    If you are open to it, please post a fully-measured layout of the space under consideration and a sketch of the entire floor. Both can be either hand-drawn, computer generated, or drawn up with computer/app tools.

    By "fully-measured", we mean a layout with the widths of each wall/window/door/doorway and the distances between each wall/window/door/doorway labeled. See a sample below. If something cannot be moved or changed, label it precisely on your layout and tell us why it cannot be moved/changed -- we may have some ideas for you.

    The sketch of the entire floor lets us see how the Kitchen relates to the rest of the home. It doesn't have to be to-scale, but it should accurately show how the rooms relate to each other and should include all interior & exterior doors. In addition, it will help us see how traffic flows in, around, and through the Kitchen. Label the front entry and family entry. The family entry is usually a garage or side entry, but it might not be. It's helpful to know which door you use to bring in groceries.

    Regardless of how you draw it up (by hand, computer, etc.), please be sure all measurements are labeled. (Note: Computer generated layouts often lack key measurements and, sometimes, measure to/from things like the middle of a wall or the middle of a window. Neither are useful. Measure each item and the distances between each item.)

    Taken from the Featured Answer of the "New to Kitchens? Read Me First!" thread.

  • 2 years ago

    @Buehl thank you so much. I will try uploading more drawings. Actually this is a split level home. That right wall does not exist. That is my family room.

  • PRO
    2 years ago

    As for the bread machind you can get a mixer lift for a cabinet that would work for sure

  • 2 years ago
    last modified: 2 years ago

    Aren’t there also mixer appliance storage drawers that have a lift in them to raise mixer / appliance up to counter level while in use? The shelf would stick out like an undercounter bread board. I’ve never actually seen one just read about as described. My thought was I’d want to be using mixer / appliance almost daily to make the space use worth it. But, would that be an option for a bread machine too so the shelf could support the movement of a bread machine? I can’t imagine no upper cabs & especially in a smaller size kitchen - seems like the loss of storage would be insurmountable for good function.


    ETA - I didn’t see Patricia’s note on mixer lift! That’s what I was referring to.

  • 2 years ago

    I think most kitchens have upper cabinets because most kitchens would not have enough storage without upper cabinets.

  • 2 years ago

    @Andreia Brunstein

    I added more info to my post above. See the text after "ETA" (Edited to Add).

  • 2 years ago

    @patricia what is to dislike about panel appliances? I was thinking that in a small kitchen, it will create less visual disruption on my lower cabinets. I was thinking is one of the things I would “spurge on”. No?

  • 2 years ago

    There is nothing in particular to dislike about paneled appliances beyond a matter of personal tastes. They tend to be at the higher end of the market, but if that is in budget already that's a moot point. And if you want to make some of the appliances more discreet in an open plan, again why not.

  • 2 years ago

    @patricia what is to dislike about panel appliances?

    Patricia is very opinionated about HER likes and dislikes.

    Andreia Brunstein thanked cpartist
  • PRO
    2 years ago

    I think we all have opinions that is why posters come here. I dislike panelled appliances for 2 reasons first they are stupid expensive only look good when done to disappear and the poster said they were on a tight budget so why spend that money hiding appliances .I think i want to know where the appliances are . I have never had a client who wanted to spend that money to hide what are essential things in a kitchen. If the OP has budgeted for this and is happy spending the money go for it I am a big miser when it comes to putting form before function so I gues for me this is kind of the same .

    Andreia Brunstein thanked Patricia Colwell Consulting
  • PRO
    2 years ago
    last modified: 2 years ago

    Embellished "rules" and solutions

    Sinks

    Ideally, it is best to have two kitchen sinks, one for meat and the other for dairy. If this is not feasible, and one uses one sink for both meat and dairy, dishes and utensils should be placed and washed on a rack, so as not to touch the sink.

    • Separate racks are required for meat and dairy use.
    • Care must be taken to make sure that the water not be allowed to rise to reach the level of the rack.
    • Dishes cannot be soaked in a sink used for both dairy and meat.

    Use a dedicated Rubbermaid Dishpan set in the sink, and only after meat has been washed.

    BUY two of these


    With a range, you will have THREE ovens

    but probably also room to hide one of these away: )

    Use two 18 inch dishwashers. It will cost more, and make life easier. They hold almost as much: )

    You need not worry about panels. It's a wet hand locale all the time. It tend to be the ruination of the panel. Save money and angst.

    I'd be a liar if I said I could even BEGIN TO UNDERSTAND the laws and history: )

    Andreia Brunstein thanked JAN MOYER
  • 2 years ago

    @Jan Moyer It is a little complex but we get used to it. A total kosher kitchen has two ovens, two dishwashers and two sinks. Believe it or not you don't have to have two cooktops because the pots separate the meat from the dairy. You are either cooking on meat pots or dairy pots. Yes, you have to have two sets of pots and dishes. You also have to have two sets of cutting boards. We would never cut a cheese on a board that was used to clean your chicken. You don't have to have two fridges. The complexities of a kosher kitchen happens when heat elements come to place.

  • 2 years ago

    I add to the NO NO NO on this version of 'two tone' kitchen. It just ends up looking like you couldn't make up your mind and you are still deciding. It was a very shot lived fad and #1 on most lists of OUT OUT OUT for 2024

    Andreia Brunstein thanked arcy_gw
  • 2 years ago

    I disagree.


    The upper lower two tone kitchen has been around for a long time. There are two different apartment complex towers in this city that had two toned kitchens installed between 1962 and 1965.

    I have pictures of two tone upper/lower kitchens from several different decades in my picture archives.

    I designed two different 2-tone kitchens about 18 years ago. The thing that differentiates these from many of the two or really three tone kitchens that people have been doing (three tone if you consider the island which is often yet another finish) is that in most of these earlier versions, the Upper Cabinet color and the Wall color were the same.


    Now, its frequently 4 or 5 tones really, because people do two cabinet colors, sometimes three, and two different countertops and then a wall color and then a backsplash color and suddenly you have half a dozen things going on. The 2020 "two tone kitchens" are Not 2 tones, they are more like Six.


    If you do a light upper that is the wall color or close to the wall color and a base cabinet that is a darker color or a wood tone, and a plain countertop, and really keep it to Two Tones, it is not a fad from the 2020s.


  • 2 years ago

    Has anyone postered on your original question? LOL. I AM STORAGE OBSESSED. And as you need two of most things, pots, pans, baking sheets etc, etc, I would get as many cabinets in as would fit. Function would be my guiding rule, especially in a small kitchen. I suggest you determine what goes where before doing the final cabinet order, especially as meat prep/serving must be separate from dairy.

  • 2 years ago

    No

  • 2 years ago

    I don't think that OP's kitchen has a soffit that extends beyond the cabinets, so the "jutting corners" business is unfair. However, I'm not sure you can get any actual use out of tiny cabinets the depth of your soffit, which looks like it's about 9 inches. If it's bigger than that, or if you really have use for every inch of storage (possible with kosher constraints!), then I like your solution, and I think that a cabinet face across theh rest of the soffit would make it all look fine.