

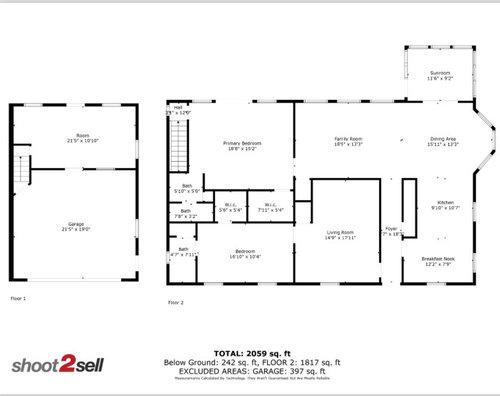
Time to Tear Down Walls!
2 years ago
Sort by:Oldest
Comments (10)
Related Stories
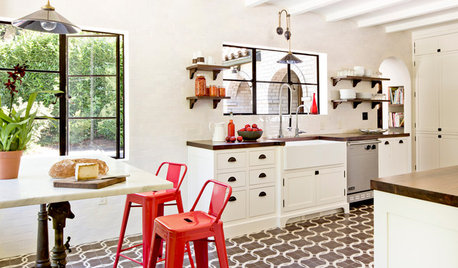
REMODELING GUIDESWhat to Know Before You Tear Down That Wall
Great Home Projects: Opening up a room? Learn who to hire, what it’ll cost and how long it will take
Full Story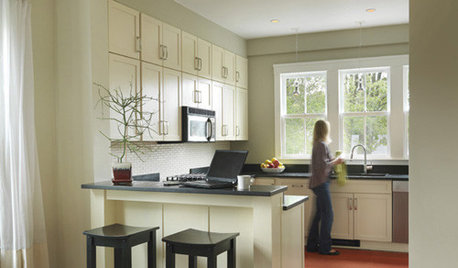
REMODELING GUIDESTearing Down a Wall? 6 Ways to Treat the Opening
Whether you want a focal point or an invisible transition, these ideas will help your wall opening look great
Full Story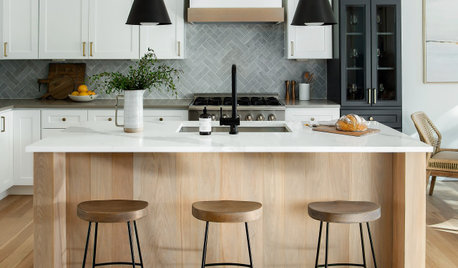
BEFORE AND AFTERS3 Kitchen Makeovers Where Walls Came Down
Before-and-after photos show how these kitchens brightened up and became more functional
Full Story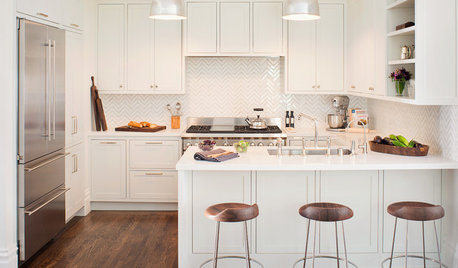
KITCHEN DESIGNWalls Come a-Tumbling Down in a San Francisco Edwardian
Fewer barriers mean better circulation, flow and connection in this family home, making it brighter and cheerier
Full Story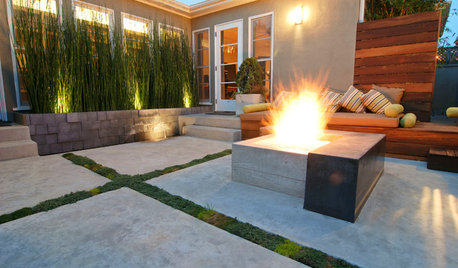
GREAT HOME PROJECTSHow to Tear Down That Concrete Patio
Clear the path for plantings or a more modern patio design by demolishing all or part of the concrete in your yard
Full Story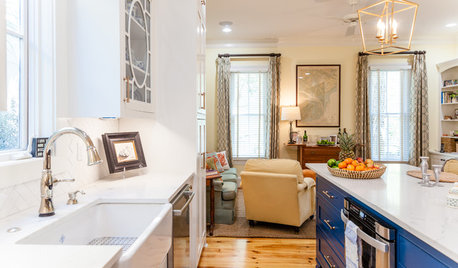
KITCHEN OF THE WEEKKitchen of the Week: Fewer Walls and More Space for Family Time
Practicality meets style in this South Carolina kitchen adorned with subtle nods to its coastal locale
Full Story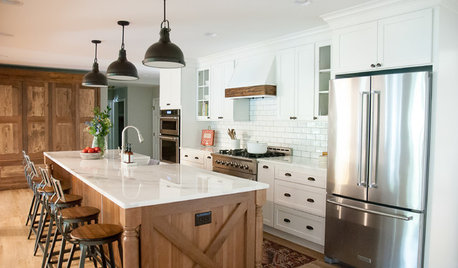
KITCHEN MAKEOVERSA Wall Comes Down in This Wood-and-White Kitchen
A dark, dated kitchen in Cleveland is transformed into a farmhouse kitchen that flows into the adjacent family room
Full Story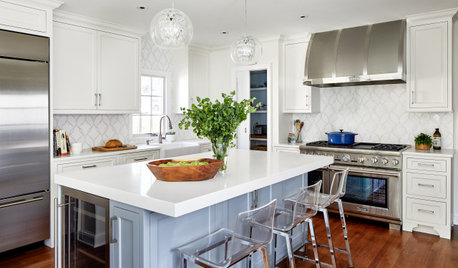
KITCHEN DESIGNKitchen of the Week: A Wall Comes Down and This Kitchen Opens Up
A bump-out and a reconfigured layout create room for a large island, a walk-in pantry and a sun-filled breakfast area
Full Story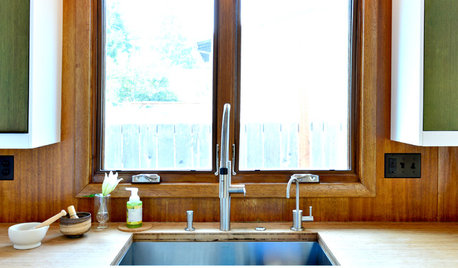
MIDCENTURY HOMESKitchen of the Week: Walls Come Down in a Colorful Midcentury Space
In this modern home, a galley kitchen opens up and connects to dining and family areas with a roomy bamboo island
Full Story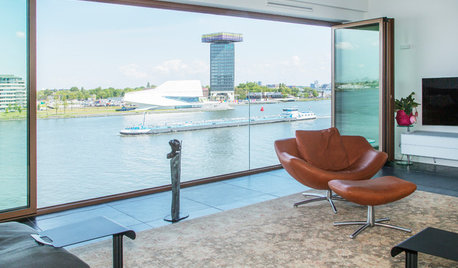
MY HOUZZMy Houzz: Breaking Down the Walls in Amsterdam
A modern Netherlands condo becomes an open-plan space with water and city views
Full Story


bpath
bpath
Related Professionals
Tulsa Home Remodeling · Virginia Beach Home Remodeling · Saginaw Home Remodeling · Coeur d'Alene Home Remodeling · Shreveport Home Builders · Savannah Kitchen & Bathroom Designers · Tyler Kitchen & Bathroom Designers · Nashville Architects & Building Designers · Queens Home Builders · Poplar Bluff Interior Designers & Decorators · New Bedford Interior Designers & Decorators · Fergus Falls Interior Designers & Decorators · Lynchburg Architects & Building Designers · Florence Kitchen & Bathroom Designers · Albert Lea Kitchen & Bathroom DesignersMatt VOriginal Author
mcarroll16
latifolia
mcarroll16
Yvonne Martin
bpath
Mark Bischak, Architect
DeWayne