

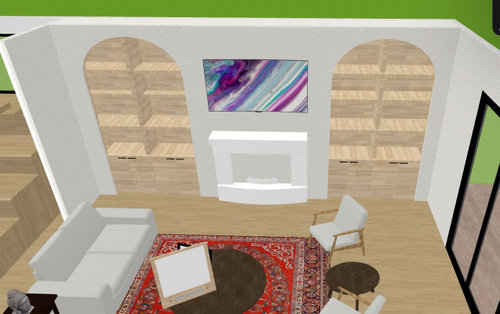
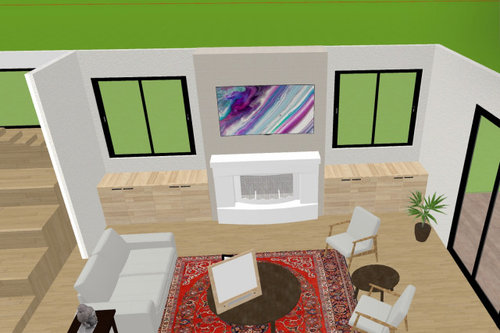
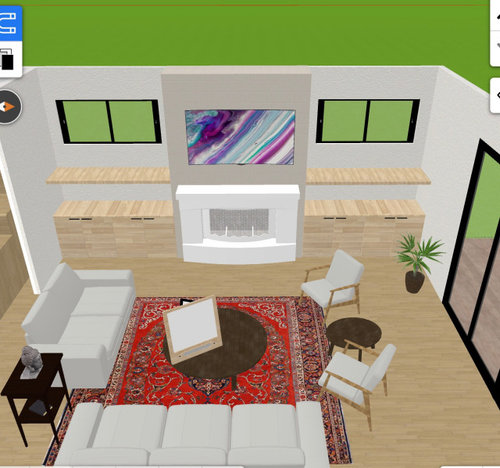
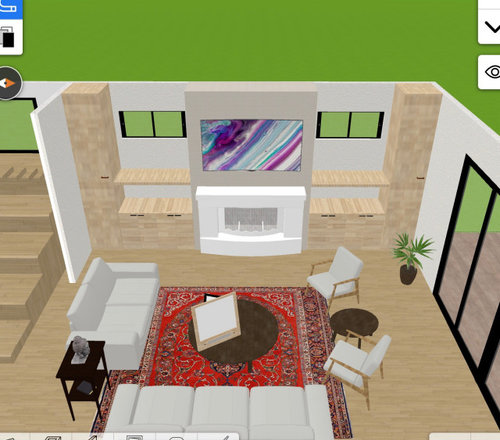
Designing space surrounding fireplace
2 years ago
Sort by:Oldest
Comments (8)

Related Stories
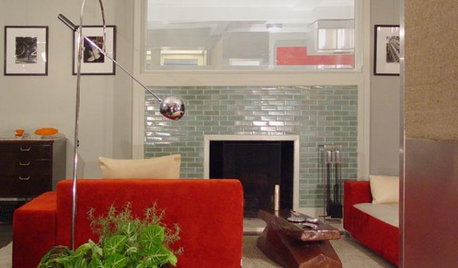
REMODELING GUIDESDesign Details: Tiled Fireplace Surrounds
Give the Hearth a Beautiful Finish With Colorful Glass, Ceramic or Classic Stone Tile
Full Story
REMODELING GUIDESCorner Fireplaces Give Rooms a Design Edge
Maximizing unused space, opening a floor plan, creating a focal point ... corner fireplaces offer more advantages than just heat and light
Full Story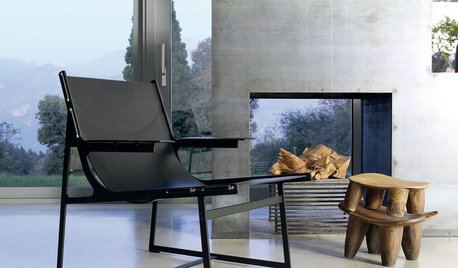
LIVING ROOMSDouble-Sided Fireplaces Multiply Design Options
Flames on two (or more) sides of a fireplace turn up the heat in interior designs
Full Story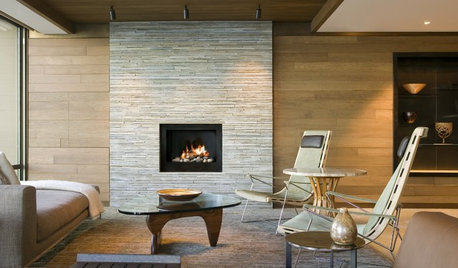
LIVING ROOMS11 Popular Materials for Fireplace Surrounds
Whether industrial steel or classic brick speaks to your style, one of these materials is sure to set your heart aglow
Full Story
GARDENING AND LANDSCAPINGExtend Your Living Space With an Outdoor Fireplace
Increase square footage and enjoyment of your home with an exterior fireplace for a patio or backyard
Full Story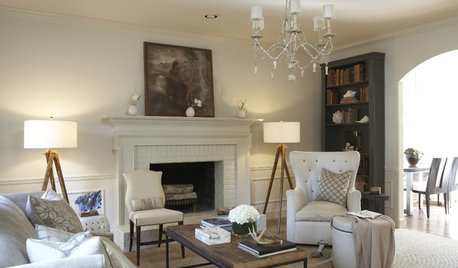
REMODELING GUIDESSurround Your Fireplace With Tile, Brick or Stone
Freshen up your fireplace with a crisp, colorful or dramatic new look
Full Story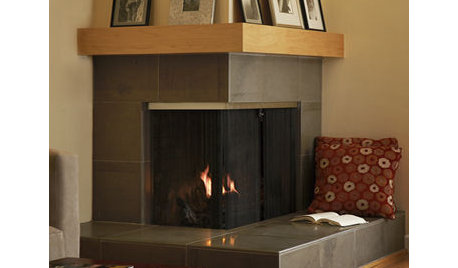
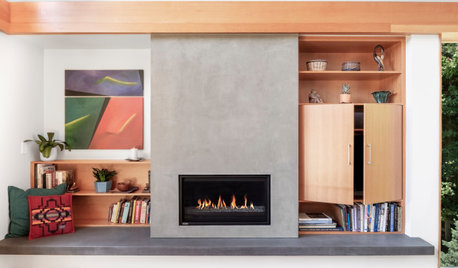
FIREPLACESNew This Week: 9 Fantastic Fireplace Design Ideas
Custom details, stylish materials and neat storage features bring function and looks to these living room focal points
Full Story
LIVING ROOMSNew This Week: 7 Living Rooms With Stylish Fireplace Designs
See how design and building pros use various materials and features to create a dramatic fireplace focal point
Full Story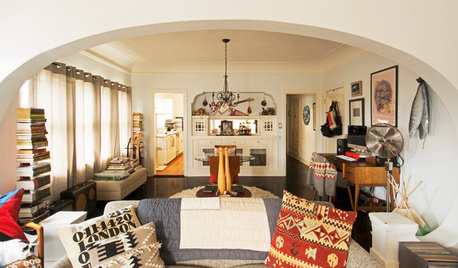
HOMES AROUND THE WORLDWorld of Design: 11 Guys and Their Personality-Filled Man Spaces
Take a tour of very individual retreats designed by creative guys around the globe
Full StorySponsored

Customized Award-Winning Interior Design Solutions in Franklin Cnty OH



Susan L
Sabrina Alfin Interiors
Related Professionals
Columbia Interior Designers & Decorators · Fresno Architects & Building Designers · Cape Girardeau Kitchen & Bathroom Designers · Hackettstown Kitchen & Bathroom Designers · Athens Design-Build Firms · Elk City Design-Build Firms · Wichita Falls Home Builders · Portsmouth Home Builders · Pocatello Home Builders · Billings General Contractors · Clarksburg Home Remodeling · Edmonton Home Remodeling · Laredo Interior Designers & Decorators · Alpena Interior Designers & Decorators · Edmonton Interior Designers & DecoratorsBeverlyFLADeziner
AnnKH
Albina BOriginal Author
lharpie
acm
AC M