Software
Houzz Logo Print
jaclyn1682

Exterior design help please!?

2 years ago
last modified: 2 years ago
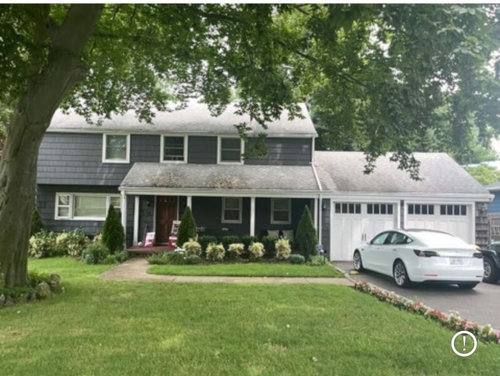

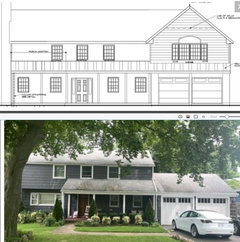
Hi, we are addong an extensiom on our house and also need to completely redo the siding color etc. this is the current photo


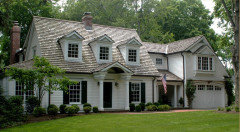
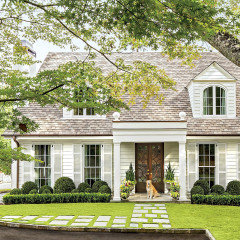
We will be adding above the garage a master suite and extending the porch all across. I am looking for something more like this in the end design wise. thoughts and ideas on what and how to achieve this? We will be using hardie board siding. . Thinking white, black shutters not sure door and porch flooring etc. i know i can“t make it this house but love the whole classic vibe etc. so trying to bring that here.


Comments (24)

  • PRO
    2 years ago

    Engage a competent local architect and have a large budget.

  • 2 years ago

    Thge only way to achieve that is as Mark said to hire a talented architect. This is NOT a do it yourself project or a project for a draftsman.

  • 2 years ago

    working from the assumption this is already planned and in building mode, you are just looking for color ideas… no your homes style cannot pull off the old new england white with black shutters, maybe taupe with cranberry or dark green

  • 2 years ago

    i have the plans already and am tryimg to decode on color scheme etc. and like the white with black but looking for thoughts and ideas


  • PRO
    2 years ago
    last modified: 2 years ago

    Color will not do it. It is the architectural detail in the roof ridge, roof, fascia, soffit, frieze, siding, door trim, window trim, corner trim, columns, and others is what you find in your inspiration house.

  • 2 years ago

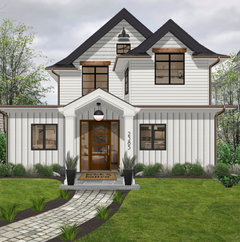
    The rendering you show has a design flaw. The primary focus is over the garage. The person tried to minimize that misplaced focus by replacing the large picture window and sidelights to the left of the entrance. He put two small windows in that space. Now you can kinda get away with the new facade. Especially if costs are a strong factor. Your inspiration house has design features to durect your focus to the center entrance. Better design.

  • 2 years ago

    Thank you. So what is your auggestion for rendering and design to hrt closer to inspo

  • 2 years ago

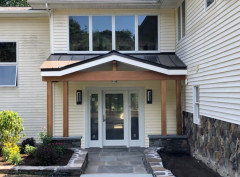
    The lowest cost solution is to do the addition by extending the existing roofline. That will look fine and save a lot. Next cost bump would be to extend the porch. Next, a decorative portico over the entrance door area. This would be to open up the porch roof to provide a better focusing view of the front door.


    Above simpler blending into porch roof.

  • 2 years ago

    Agree that now the garage is the focal point of the house. To change that, make the roof over the garage the same as the rest of the house. Do not extend the porch roof over the garage entry and beef up the columns. I'm sure the architects on here will have other suggestions.

  • 2 years ago
    last modified: 2 years ago

    Thank you these are great suggestions and ideas. Emily love the white on white and was thinking the same about the shutters. We could do the 4 columns I am just not sure if we can make the windows downstairs longer bc we have radiators there but I am going to find out because I would love to do that.

    Dani thought about the portico too but didn't think we could bc the window above but I see in the photo this does so I am going to ask also to see if we have the option - we have a meeting with our GC tomorrow.

  • 2 years ago

    In your inspiration photo, the extensions could be original or additions. In your design, the addition is clearly that because it is not the same style or scale as the original house. Keep the same roofline and scale, perhaps recess it, and keep the windows in scale with the rest of the house.

  • 2 years ago

    Find some inspo pics a bit closer to what you can and possibly will achieve. Your plans don't look like the inspo pic. It looks a bit more modern farmhouse than classic Federalist.

  • 2 years ago

    Yes agree, any thoughts on how to make it more classic federalist based on what I am starting with or is that too hard to do ? That is my struggle i love that but not sure i can get my style of house anywhere near it and should i be leaning into another style

  • PRO
    2 years ago
    last modified: 2 years ago

    It is the architectural detail in the roof ridge, roof, fascia, soffit, frieze, siding, door trim, window trim, corner trim, columns, and others is what you find in your inspiration house.

    Your inspiration photo shows classic architecture, with attention to detail. The elevation drawing you posted shows a tract house, with simple and missing details. Forget about color until you get the detail right.

  • 2 years ago

    So you are saying i need an architect again for the design elements we discussed or someone else ?

  • PRO
    2 years ago

    IMO this would be a more interesting outcome for your home than trying to turn it into a Georgian.


  • 2 years ago

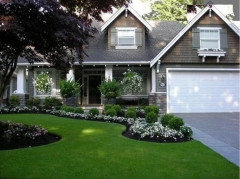
    I also don't think you can easily and with a rational amount of money, match your inspiration house. My portico suggestions work well with the modern colonial of your current house design. The craftsman design in the post above this would also look good and cost less. Sometimes the right choice for a major change is to look for a house already in the style you want. Changing yours would cost, and you'd really need to do all four sides.

  • 2 years ago

    Yes totally agree ! i love this picture as well and think its beautiful. - so this would be craftsmen right

  • 2 years ago

    Pseudo craftsman.

  • 2 years ago

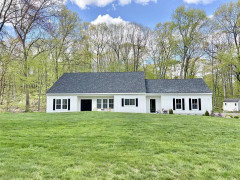
    I am a craftsman lover and my new build is craftman inspired. We did a sage green color with wood accents, which is very different from what you were considering. I think your house would look great in white and black with maybe a fun colored front door, but I think it might look a little more "modern farmhouse" than like your inspiration pic. Here is a pic near me that reminds me a little of your house, but obviously different, but I really love this house when I drive by it all the time.


  • PRO
    2 years ago


  • PRO
    2 years ago

    Agree with others -- you need a design professional, not a builder/remodeler to help with this project.

    Because the exterior is a reflection of the floor plan, attaching your 1st and 2nd floor plans, both the before and after will help others make informed suggestions.

  • PRO
    2 years ago
    last modified: 2 years ago

    Something wonderful about a classic home that never ages.

    It's important to get those windows just right


    https://www.cbrandoningram.com/Portfolio/Detail/76