

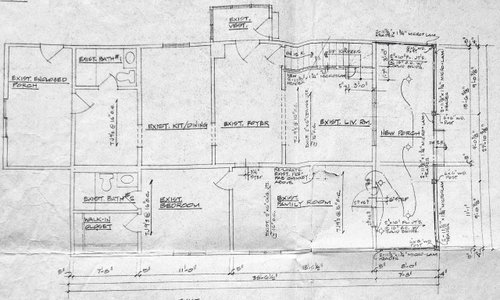
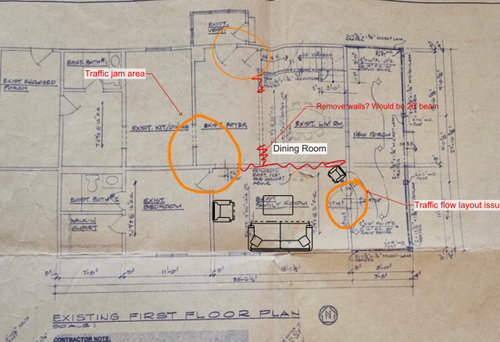
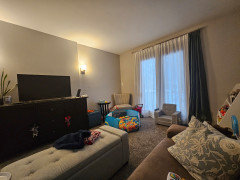
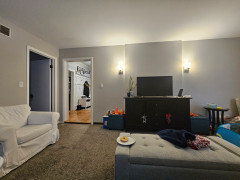
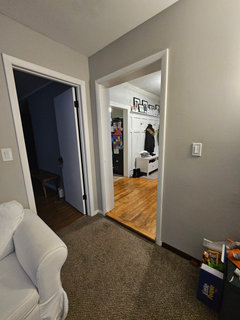
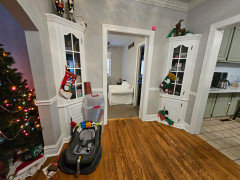
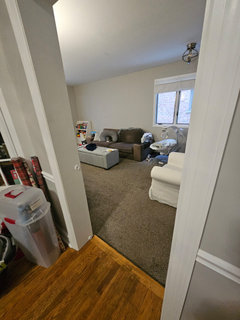
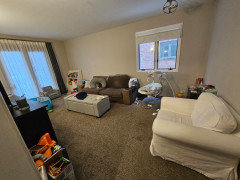
Fix my frankenhouse floorplan!
2 years ago
last modified: 2 years ago
Featured Answer
Sort by:Oldest
Comments (6)
 PRO2 years ago
Related Professionals
Magnolia Kitchen Remodelers · Pittsburg Kitchen Remodelers · Miami Kitchen Remodelers · Richmond Kitchen Remodelers · Barnstable Kitchen Remodelers · Nashua Bathroom Remodelers · Santa Barbara Bathroom Remodelers · Magog Interior Designers & Decorators · Louisville Architects & Building Designers · Burlington Architects & Building Designers · Los Angeles Architects & Building Designers · Tupelo Kitchen & Bathroom Designers · Miami Kitchen & Bathroom Designers · Medford Kitchen & Bathroom Designers · Ottawa Kitchen & Bathroom Designers 2 years ago
- 2 years ago

Related Stories
SELLING YOUR HOUSEFix It or Not? What to Know When Prepping Your Home for Sale
Find out whether a repair is worth making before you put your house on the market
Full Story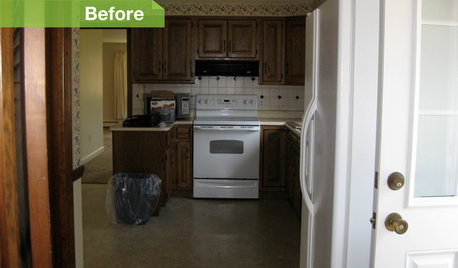
KITCHEN DESIGN6 Kitchens, 6 DIY Updates
Get inspired to give your own kitchen a fresh look with ideas from these affordable, do-it-yourself fixes
Full Story
MORE ROOMSThe New (Smaller) Great Room
Subtle Partitions Add Intimacy to the Classic Open Floorplan
Full Story
HOMES AROUND THE WORLDAn American Chef Remodels in Paris (and Lives to Write About It)
Fixing up an apartment in a foreign land gives pastry chef David Lebovitz the ingredients for a new book
Full Story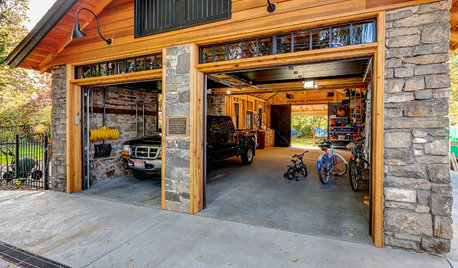
GARAGESA Historic Garage Expands for Storage and Parties
This couple worked with an architect, a builder and a stonemason to double the size of their historic Boise, Idaho, garage
Full Story
MOST POPULARContractor Tips: Top 10 Home Remodeling Don'ts
Help your home renovation go smoothly and stay on budget with this wise advice from a pro
Full Story
MOST POPULAR11 Things to Expect With Your Remodel
Prepare yourself. Knowing what lies ahead during renovations can save your nerves and smooth the process
Full Story
CONTRACTOR TIPSLearn the Lingo of Construction Project Costs
Estimates, bids, ballparks. Know the options and how they’re calculated to get the most accurate project price possible
Full Story
KITCHEN DESIGNOpen vs. Closed Kitchens — Which Style Works Best for You?
Get the kitchen layout that's right for you with this advice from 3 experts
Full Story
WORKING WITH PROSHow to Hire the Right Architect
Your perfect match is out there. Here’s how to find good candidates — and what to ask at that first interview
Full Story



rebasheba