

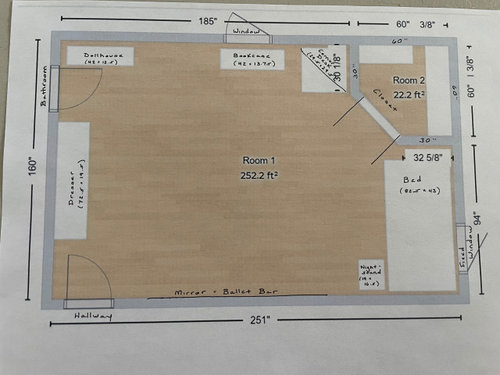
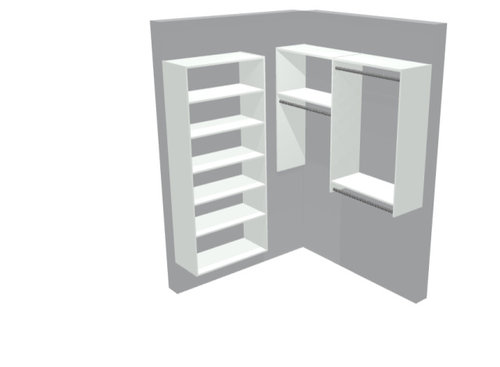
Closet Layout Dilemma
2 years ago
Sort by:Oldest
Comments (7)
Related Stories

MORE ROOMSDesign Dilemma: The Perfect Basement Lounge
What Color to Paint It? Where to Put the TV?
Full Story
BEDROOMSDesign Dilemma: How to Make a Bedroom Workspace Fit
Whether your bedroom is small or sleep intrusion is a concern, here's how to mix a good day's work with a good night's sleep
Full Story
MORE ROOMSDesign Dilemma: Decorating Around an Open Entryway
How Would You Design This Narrow Space?
Full Story
KIDS’ SPACESThe Family Home: The Dress-Up Dilemma
Clever ideas for corralling the kids' costumes
Full Story
KITCHEN DESIGNDesign Dilemma: My Kitchen Needs Help!
See how you can update a kitchen with new countertops, light fixtures, paint and hardware
Full Story
DECORATING GUIDES7 Common Design Dilemmas Solved!
Here’s how to transform the awkward areas of your home into some of its best features
Full Story
SMALL SPACESDesign Dilemma: Decorating a Dorm Room
How to Create a Stylish Collegiate Abode
Full Story
ENTERTAININGExtendable Tables Solve Dining Dilemmas
More really is merrier for holiday and everyday entertaining when your dining table adjusts to fit your guests
Full Story
ATTICSDesign Dilemma: Tricky Attic Conversion
Help a Fellow Houzz Reader Work With These Angled Walls
Full Story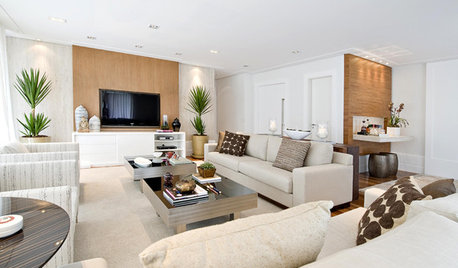
Today's Question: TV Fireplace Dilemma
Should the TV Go Above the Fireplace — or Not? Have Your Say!
Full Story



Patricia Colwell Consulting
Lindsey BradyOriginal Author
Related Professionals
Temecula Home Remodeling · Coos Bay Home Remodeling · Waycross Kitchen Remodelers · Gaithersburg Interior Designers & Decorators · New Braunfels Interior Designers & Decorators · Davenport Interior Designers & Decorators · Fayetteville Architects & Building Designers · Tulsa Architects & Building Designers · Edison Architects & Building Designers · Oshkosh Architects & Building Designers · Chula Vista Architects & Building Designers · Norfolk Kitchen & Bathroom Designers · Hagerstown Custom Closet Designers · Kansas City Cabinets & Cabinetry · Canton Cabinets & Cabinetryremodeling1840
remodeling1840
Lindsey BradyOriginal Author
blueskysunnyday
blueskysunnyday