

Under sink dishwasher?
2 years ago
last modified: 2 years ago
Sort by:Oldest
Comments (11)

Related Stories

KITCHEN DESIGNQuick Project: Brighten the Space Under Your Kitchen Sink
Give yourself a lift with a refreshed place for your kitchen cleaning supplies
Full Story
KITCHEN DESIGNWhere Should You Put the Kitchen Sink?
Facing a window or your guests? In a corner or near the dishwasher? Here’s how to find the right location for your sink
Full Story
BATHROOM DESIGNSink Pipes Worth Seeing
Decorative Options Let You Get Creative With Those Fixtures Under the Sink
Full Story
KITCHEN DESIGNTap Into 8 Easy Kitchen Sink Updates
Send dishwashing drudgery down the drain with these ideas for revitalizing the area around your kitchen sink
Full Story
SHOP HOUZZPopular Vanities Under $999 With Free Shipping
Shop our most-loved single- and double-sink designs
Full Story0
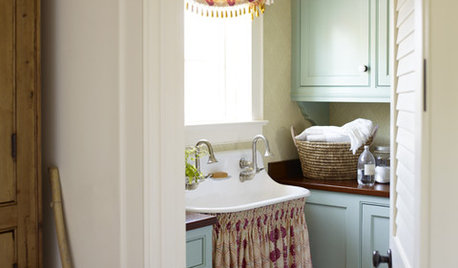
BATHROOM SINKSVintage Style: When, Why and How to Use a Sink Skirt
There’s no skirting the issue: There are times when this retro look is just right
Full Story
KITCHEN DESIGNWhere to Put Your Sink and Cooktop
These two key kitchen elements will determine your layout. Designers tell how to get their locations right
Full Story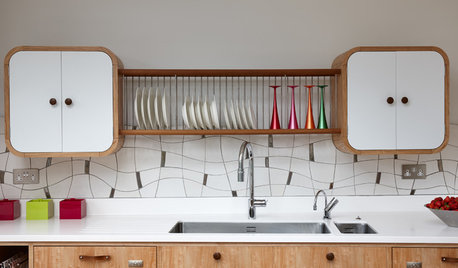
KITCHEN LAYOUTSWindowless Kitchen Sinks: Looking Beyond the (Lack of a) View
Does your sink need a focal point? Here are 12 ideas for creating visual interest where you scrub your pans
Full Story
PRODUCT PICKSGuest Picks: Extravagant Sinks for Luxurious Bathrooms
Make a statement with a sink that celebrates artistry and individuality — just be prepared for the price tag
Full Story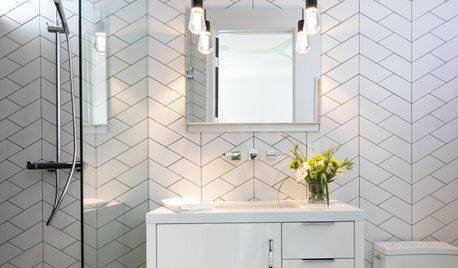
BATHROOM DESIGNNew This Week: 5 Stylish Bathrooms Under 75 Square Feet
See how design professionals used new tile, vanities, fixtures and lighting to create big style in these small spaces
Full Story

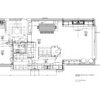
Patricia Colwell Consulting
Robin MeccarielloOriginal Author
Related Professionals
Plymouth Kitchen & Bathroom Designers · Columbia Kitchen Remodelers · Toms River Kitchen Remodelers · Kankakee Kitchen Remodelers · Middletown Custom Countertops · Muncie Custom Countertops · Anniston Kitchen & Bathroom Designers · Modesto Kitchen & Bathroom Designers · Boston Bathroom Remodelers · Wilmington Kitchen Remodelers · Oneonta Kitchen Remodelers · Riverside Kitchen Remodelers · San Luis Obispo Kitchen Remodelers · Glenwood Springs Kitchen Remodelers · Belleville Kitchen & Bathroom DesignersRobin MeccarielloOriginal Author
HALLETT & Co.
wdccruise
Yvonne Martin
BeverlyFLADeziner
Patricia Colwell Consulting
Robin MeccarielloOriginal Author
Isaac
Robin MeccarielloOriginal Author