

Floor Plan ? 3rd bedroom loft only accessible through master bedroom.
2 years ago
Sort by:Oldest
Comments (9)

Related Stories
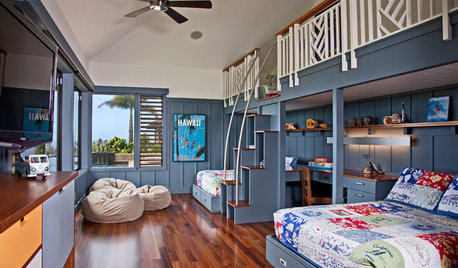
KIDS’ SPACESRoom of the Day: 3 Brothers Share 1 Big Bedroom in Hawaii
With a loft, personalized areas and plenty of space for play, this shared boys’ bedroom inspires togetherness and a sense of fun
Full Story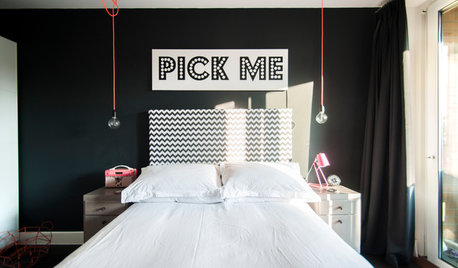
LIGHTINGChange Up Your Bedroom’s Look With Pendant Lamps
When table lamps seem snoozy or you want to save space, bedside pendant lights are a bright idea
Full Story

BEDROOMSThe Cure for Houzz Envy: Master Bedroom Touches Anyone Can Do
Make your bedroom a serene dream with easy moves that won’t give your bank account nightmares
Full Story
HOMES AROUND THE WORLDHouzz Tour: 2-Bedroom Apartment Gets a Clever Open-Plan Layout
Lighting, cabinetry and finishes help make this London home look roomier while adding function
Full Story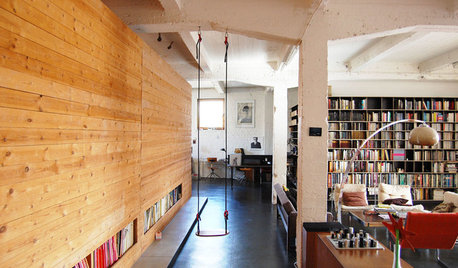
LOFTSIt’s a Wrap: Bookcase Walls Create Bedrooms in a Loft
In a Brussels warehouse loft, bedroom islands constructed for privacy are paneled in wood and bookcases
Full Story
BEDROOMSRethinking the Master Bedroom
Bigger isn’t always better. Use these ideas to discover what you really want and need from your bedroom
Full Story
DECORATING GUIDESHow to Lay Out a Master Bedroom for Serenity
Promote relaxation where you need it most with this pro advice for arranging your master bedroom furniture
Full Story
REMODELING GUIDESHouzz Planning: How to Choose Your Bedroom Lighting
4 Steps to Getting the Lighting Right in Today's Multi-Functional Bedroom
Full Story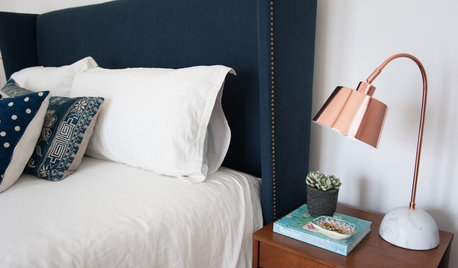
BEDROOMSRoom of the Day: Master Bedroom Makeover on a Lean Budget
Creative use of online retailers helps transform a lackluster room into a light and beautifully finished space
Full Story




lharpie
houssaon
Related Professionals
Valdosta Interior Designers & Decorators · Rochester Interior Designers & Decorators · Ottumwa Furniture & Accessories · Green Bay Furniture & Accessories · Dalton Custom Closet Designers · Macon Custom Closet Designers · Watertown Custom Closet Designers · Reno Interior Designers & Decorators · Somerset Architects & Building Designers · Reno Kitchen & Bathroom Designers · Little Rock Architects & Building Designers · Dubuque Architects & Building Designers · Liberal Architects & Building Designers · Medford Design-Build Firms · Tulsa Home BuildersDenise Marchand
JAN MOYER
dan1888
Patricia Colwell Consulting
Norwood Architects
Mark Bischak, Architect
Andrew