Software
Houzz Logo Print
rebecca_james73

Sectional Dilemma UPDATE

2 years ago
last modified: 2 years ago
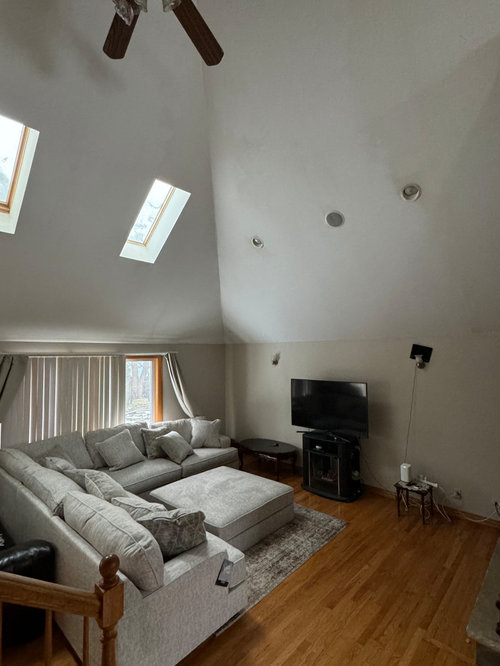
Edit: thank you everyone for your comments! I added a few more pictures of the room and layout to better understand the space. Originally i really wanted to save the sectional for the room but i am open to removing it if it seems too big (which it does) i currently have it against the wall and window because when i had it in the original layout (photo 1) there wasnt that much space to pass through. i am open to all ideas for this room, only thing i need to keep is the structure (walls, fireplace, windows)


original post: i really want to make this sectional work in this space. any ideas on configurations? should i hang the tv on the wall or fireplace?

or is it too big and i should look for other furniture?


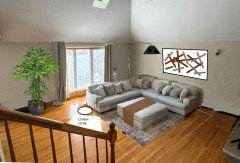
photo 1: original layout i wanted for the sectional. but as you can see, it is too close to the staircase and makes a tight fit too pass through.


Photo 2: head on shot of the living room. The black media console table in the right corner will be removed from this room. This will be a TV room, any ideas on where it should be hung? the TV is now on the fireplace ledge (fireplace is the grey structure on the right) should it be hung above the fireplace or on the blank wall? as you can see this room is next to the dining room (bottom corner)


photo 3: another angle of this room. there are shelves next to the fireplace (again black media console will be removed)


photo 4: this angle is from the corner where the shelves are. there is a black console table that is in between the window and sliding door. I plan to hang this mirror and add wicker baskets on the bottom shelf


photo 5 angle from the stairs


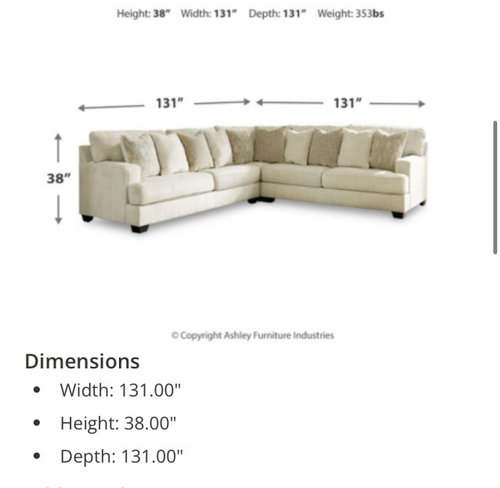
sectional dimensions, for room dimensions, where should i start and end since this is an open floor plan?

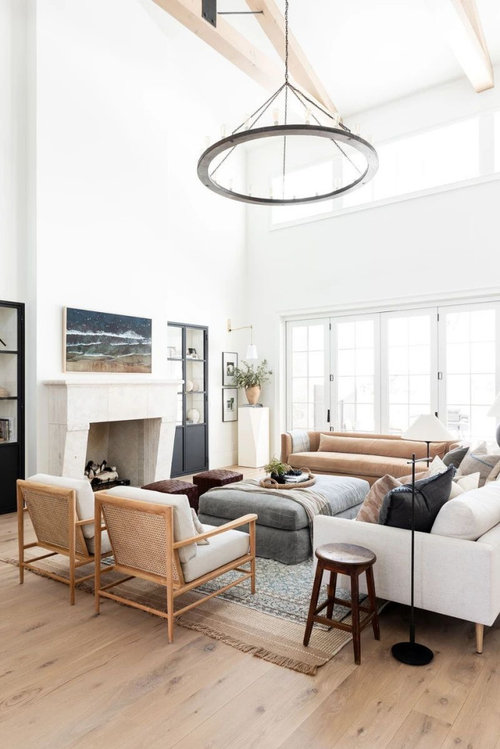
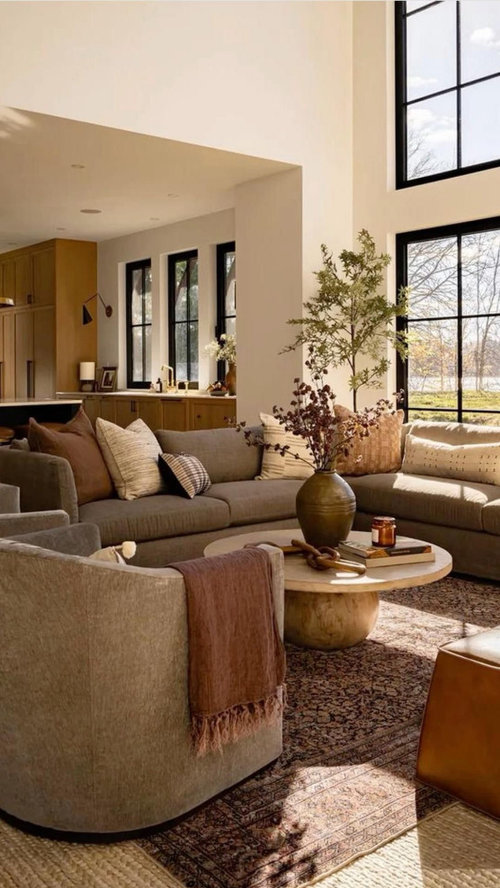
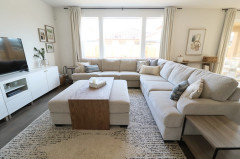
Room inspo


Comments (18)

  • 2 years ago

    the TV and fireplace CAN be the focal point of the room.

    face the sectional toward them, even if it makes a barrier.

    I would keep the window side open. ... I don't understand the fireplace, is it on the diagonal or can it be moved?

    Cara James thanked Lyn Nielson
  • PRO
    2 years ago

    Cara- first, the room has lots of potential. So, the sectional is beautiful but its scale seems too big for the space. How many will be using this room on a daily basis? What are the dimensions of the room. How wide is that window. Drapery needs to hang comfortably behind furniture not be squished. Or you could use flat woven shades instead of drapery. Grommet drapery takes up most space so delete that. Is the stove what you mean my fireplace? What direction is that window facing? Need more pictures of all 4 walls or whatever is adjoining this room.

  • PRO
    2 years ago

    Rotate the sectional couch so the door isn't blocked.

  • 2 years ago
    last modified: 2 years ago
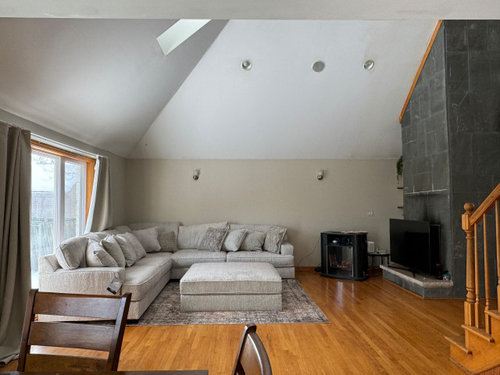
    I added an additional photo of the full room showing the fireplace. i am removing the console table and either want to hand the tv on the fireplace or wall

  • 2 years ago

    Why the electric fireplace? What happens when you rotate the sectional so one side is on the glass and the other is floating in the room? Then the TV can be mounted on the wall to the left of the fireplace and both are focal points and both can be enjoyed simultaneously. Please do not put the TV on the gray diagonal wall over the fireplace. At least I THINK that is a fireplace.

  • 2 years ago
    last modified: 2 years ago
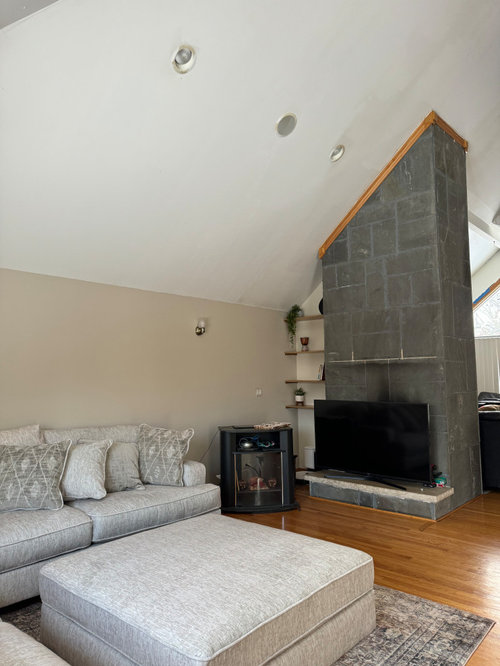
    Explain about the big gray wall...what is it? It looks like something recently added that is supposed to look like a fireplace, but isn't. It is more like the "the elephant in the room".

    Can it go away?

    Back to the sectional....pull it out from the walls, so that the curtains hang free.


    I'd do no rug at all; don't use an ottoman...too much upholstery.

  • 2 years ago

    Please read this so you know how to post a Design Dilemma. https://www.houzz.com/discussions/6417709/unofficial-design-dilemma-boot-camp


    You need to stand at the far end of the space so we can see what the rest of the space is like. Have no idea what the black shape is on the left in one of the photos. Take the photos with all the curains open and the lights on. Meanwhile:


    --I'm with the others who say to swing around the section and float it al so it faces the far wall we do see. That is where your TV can go over a beautiful console that matches your floors. The section that will then be in front of the windows should be pulled forward so you let in as much light as possible. The tall windows are a positive feature of the room, but everything is squished against the windows.

    Project Woodcrest · More Info


    --If that's a bitty electric fireplace, either get rid of it or put it against that big wall.


    --Get a large round nesting coffee table, clear or wood, up on legs so you have a contrast with the sectional. The current ottoman just adds to the bulk of the sectional. Every part of the seating should be reachable to the coffee table. What looks absurd is that the ottoman is bigger than the electric fireplace!

    Universal Furniture Midtown Nesting Tables · More Info

    --Get a large skyscape in this palette for the gray wall. What is that "wall made out of? Is it slanted? Again, we need a photo taken with your back to the windows so we can see what it looks like head on.

    Modern Blue Gray Lake Trees Wall Art, Framed Painting · More Info


    Come back with photos of walls you haven't shown.


  • 2 years ago

    @arcy -- isn't that the first photo posted?

    that would be my first preference, but if the couch is as close to the stair railing as it looks (no space to squeeze through?) then you need to scale down by getting a couple of couches instead.

  • 2 years ago
    last modified: 2 years ago
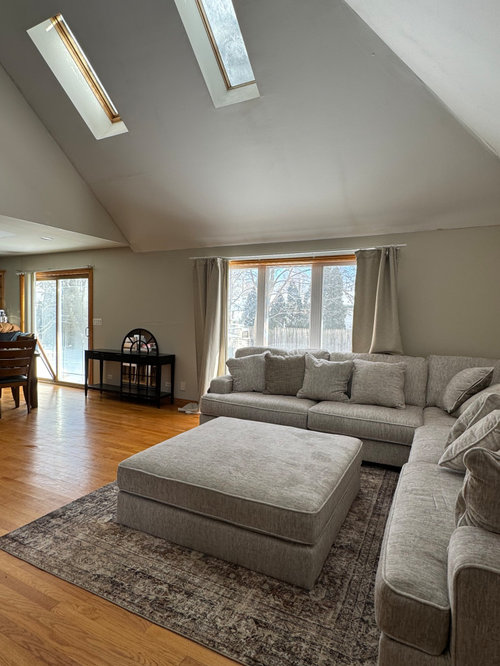
    Thank you for your comments! i will take a better picture tomorrow but to explain the room better: there is the wall with the two sconces, wall with the windows, and opposite the wall to the windows is the gray floor to ceiling fireplace (the tv is on the ledge so you cant eeally see the opening of it). i am removing the black console table that is by the fireplace (i think this is what some thought was the fireplace/electric fireplace). behind the sectional in the first picture is the dining room and kitchen (open floor plan). and to right is the stairs. The other side of the fireplace is another living room. I think its best to get smaller couches and remove the sectional and ottoman, any ideas? i like the idea of mixing and matching couches/fabrics


    edit: black shape on the left is in the last photo is a chair that will be removed. Alot of moving around!

  • 2 years ago
    last modified: 2 years ago
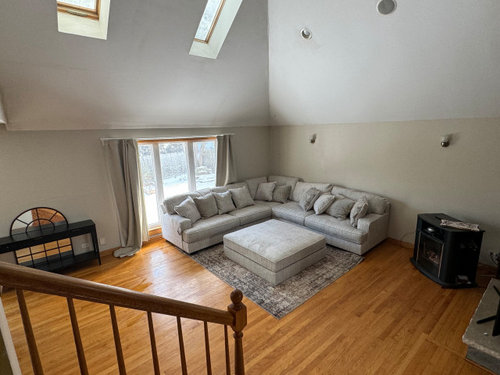
    acm. Oh my you are correct about the placement!! How did I miss that! The different views really don't give an accurate feel for spacing of the entire space.

  • 2 years ago

    To anyone following this thread, it's a perfect example of problems that make it hard for Commenters to give the best suggestions:


    --No well-lit photos from ALL four sides of the ENTIRE space. There's a staircase??? That thing isn't an electric fireplace? Oh.


    --limited information about the space: no measurements. No mention of a living room on the other wide of the fireplace wall until many postings in. No mention of the feeling and use the OP is going for. Since we find out many responses later that there's ANOTHER living room, then should we assume this one is just for watching T?. No idea since OP doesn't tell us. Not his/her fault, but it would be helpful to know what the goal is, not just the problem.


    --misidentification of the problem. Wants to save sectional and sees that as the problem. Well if we could see entire space, the sectional might not be a problem. It might be a layout problem.


    This isn't the OP's fault. Houzz really doesn't provide simple instructions about how to post a Design Dilemma. Some of the regular Commentors occasionally post instructions on how to post: photos of the whole space from all sides for starters; measurements of space; use of space; dealbreakers.


  • 2 years ago

    Updates posted!

  • PRO
    2 years ago

    Your new furniture layout with the sofa in the corner is so much better. Coudn't see in your 1st photo that the corner of the sectional was so close to the railing. Now your room looks big and inviting...

    Can you take a few more photos (for example what is on the right of the fireplace when facing it). I'm not sure where the TV could go based on the photos you've sent so far.

  • 2 years ago

    Must you keep that matching ottoman? Maybe something else once you show more of the adjoining spaces.

  • 2 years ago

    Back to original suggestion to swing around the sectional tp face the far wall for the TV and the other side of the sectional to face the fireplace. Leave 1'-2' of air space around the sectional so it "floats" and doesn't look all squished in the corner the way it does now..


    Using a sofa is a way to create defined areas with different functions in large, open concept spaces. Putting the sofa back to the dining area, would set apart TV watching from dining--a good thing in a large space like yours.

    https://www.houzz.com/magazine/9-ways-to-define-spaces-in-an-open-floor-plan-stsetivw-vs~57468793


    https://www.apartmenttherapy.com/how-to-create-division-in-an-open-plan-apartment-according-to-designers-37135377#


    That fireplace is massive. Hanging a tall, beautiful skyscape on it would help lighten the impact of the fireplace.


  • 2 years ago

    I’m just chiming in that the ottoman is so big it is very limit, unless you almost always have multiple people using the sectional for lounging seats ( e.g., 4 people with feet up watching TV, very seldom sit up for conversation).

    I say that not to focus too much on one detail, but in the vein of experimenting with different furniture layouts using existing sectional , even if it’s just a placeholder or visual aid, as other posters mentioned above, to help sharpen ideas of where the solutions lie. Which will be a combination of layout, furniture dimensions, and not just sectional vs couch.

    Then, you yourself also add in , we DO put our feet up so I want “ottoman”, but even that , is it ottoman used as coffee table, how big, is it mostly for one person, are 2 small ones better. And/ or, do you want place for drinks and are side tables better, or a C- table.

    So spending time playing rearrange the furniture, practice sitting and getting feel for view, use a box or 2 to stand in for furniture, get a nice big 25’ tape measure & use it a lot—all that will help your thinking before investing in new pieces.

  • PRO
    2 years ago

    Some suggestions to tweaking the room to improve the appearance:

    Slide the sectional away from the windows

    Mount your drapery panels at the ceiling line

    Place an arced floor lamp in the corner to shine on the seating area

    Hang large art or wall decor between the two sconces. Either one piece or a grouping of pieces

    Your room requires a larger rug 9x12 at a minimum.

    Add a lounge chair on an angle to the seating area

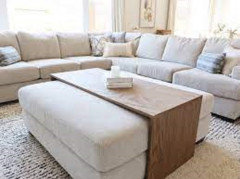
    Install an over-the-ottoman table for people who are seated link below

    Use a tall plant to divide the dining area from the living room area


    https://www.ashleyfurniture.com/p/balintmore_over_ottoman_table/T967-17.html?cgid=coffee-tables#start=73&sz=48