Software
Houzz Logo Print
suzanne_leigh24

Advice needed for kitchen layout

2 years ago
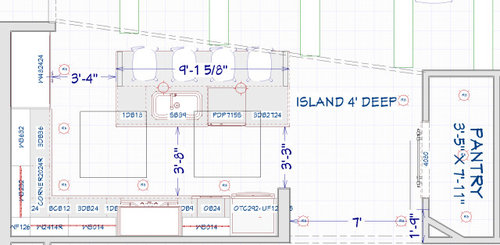
Hello Houzz masterminds,

I'm preparing for a large remodel, including kitchen, and I wanted to share my current plans with this seasoned group and see what suggestions for improvement come my way.

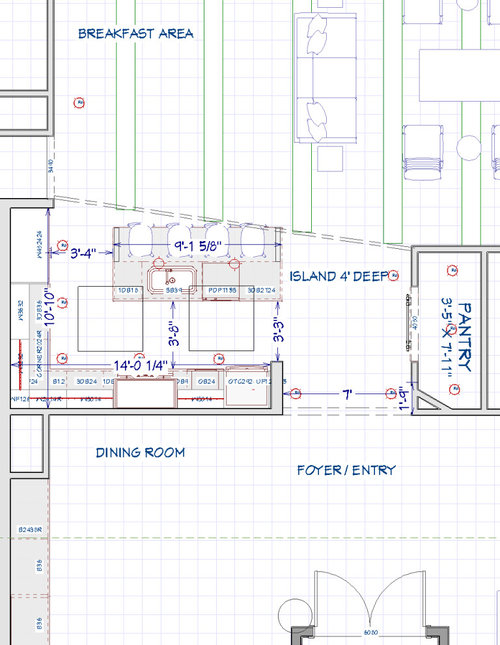
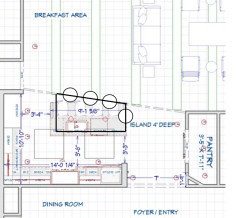
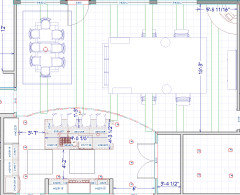
The house, built in 1998, is a dated southwest adobe style, and I'm updating it to a more modern southwest look. The kitchen has an angled soffit over it (outer boundary shown by dotted double lines) so I'm constrained in terms of footprint (at least in my estimation). I want the biggest island I can get while maintaining usable walkways. It's a rarely used kitchen, although I plan to cook after the remodel, so 1 cook kitchen. 2 adults in home with occasional adult children visiting. Post remodel we plan to entertain; I envision cocktails and snacks in the kitchen + breakfast area. It's really our only space for food/drinks other than dining room and back patio.

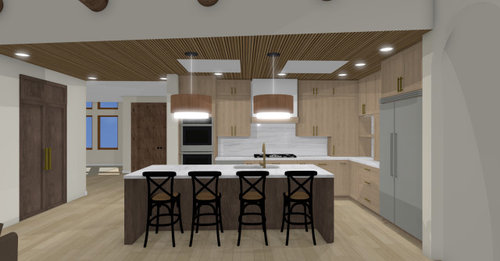
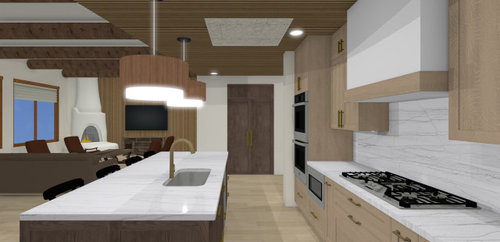
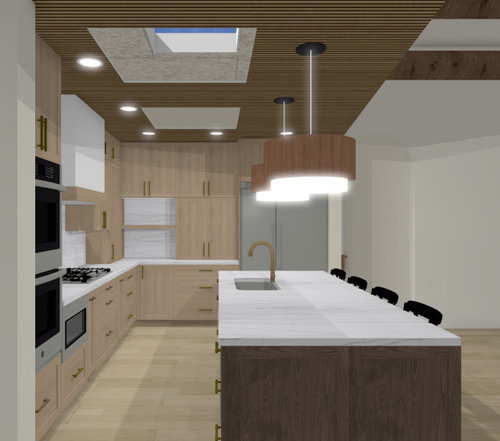
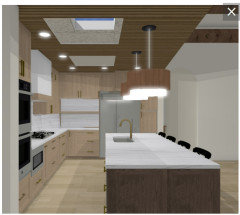
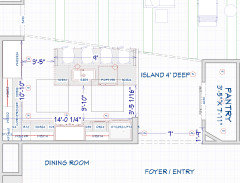
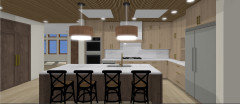
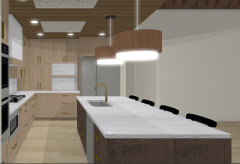
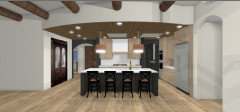
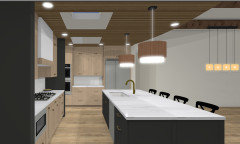
I'm attaching the floorplan dimensions and screenshots of my design (smaller version first, and larger floorplan below). Fire away, and thanks in advance for your thoughts.


Comments (20)

  • 2 years ago
    last modified: 2 years ago

    i would so do something more fun with the island, make it more a trapezoid instead of a rectangle. push it toward the couch and breakfast area and them cut the side where the seating ks to follow the engle above. also center the sink…


    kinda lots of wood tones, you need some color!

    Suzanne Leigh thanked Jane
  • 2 years ago

    I appreciate those ideas, Jane! I thought of a shape that mimicked the soffit above. I'll take another look at that. These are prelim colors. I may go with a two-tone combining quartersawn oak or walnut and iron ore. I can't push the island back too far toward the breakfast area, because there's a walkway there that we use all the time (see open doorway just to left of kitchen). Thank you again!

  • 2 years ago

    Very good point, mcarroll16. I am debating between wanting everything tidy and tucked away, accomplished with the uppers resting on counters to hide toaster and coffee maker, or just going with regular wall cabinets to maximize counter and prep space. It's definitely a trade off. I have thought of doing as you suggest and putting the coffee maker and toaster oven in the pantry but I think it might be a pain to go into the pantry to make my morning toast. I will certainly take your thoughts under advisement. Thank you!


  • 2 years ago

    PS Mcarroll16 I just realized I was talking about the cabinets by fridge, and I think you were talking about cabinets to the right of the cooktop. I had that section sitting on the counter for visual symmetry, but you're right, this plan will definitely sacrifice alot of work space.


  • 2 years ago

    Correct--I was referring to the cabinets right of the cooktop. I wouldn't want my toaster in a pantry either! But I'm also comfortable having a reasonable amount of kitchen tools out on the countertop where they are useful. Coffee maker and toaster being top of the list. Putting them on the fridge side, whether under the open shelf or under a regular upper, would keep them out of the direct line of sight into the kitchen, but readily accessible for use.

  • PRO
    2 years ago
    last modified: 2 years ago

    "It's a rarely used kitchen,"

    "Post remodel we plan to entertain; I envision cocktails and snacks in the kitchen + breakfast area"

    Curious. What about your lifestyle do you expect to change?

    I agree that a well laid out, beautiful kitchen is more pleasant. A good investment, certainly! But why two ovens? A range might suffice, along with the microwave.

    You do not have enough clearance at the fridge to island space, ( 40" needs 42 " min ) and I would check those fridge specs for clearance against the wall and full opening.

    You do not have enough clearance at cook to island 44" needs 48" . Both length and width of island need a shrinking.

    I'd want a bit more open counter space, and a coffee maker on a counter is hardly a disaster. Even those who rarely cook, might enjoy not horsing around for a cup of Joe.

    Leopards rarely change spots: )

    Suzanne Leigh thanked JAN MOYER
  • 2 years ago

    “Rarely used kitchen,” “will entertain,” plus like things “tidy.” I will echo why a double oven taking up extra space and eliminating counter space when a nice range will do all you need and make kitchen sleeker. The “tidy” and “entertain” bit makes me question a sink in the island. I fail to understand a main sink in an island ever looking tidy or why people put a sink in the entertaining and eating at island. The sponge, dish soap, the favorite coffee cup either in the sink or on the counter, water splashing, paper towel roll etc, are never”tidy”. Sinks are messy no matter how much of a neat person one is. Especially when entertaining and cooking. I would not want it center stage. I would want the island clear to set out my pre prepared food and drinks, to look pretty, gather around, and not worry where do I put the dirty dish or pot during the party or just eating my dinner. For same reasons do not put the cooktop there either.

    Suzanne Leigh thanked husterd
  • PRO
    2 years ago

    The sink is fine in the island, she has no window in the kitchen.

    The rest? Clearances and counter space and as I said above.: )

    Suzanne Leigh thanked JAN MOYER
  • 2 years ago
    last modified: 2 years ago

    Jan, Thanks for the input on clearances. When I was married I cooked 6 nights/week, and breakfast on weekends (current partner loves to travel and eat out, which is why I rarely cook, but we've both expressed a desire to spend more time at home, and entertain, once house is upgraded), and in that house I had 45" clearance between cooktop and island and thought it was plenty, but I'll take another look and consider shrinking island depth. Current distance between fridge handles and existing island is 41" and it works well.

    I agree with the comments about a range versus double ovens, but I'm keeping existing appliances for budgetary reasons, and a double oven is already in place. Same for sink in the island (sink will change, placement won't). I know it's not a tidy-lover's dream placement, but the price tag grows daily so I'm cutting costs where I can.

    Jan, what would you consider an optimal island size, given this layout? I love a spacious island as a gathering and casual eating place. Originally I considered double islands, one in the kitchen and one in breakfast area, but the layout of the space doesn't lend itself to that design and it would be quite expensive. Many thanks!!

  • 2 years ago

    I like the design, generally. Per previous comments, would suggest using fridge wall for garage-type storage, with cooktop wall cabs of normal (non-countertop-touching) height.


    One possible island iteration below. Wider clearances, shape that mimics soffit overhead, and shifting a seat to the short end, to improve ability to converse. Good luck!


    Suzanne Leigh thanked course411
  • PRO
    2 years ago

    You plan "to entertain more, spend more time at home".

    Then you plan for everyone hanging at the edges of that island as you go in and out of fridge?

    I can't tell you what to be comfortable with, but more would be better at that fridge end.

    I don't think you need more than 96 inches length and 42 depth, but again, up to you.

    I assume the double ovens you have now are 30" ? If they are 27, I'd re think clinging to those.

    Selection if they fail is far more limited.

  • 2 years ago

    Course411, I love this idea for the island!! Makes so much sense given the constraints and need for additional clearance. Thank you so much.


  • 2 years ago
    last modified: 2 years ago

    As others posted above, I was also thinking that you need to check the specs for your refrigerator to see what is needed to fully open the doors. (e.g., open wide enough to remove the drawers.)

    re: counter and storage space: one idea (caveat that I'm not a pro) would be to move your fridge to the left about 18", and put a tall pantry cabinet to its right. Eliminate the to-the-counter cabinets on the fridge and stove wall as you now have more storage in the tall pantry. Two wider uppers on that wall, move the drawers on the fridge wall to the left, and make the tall lower cabinet narrower (unless... was that for something like a mixer? Hoping it was for something smaller.)

    Messy mockup below, and just mentioning as food for thought.


    Suzanne Leigh thanked chicagoans
  • 2 years ago

    Jan, yes ovens are 30" but I had no idea about the 27' versus 30" issue and that's very good intel. Thank you.


  • 2 years ago

    @chicagoans, another cool idea I hadn't considered. I'll take a close look at this suggestion. Thanks!


  • 2 years ago
    last modified: 2 years ago

    I took some of the great advice offered and reworked a few things. Increased clearances and counterspace. Many thanks!! I do have another question about cabinet heights. My celings are 105" and I was planning to run the cabinets to 104" with a modicum of trim on top for a finished look, but as I stand staring up at the space, I feel like cabinets to 104" are a little overwhelming and the upper reaches may never be used. Does anyone have advice on whether to go ahead and run the cabinets to the celing or, if not, suggest an alternative? I would want a finished look to ceiling I think no matter what, but not sure what I could do there besides cabinets. In a modernish aesthetic, would it look odd to have lots of trim on top? Thanks in advance!


  • 2 years ago
    last modified: 2 years ago

    Definitely go all the way up to the ceiling. Use the upper-uppers for holiday-themed items and other things you don't need to reach very often (like the giant turkey roaster).

  • 2 years ago

    Update on kitchen design:

    I incorporated some of your suggestions above. Also decided to open wall to access DR. It reduces some counter space, but answers my need for visual symmetry and will make the flow to that space more convenient. Also changed shape of overhead soffit to increase kitchen footprint.


    I'm unsure about island size. Is it too big for the kitchen? I like a big island for various reasons, but don't want it to look gigantic and out of place. I could trim the length by 11.375", keeping the island's boundaries inside the 'wing walls' on the cooktop side. This would mean reducing the garbage pullout to left of sink to 18" and reducing drawer base to right of DW to 25". Not ideal, but if it would look much better I could do it. I would still have enough room to comfortably seat 4 on the eating side of the island.


    Thoughts and suggestions are appreciated!


  • PRO
    2 years ago

    I see some great ideas below. My biggest concern is the small walkways in the kitchen. I recently prepared a short blog illustrating what to look for when planning a kitchen with regard to walkway dimensions. You can see it here.