Software
Houzz Logo Print
mkmmax60

Hearth Room Help!

2 years ago
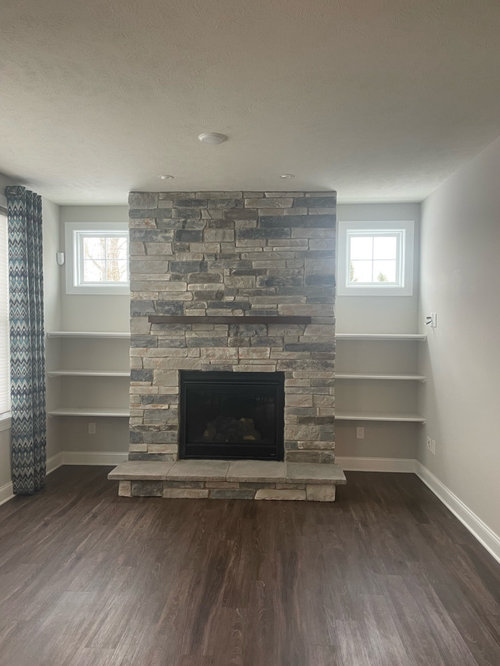
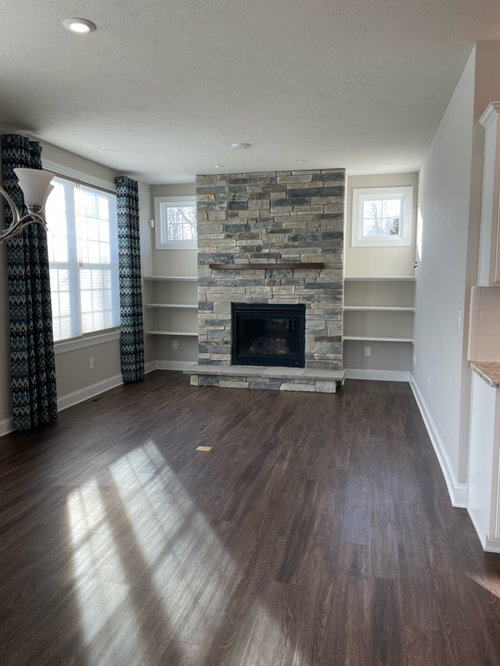
I just purchased a home with a hearth room off the kitchen. The room has built in bookshelves and a fireplace. The room is next to the area where there will be a dinette table. There is also a separate family room family, so this room will not have a TV. We plan on just using it as a sitting area.
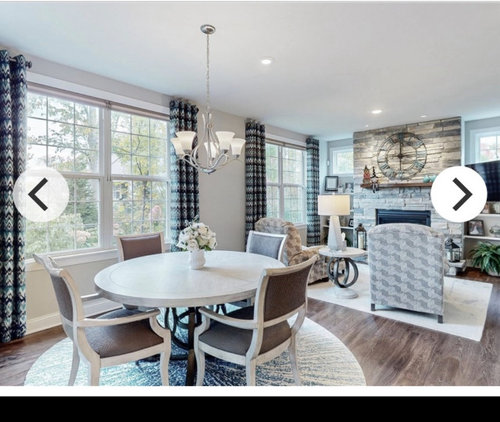
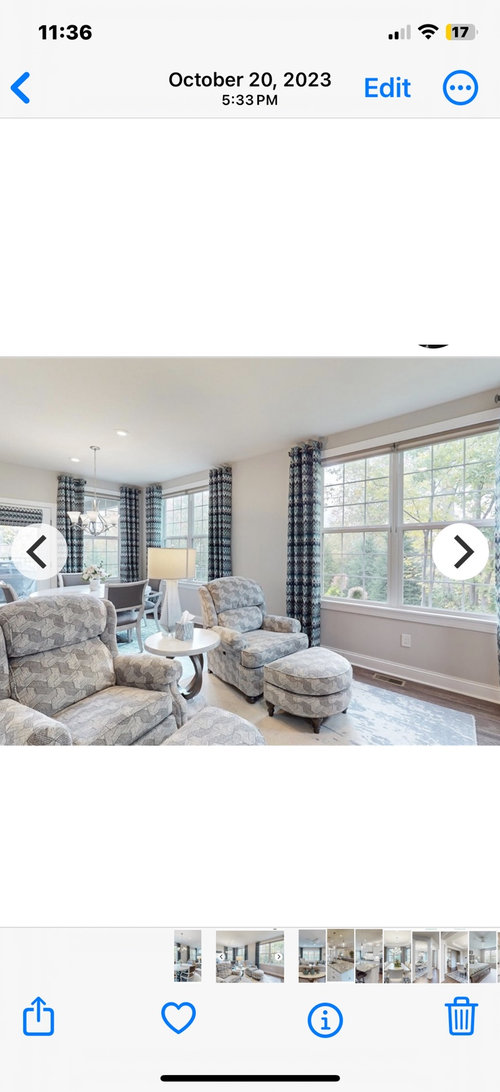
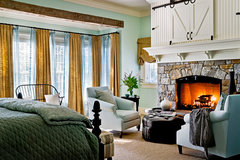
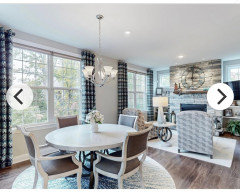
The previous owners had two chairs and an end table with a lamp between. (See 2 photos ) Looking for inspiration on doing something a bit more contemporary. Thank you!

Comments (26)

  • 2 years ago

    Not sure what the dimensions - there not might be space - but could you put a set of low profile seating facing each other (with the fireplace in the middle, maybe a small coffee table in the middle)

    You would not want the seating pushed against the wall though to avoid making the space look too crowded. Maybe check some smaller footprint love seats.

  • 2 years ago

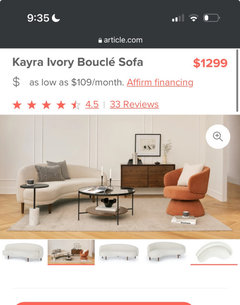
    Also - Some kind of curved seating that faces the window and fireplace could have a modern look.

    One idea the future might be to change the fireplace facade. The stones are bit bold and might make the space feel smaller. Give it some time and see how it feels once you’re settled in though!

  • 2 years ago
    last modified: 2 years ago
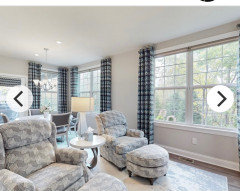
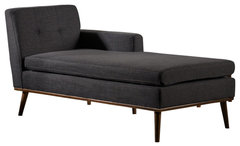
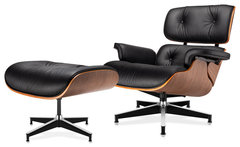
    For a more contemporary look, remove the wood mantle. Find a contemporary rug, solid color curtains, and more modern furniture. Without measurements, not sure how much you can fit in here. You could do two chairs, or one lounger and ottoman with a small side table and reading lamp. Perhaps you want to paint the side shelves a different color and hang art over the fireplace?



    Cicero - Neighborhood Estate · More Info


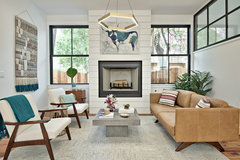
    Farmhouse Living Room · More Info


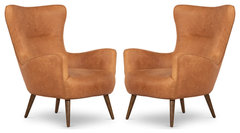
    Poly and Bark Aida Lounge Chair, Set of 2, Cognac Tan · More Info


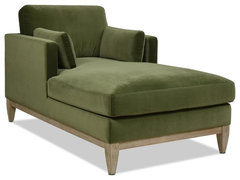
    Knox 65" Modern Farmhouse Chaise Lounge Chair Olive Green Performance Velvet · More Info


    GDF Studio Sophia Mid-Century Modern Fabric Chaise Lounge, Muted Dark Gray · More Info


    Leather Swivel Accent Chair and Ottoman · More Info


  • PRO
    2 years ago

    I like the idea of two chairs in the hearth room, but instead of them facing the fireplace what about having them facing each other with a small low table between them? This way the backs of the chairs would not cut the room off.

  • PRO
    2 years ago
    last modified: 2 years ago
    It is a beyond common layout from the 2000 decade and I think you may find you want a tv. Yes even a second smaller tv.

    Don't be at all shocked if you find yourself in it every evening. Hearth room! Morning room! I lost count of the floor plans with those room titles.


    Move in first. Measure. This is wise for any and all rooms.

    Chairs and tables, a rug, window treatments et al are but elements in any room- they don't define a style or a flavor. The style of the chair or the table or any other elements in a space will do exactly that.

    The curtains, the print, the style of the table and chairs and all else from the previous owner? Traditional. Not you: )

  • 2 years ago

    Thank you! I am keeping the drapes and looking to do a contemporary look.

  • PRO
    2 years ago
    last modified: 2 years ago

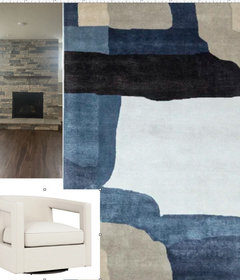
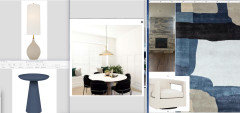
    Well. Take orders from your "dictator" - the curtains. Begin at rug with enough grounding power and a bold change in scale


    It's a thread you pull.....but you get into the sweater, first: )

    Make sure you love the curtains......


  • 2 years ago

    Lovely room. You may even want to look for chairs that swivel. I think you’ll find discussions in both directions. Our daughter has a similar floor plan and I’ve actually seen her turn around on her knees and speak with people in the dining area. The curtains look like a good starting point for the palette also.

  • 2 years ago

    I think the room would work better for ME if chairs rigged swiveled or were angled to allow conversation among anyone at dinette or in kitchen, but still be cozy for 2 near fireplace. I also need an ottoman as typically like feet up for reading, spending any extended time. But not huge, shove movable, able to serve as a casual seat.

    This makes high bar for furniture, to find really comfortable furniture with lower backs and possible swivel. Sure, I have found modern swivels for $200-400 at discount or lower end furniture stores, but they weren’t as comfortable as ones in $800-1400 range !! Better upholstery, plump but soft cushions, maybe down- wrapped. I have chairs of varying comfort levels in my own home ( need to cull and upgrade!) and I will always gravitate to the aaaahhh! chairs. So part of my point is not for you to spend $$$$, but to really understand how you will use this room and if it is expected to be really comfy, save & budget for that. Focusing on just great chairs for 2 ( likely matching) makes that easier.
  • 2 years ago

    I Love the idea from Diana Bier of two chairs, swivel facing the dinette and especially like the idea of an ottomen for our feet. I planned on having a ottomen in the family room where the couch will be. Is there such a thing as too many ottomans? I also like the idea of them being very comfortable!!!

    i do wonder if I will have room for a side table next to the chairs.

  • PRO
    2 years ago

    Having too many ottomans (ottomen?) in one room would be a problem, but not in two different rooms.

    The way to figure out whether you have enough room for any furniture is to draw the room to scale and see what fits, making sure you leave enough room for walking, etc.

  • PRO
    2 years ago

    A PANTRY?? Patricia? A fireplace removed to make a pantry for a kitchen you've not even seen?

    A hearth room is what you make it. Traditional , Contemporary, modern. Transitional, boho! As with nearly any home. It is what you make it.

    It a cozy spot off a kitchen, a little hideaway from an adjacent great room. Around the corner from a kitchen peninsula , generally . Until the rage for gigantic island and blasted open plans with no place to get away from anyone completely took over ? Hearth rooms sprouted on suburban floor plans like tulips in the spring garden.

    I think you need to get out more. I think you might substitute WE for I need dimensions since you are not the only one commenting, nor the only wise commentary..

    She just bought it, she hasn't move in.....enjoy the wait for the feet and the inches. Jeeeeesh.

    Michelle Moss thanked JAN MOYER
  • PRO
    2 years ago

    Here's a visual on chairs facing each other with an ottoman between them in front of a fireplace. I think that looks great!

    Crisp Architects · More Info


  • 2 years ago

    Contemporary swivel recliner? Yes, there is such a thing. Mine are from American Leather. Very comfortable. (Alleviates the ottoman proliferation in a smaller scale space.)

  • 2 years ago

    Room and board had some great swivels! Not sure about the recline.

  • 2 years ago

    Do you have children? If you do that room is perfect for family games. The storage shelves are already there.

    Furniture for an “adults only” house is different from the needs of a family. The two couch idea is great for conversation, the chairs-and-table look is ideal for a family game night. The options are so varied you need to decide what the room will be used for.

    OR - wait till you move in and see what it organically morphs into! I think it looks like it could become a favorite room - especially if there isn’t a television. Guests might gravitate towards it if it’s near the kitchen.

  • 2 years ago

    I like the storage option..whether for toys or seasonal or holiday items..or whatever you only need seasonally or on special occasions..but mostly to avoid “clutter” in the open shelves..

  • 2 years ago

    Of course …adding doors to the shelves will advance that solution

  • 2 years ago

    We are empty nesters, so this will be an adult room. This is the only fireplace in the home and we live in Ohio, so i definately would not tske it out for a pantry

  • PRO
    2 years ago

    How big is this space . I only uess when no context is provided and I am soory that FP is huge for that size of space . A to scale floor plan might help with ideas . The rooms posted for ideas are huge I need a to scale floor plan if the OP wants real help . My opinion on the size of the FP doea not change it is too big A nice smallscaled gas FP would be better . I honestly think a couple are not going to be sitting in there often but we need some info as to how they think they will use the space .

  • PRO
    2 years ago

    I like the idea of a hearth room off the kitchen. I could see sitting there while waiting for the stew to cook or the cake to bake. It's a nice quiet area to have a cup of coffee in the morning. Or a glass of wine in the evening before dinner. Or just a place to sit and open your mail. Or watch "Jeopardy" on your laptop. Or have a phone conversation with a friend. Or sit with your partner or a friend and have a quiet conversation, play a game of cards, or play a board game with a grandchild. Or sit in front of the fireplace and watch the snow fall.

    The fireplace is the size that it is. Some may think it's too big, but I don't think that the OP is going to start doing a whole renovation on it. She merely asked how to furnish it, and received some good ideas.

    Michelle Moss thanked Diana Bier Interiors, LLC
  • PRO
    2 years ago
    last modified: 2 years ago

    Reality check:

    Empty nest couple buys a home which includes a small sitting area near a kitchen.

    "Looking for inspiration on doing something a bit more contemporary." she states. Why?

    Because what she "sees" ? Two rather lumpy ,oversized chairs from the previous owners, and an overall traditional decorating style in real estate photos. An empty room, following that.

    Wild but educated guess:

    The little room with the big imposing fireplace is not larger than 9'6' x 10 ' .

    Ridiculous......below

    "

    I honestly think a couple are not going to be sitting in there often but we need some info as to how they think they will use the space ."

    Thirty plus years in this business tells me over and over that people find a way, even in huge homes, to gravitate to the smallest space within that home and especially in the evening hours.

    She has informed us she is keeping the curtains.

    Thus?

    The chances she is ripping a fire wall deemed imposing, seem to be remote, or I've lost my mind.

    We do not know the desire for tv, or not. My guess? There will be one. It will snow in Ohio, DH will plop in a chair, around the corner from a meal being prepared.


    I don't see an impending design tragedy : ) in a room for two. Near a breakfast area and around the corner from a kitchen.

    Michelle Moss thanked JAN MOYER
  • 2 years ago

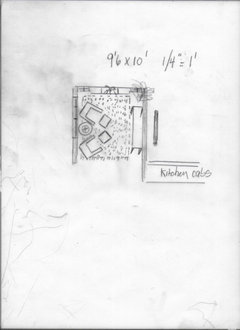
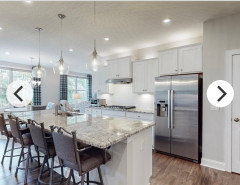
    The total size of this room is 12’ wide x 20’ long. The dinette table will go in the area across from the kitchen and then the remainder where the fireplace is located will be the hearth room. As shown in the previous owners photos. You can see the kitchen as well as the dinette area and hearth room. I’m thinking 10’x 12 ‘ for the dinette and 10’12’ for the hearth room. Thoughts?? Thank you!

  • 2 years ago

    Applauding your choice to avoid a TV in the hearth room. That will allow people and the hearth to be the focus. Best wishes for you and your new home!

  • PRO
    2 years ago
    last modified: 2 years ago

    I think you don't have to worry about it until you move in?

    Decorate in haste, repent at leisure.

    Not my words, but wise words indeed.

    That's the purpose of accurate measuring. Planning. No regrets selections you aren't stuck with returning or ruing.

    A new home, whether it is your second, third, fourth? It's all the same. It's a beginning, not an ending.

    Attempting an "Instagram photo op" day one is foolhardy for anyone but the most practiced and skilled.

Sponsored
Bella Casa LLC
Average rating: 5 out of 5 stars17 Reviews
The Leading Interior Design Studio in Franklin County