Software
Houzz Logo Print
pa_1221

New Lake House - Living Room Help

2 years ago
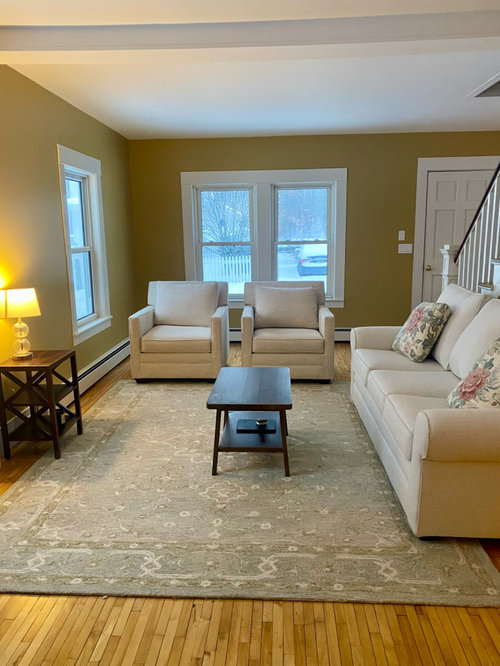
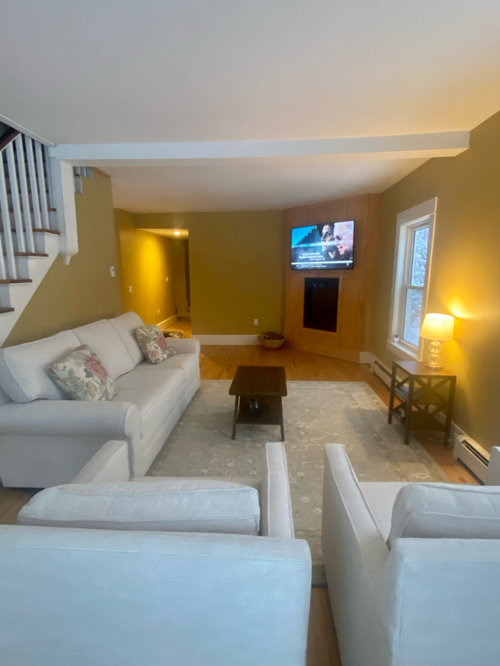
We bought a vaca home a few months ago, it took time but we’ve assemble the basics. I’m looking for advice with our long/narrow living room (11 X 24) on paint, fireplace + other helpful tips.

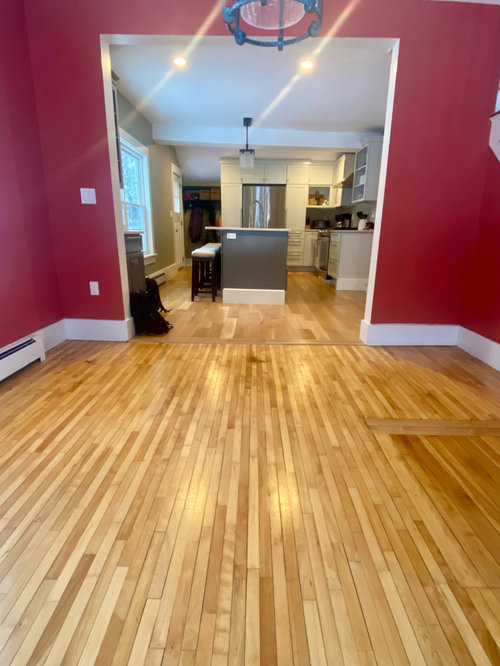
Paint: currently mustard/gold. Whatever color we go with we’ll use on the adjoining (& currently empty) dining room, hallways & laundry rm.
TV: I know, it’s too high (hung by previous owners) there aren’t many options but we’re open to ideas.
Fireplace: should we paint?
Furniture: sofa, chairs & rug are new & will stay — other stuff is temporary. We need a coffee table, lighting & window treatments.

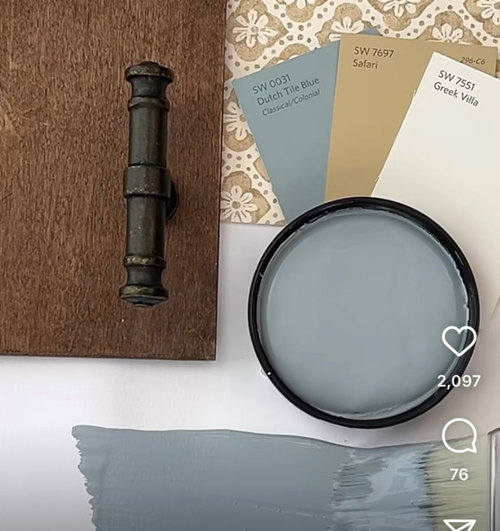
I found a color palette I like & am thinking of doing the walls SW Dutch Tile Blue & the fireplace Safari OR Needlpoint Navy. Yes/no/other ideas?

I’ve included pics to get a lay of the land.

Comments (18)

  • 2 years ago

    We need a measured floor plan with all dimensions indicated.

  • 2 years ago

    I wish I had measurements to share… I’d be happy to just get help with paint for now….

  • 2 years ago

    How would you feel about a smaller television, placed opposite the sofa on that empty stretch of wall, and removing the big tv over the fireplace, then just putting a comfy chair and lamp there for a reading/sitting spot? Your colors are pretty, but I'm wondering which way that room faces, and whether a blue and navy room might feel a little cold? Will you basically be using this house in the summertime?

  • 2 years ago

    Love your color choices. I agree with putting a TV on the wall across your couch, seems it would be more comfortagle viewing as well. I looked up the wall color and I love it - especially for a lakehouse.

  • PRO
    2 years ago

    It's hard to judge colors on a screen since they are invariably different from what they look like in real life. But it's not hard to judge the location of the TV, which is too high and pretty much useless where it is. Take it down and put it opposite the sofa as suggested.

  • 2 years ago

    I really like the white, and adding pink decor to match the pillows would be super cute, especially for a summer home

  • 2 years ago

    How do you get from the front door to the fireplace area/back hall? There isn't enough room to walk around the chairs. You could move one chair to the other side of the sofa, and with the tv relocated across from the sofa you would have room to walk through. A slim coffee table would fit in front of the sofa. An oval one might be good. If you like art, you could put a picture over the fireplace.

  • PRO
    2 years ago
    last modified: 2 years ago

    The "rug is new".......

    I see no relationship between the new rug and your paint chips.

  • 2 years ago

    Who is watching that TV or enjoying the fireplace? What is it facing?

  • PRO
    2 years ago
    last modified: 2 years ago

    There's nothing wrong with a fire simply being in the room. Get the tv off the fire

    The raspberry room is dining? It's a lake home.....maybe THAT should be the family tv room.

    It's a vacation home...for you.

    I don't get this ( maybe monitor )....maybe upload a link to your rug?


  • 2 years ago

    Thank you for taking the time to help me, I appreciate the comments/suggestions. Some additional info:

    The rug is light blue/gray w/ greens, cream. The lighting is terrible— it’s one of the things I need to address.

    Also, this is a year-round house.

    I thought about moving the tv to between the windows… but when I separate the chairs (putting 1 on either side of the sofa) it seems to waste so much space on either side of the sitting area. But I’ll try it again & see how it feels.

    Maybe the Greek Villa / off white would be better for the fireplace?? I’m open to other paint ideas… I just want a little color - my real home is all light neutrals & I think color would be nice.

    I’ll be at the house this wkend & will try to capture better pics in natural light & take measurements.

    Thanks again :-)

  • 2 years ago

    Jan - when you post the rug & paint together- you’re right, it doesn’t look great. Like I said - would love other ideas, that’s why I’m here :-)

    And yes, the raspberry rm is the dining rm - we will add a table/chairs. It’s much smaller than our current living rm, so not sure swapping would work.

  • 2 years ago

    There's no room for end tables by the 2 chairs, so perhaps a console behind with lamps? Or will you need that space as part of an entry with maybe a bench and baskets for storage? Or is there a closet by the door already?

  • PRO
    2 years ago
    last modified: 2 years ago

    WHEN you go back? Draw and measure both dining and living room. Show it allll and every single foot and inch. Walls, window, stair etc.

    Do you have a link to the rug? What size is it? Was it expensive. Looks like you could have gone larger as well. What if it went to dining; that kind of thing.

    No way to answer a lot of your questions, until the vital measurements: )

  • 2 years ago

    Please take a clearer photo of the fireplace. Is it paneled in wood? Is it painted now? Unclear. Does it have a mantle? The mustard doesn’t read “lake house” to me, so anything lighter will be an improvement, for sure. Nor the Raspberry Dining Room. So…if you love your rug, perhaps use that as the jumping off point…with sot blues and greens. Pretty floors! Your upholstered furniture gives you the opportunity to go in multiple directions. Perhaps look at prints that you might use, in addition to your rug, as a jumping off point. For pillows, an accent chair, draperies, etc.

  • PRO
    2 years ago

    Agreed. Measurements are vital to answering many of your questions. A hand drawn sketch works well. As Jan suggested.

  • PRO
    2 years ago

    It’s hard not being able to see it in person, so anything you do will help. Especially if we can get pictures of the rest of the room around the corner and a better picture of the fireplace. We agree the area is challenging. But understanding the layout also helps us to provide you with Better answers regarding color selection. Best wishes.

  • 2 years ago
    last modified: 2 years ago

    Your real estate paperwork should have blueprints and measurements of all the rooms, no? Your furniture seems too big for the space you have. Ideally, you could float your sofa where the chairs are, float the chairs to face the sofa, and move the TV to left of fireplace. However, you don't really have a way to get through the living room. Any chance you could return the sofa for two more chairs? This is what's often advised in such small spaces.

    Ellen Grasso Inc · More Info


    NEW Portfolio 4 · More Info


    Paint the entire space a warm white that works with the floors. Get your blues and mustard in there with art work and rugs. You've already made a start.


    Jan offered a good suggestion to swap the middle space--current dining room--for living room. If you have an attractive eating space in the kitchen--do you?--then a beautiful round table or a long retangular table with casual but upholstered armchairs (less formal than these) could be very inviting as you walk in. Then no problem with walkways.

    Dining Room Refresh · More Info


    Craftsman Dining Room · More Info

    Do a Google search for "switch living room and dining room." Lots of great photos as examples and how to do it. Here's a photo of a front door that opens into dining space. The chest and mirror by the door gives the sense of an entryway along with the hooks.


Sponsored
AIS Renovations
Average rating: 4.5 out of 5 stars15 Reviews
Custom Craftsmanship & Construction Solutions in Franklin County, Ohio