Software
Houzz Logo Print
micterate

Is there a way to fix marble tile that's been sanded?

2 years ago
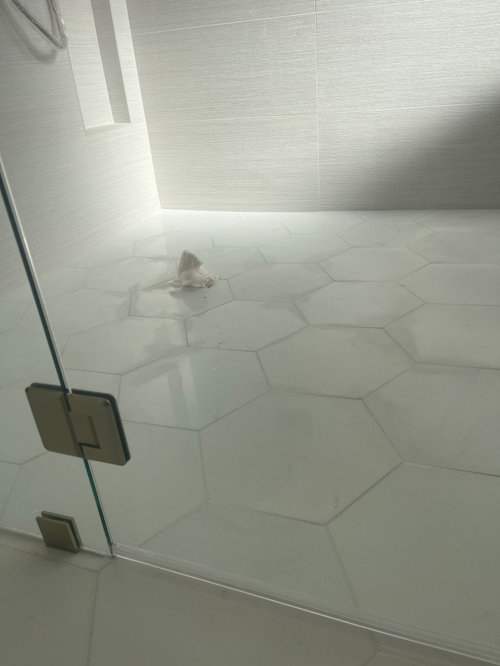
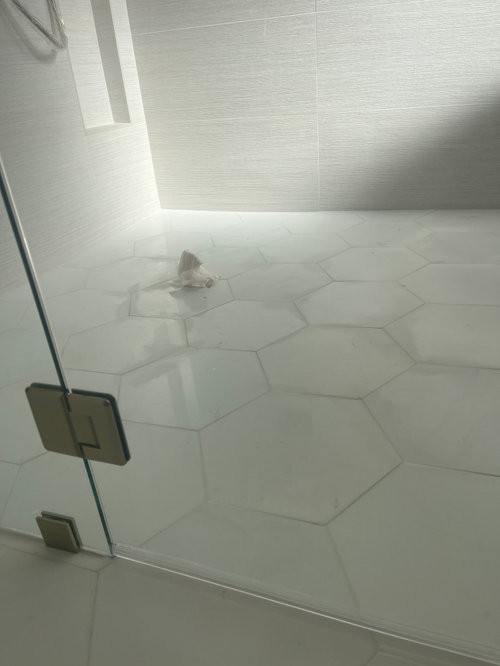
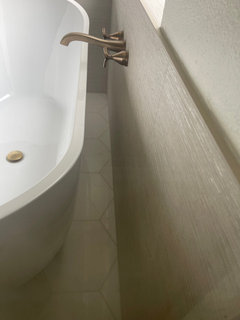
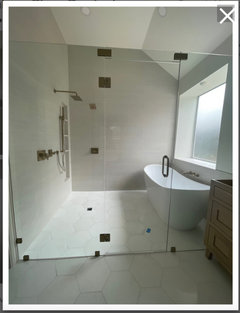
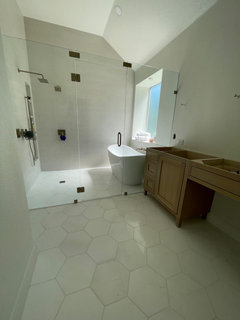
The tiler in our bathroom sanded the thassos marble tile to level it. Unfortunately, it's obvious that it's been sanded and we'd like to know if there's way to resolve this? Can the marble be re-polished or maybe sanded all across to make a a more textured finish? Basically is there anything to fix this or does the tile need to be removed and replaced?


The plan was to anti-slip the marble and then seal it in case that helps any scenario.


THANK YOU!


Comments (53)

  • 2 years ago

    Our interior designer 😭😭😭 To be fair the tile was marked as floor tile. To be really fair, the tiler said the same thing you did Kendrah but the tile had already been purchased. So they tried to problem solve by looking at anti slip options. In the meanwhile this sanding debacle happened.
    So basically. Yeah. 😂

  • PRO
    2 years ago

    The marble can be brought to a consistent finish by a skilled technician.

  • PRO
    2 years ago

    The guy I used advertises as ‘stone restoration’ and ‘terrazzo restoration’. Hope you find someone.

  • PRO
    2 years ago

    Polished marble tile is going to be slippery when wet. My suggestion is to replace it with something that has a higher coefficient of friction.

    Shazia thanked Norwood Architects
  • PRO
    2 years ago
    last modified: 2 years ago

    A LOT of polished marble can be used on a floor. That would also mean.....NOT a bath floor!

    jeesh!!!

    "Your GC winced"....isn't this his sub? If so? He needs a new and different sub. Would have been worth even a fifty % re stock fee to not use it at all.

  • 2 years ago

    " The tiler in our bathroom sanded the thassos marble tile to level it. "


    So he had lippage, and instead of installing it properly or fixing it properly he sanded it?

  • 2 years ago

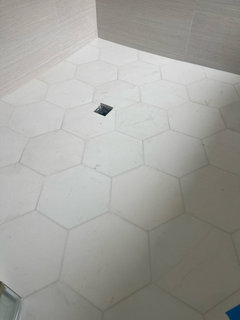
    Your interior designer should pay in part for replacement. How can an interior designer not know that floor tile does not mean bathroom floor tile? And how can they think a tile that large will slope well for a shower drain? Can you show a pic of the drain?

  • PRO
    2 years ago

    I was hoping there was a trench drain outside of frame. So that blob of paper towels is the drain location? Oh my…

  • 2 years ago

    I had something similar happen with a marble backsplash. The marble restoration pro worked on it for 2 days and made no progress. Ripped it out and put in a new backsplash.

    My GC was a really good guy so we worked it out, but I took the loss on the $8K worth of custom order marble mosaic from Artistic Tile.

  • 2 years ago

    Usually tiles 1 - 2" are used for shower floors. They can be square, round, hexagonal, another pattern, but the smaller size allows for the gentle slope for draining. So I recommend you remove it and start over.

  • PRO
    2 years ago

    The floor is completely flat. There HAS to be a tench drain we can’t see

  • PRO
    2 years ago
    last modified: 2 years ago

    I think the drain is paper towel lump. Looks like a hand held just above. UGH.

    I AM READY TO SCREAM?

    Eleven days ago your were here

    " So the wet room turned out sooooo nice (I know ppl have strong opinions on wet rooms but based on the size of our bathroom, it looks the best…can share in a few months if I’m freezing in there 😂)."

    I'll ask Hallett, you see a hidden drain??


    Love to know how you're cleaning around that tub. When the mildew begins, you can not use bleach.

    All above from one of the other VERY numerous threads.........

  • 2 years ago

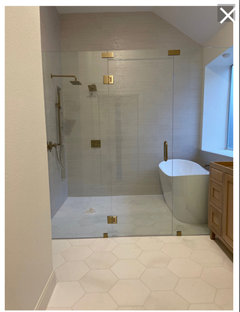
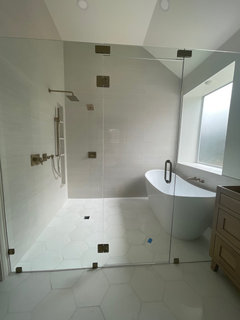
    It’s a center drain. The original design on paper by the designer (a pro btw, not a salesperson) was a separate shower and tub so GC did center drain. When the tub actually came, it was clear that the design was too tight and we had to move to a wet room install. Drain and shower pan were complete by then.

    I think the solution based on all your responses is to go with new tile.

  • 2 years ago

    There’s enough space to clean around the tub…that’s not the issue here.

    Will we be cold, maybe but can deal with that later. I want to at least take a shower!

  • 2 years ago

    That's a weird thing to do. How about sanding all of it to match and be less slippery?

  • PRO
    2 years ago

    I 'd suggest you don't worry about the sanded. Get the water turned on......and let that shower run full blast like you were in there for 15 minutes, better yet? Get IN.

    LETS SEE how much water you're standing in, and where it goes. Stand on a rubber bath mat so you don't kill yourself

  • 2 years ago
    last modified: 2 years ago

    The balance of the marble tile will most likely etch before too awful long anyway. Take a credit from the GC/Tile Sub and see how it progresses before you rip it out.


    And take Jan's advice above before all else as the type of tile and its appearance may not matter if it does not drain and you are standing in a puddle.

  • PRO
    2 years ago

    A wipe out will hurt you big time.

    Buy a nice big plastic runner to stand on in there.....and TEST the thing asap.

  • PRO
    2 years ago

    Oh lord. Well it will be a wet room since there is no pitch to the drain. Good luck!

  • 2 years ago

    There is a pitch to the drain but I’ll test it!

    Maybe the sanding the whole thing will fix the issue of the being slippery?

  • 2 years ago

    The shower floor should have been sloped to the back wall and had a 60" linear drain.

  • 2 years ago

    The designer is a professional in name only, certainly not in practice. Their design on paper should have worked in the space when the tub was delivered. That is why you pay them to do something right in the planning phase so you and a contractor don't have to adjust in real time at the last minute after the pan and water proofing have been applied. This designer owes you big time!

  • PRO
    2 years ago
    last modified: 2 years ago

    That is going to be more than a wet room. That is going to be a wet house, and water damage. I guarantee you that that was not done correctly for a wet room, and that the waterproofing does not cover the whole bathroom floor. As soon as that water starts to spill it, it will find it's way through the porous marble, grout, thinset, backerboard, and into the subfloor. There it will spready through the home, or find it's way below, if it's a second floor.


    There is no way to "fix" any of this without a full redo.

  • 2 years ago

    I am never one to make negative comments about somebody’s recently completed project, but this honestly terrifies me. I don’t think there is a way to make those marble tiles safe for a shower floor. We have honed marble for one of our bathroom floors, and it’s still quite slippery. Slip and falls in the bathroom are a common cause of serious injury.

  • PRO
    2 years ago

    Shazia:


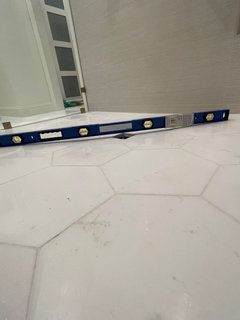
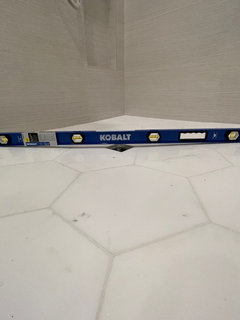
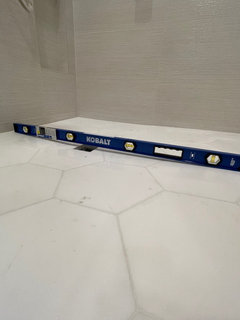
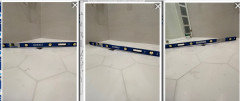
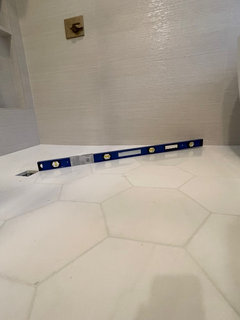
    Please place a 4' level (minimum) in an "X" fashion over the drain and post pictures of same.

  • 2 years ago

    Ok, off to Lowe’s I go!

  • 2 years ago

    Photos with level

  • 2 years ago

    That needs to be sloped all the way out to the furthest point and it sure does not look like is is. Appears to me to a bowl around the drain and barely enough pitch for that area without considering the balance of the shower.

  • PRO
    2 years ago

    It's a four foot level, right?. That looks like a 15" " "bowl of slope"? In how large a shower total? It's not really "center" either.

    The math is above my pay grade


  • 2 years ago

    How large is a shower pan supposed to be in a wet room with a tub? If built correctly should the entire area, including around the tub, have a pan or water proofing under the tile? What part of your wet room has water proofing beneath it?

  • 2 years ago

    Remember the point I made about the designer having a separate shower plus tub? Here’s what the GC did based on the design, but when the tub came, it was clear that with a shower wall, we’d have to shimmy to get to tub. It was a poor design and too late to start from scratch. We returned the tub for a smaller one but still needed to pivot to a wet room.

    After my experience with said local professional KD and designer, I let her go and became much more involved in everything. I’m an Engineer (which Jan hates 😂) but I’ve learned that I have to think about all the details. And no one will care more about the project and take the due diligence that I will.

    This poor design from the get go may turn up to be a costly one. But let’s see what we can solution up!

    We are two adults who don’t splash in a bathtub. Main shower head points out the longer distance of the shower pan. We can move handheld to that wall if needed or just turn it off if that prevents water from going too far.

    We meet our GC today and I believe at a minimum we change the tile based on the feedback here.

    We may need to look at going back to a separate shower stall and shimmying to tub if the long term implications are very problematic.

  • 2 years ago

    I have no advice here but wanted to commend @Shazia for keeping such a positive attitude and not trashing the people involved here even though you have every right to be pouting right now! I admire your determination to find SOLUTIONS! You seem like a fun person to have a glass of wine with LOL!

    Shazia thanked Cynthia
  • PRO
    2 years ago

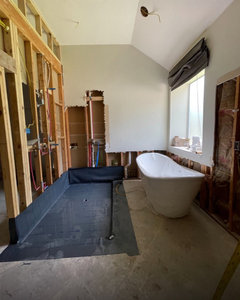
    The entire wet room has to be waterproofed AND sloped to a drain. It's a giant shower, that you cut holes in, and stick in a tub. Which is why it cost so much and is so risky. A single small area about 18" in diameter is not going to cut it. In addition, the waterproofing must extend outside the designated "shower" area, into the room.


    None of this was designed, or built, correctly. It is a redo.

    Shazia thanked DeWayne
  • 2 years ago

    Yeah, that in progress picture above with the exposed shower pan will not cut it. The entire room/area including the tub needed to be treated as a waterproofed system and pitched to that drain. You are going to have a real mess moving forward.

  • PRO
    2 years ago

    Where is the 2 dimensional plan for the bathroom . The entire bathroom, including the exact placement of the window and the vanity and the toilet.

    Every foot and inch.

  • 2 years ago

    Have you run both shower heads to see if the drain can keep up or you are getting pooling in that "bowl" around the drain. Add some soap too, because foam/bubbles from soap and shampoo makes it drain slower, so you might get more pooling.

  • PRO
    2 years ago
    last modified: 2 years ago

    "Main shower head points out the longer distance of the shower pan. We can move handheld to that wall if needed or just turn it off if that prevents water from going too far."

    No. You can not "just!! move the handheld."

    Water detests a boundary, goes where it pleases. That's why you give it an escape hatch ( drain), or an impenetrable wall.

  • 2 years ago

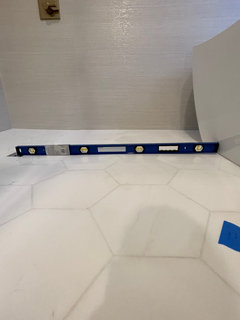
    I started thinking today that Joseph wanted pictures of the level like this…

  • 2 years ago

    Incredible that you are an engineer and this lack of attention to detail isn ’t killing you. Your attitude is amazing.

  • PRO
    2 years ago
    last modified: 2 years ago

    Joe wanted the pics as you first showed. Get IN the damn shower. Full blast water. Soap. Stand on a mat so you do not fall.

    You have to know how it drains....or IF it actually drains at all. You have to know if the water remains behind the glass ......or finds its way beyond the glass.

  • 2 years ago

    thanks for all your kind comments on my attitude. It's true - I'm pretty positive because what's the point in getting panties in a tizzy when they need to come off anyways in the shower.

    LOL!

  • 2 years ago

    @JAN MOYER @Chispa shower test went well.

    Here are the findings:

    Shower head on back wall - shoots straight to glass wall and no issue with coming out. Drains like a dream. No hot water - need to talk to GC about this


    Rain Head Shower on left wall - toasty hot water, great pressure, drains like a dream.


    Handheld on left wall - this is the wild one...it shoots into the tub and in front of it (not behind). Drains fine. When I turn it at an angle, it shoots to the door and does come out b/c the door has a space under it. When I turn it 90 degrees it's fine b/c it's like the shower head on the back wall. TBH, we NEVER use handhelds and I just bought it b/c you're 'supposed' to. I'm ok literally never using it or taking it off to use it purposefully if I have to.

  • 2 years ago

    @Joseph Corlett, LLC I can tag you now that I'm at my laptop. Level pics are above. I appreciate your response as well as the other contracting pros in here! We're taking it all in so we can take the most effective step forward.


    We met with our GC yesterday he said they did a slight slope on the tub area and added a water membrane layer too on the floor and the sides of the wall in that area, after we came across the spacing issue post shower pan install.


    They are taking the tile back to sample a few options with sanding it all, apply the no slip grip, and sealer to see how that turns out.


    I did a shower test (above) and everything is draining well and I may nix the handheld.


    To the GC's credit, he did bring up the issue with needing to have done a linear drain and that we would have needed to have planned differently. But it goes back to the original and unfortunate design. We discussed our options and either digging up concrete again to make a huge shower pan or just continuing as is with some tweaks in place to ensure the water slopes down made the most sense. We chose the latter and perhaps a mistake, but we are here now.


    If it's going to be a dire situation, we can always go back to a private shower and encase the shower where the shower pan is and just shimmy to the bathtub. That would be a viable solution that resolves the concern about long-term water damage.


    FWIW, we're here b/c our main level flooded from a burst pipe so we know all too well the way water travels.


    If it's not a dire situation, we're two grown a$$ adults who won't be taking the handheld and spraying it everywhere, lol!


    Ultimately, the tile may still be ripped up and re-done so let's see what happens. THANKS ALL!

  • 2 years ago

    Yeah, most handhelds on a shower bar are not well designed and don't give enough clearance to angle the handheld down enough to be used as a shower. That is the reason I buy mine from Jaclo as the bar has more projection and the holder has a swivel ball joint.

    Even if you can't angle yours, it is still great to have the hose for cleaning.

  • 2 years ago

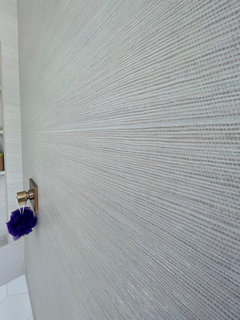
    Late to the party, but it looks like the window wall is not completely tiled. Is that right? I would think it would need to be - it’s in the shower.

  • 2 years ago

    Update - they are bringing a stone person to fix the floor. There’s nothing else that can be done except to refinish the entire floor.

    Do you recommend any finish for this thassos marble? I’m having them sample before they do the whole floor.

    Thx!

  • 2 years ago

    Also, while y’all are here about the marble floor finish, I’m adding in the other dilemma in this bathroom.

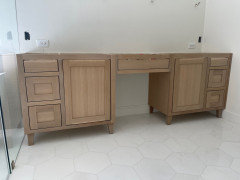
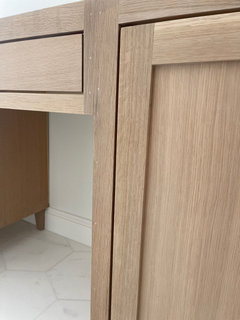
    I am upset about the vanity. It’s a shoddy job with nail holes that are too big and just overall quality that isn’t good. We already had them come switch out the cheap hardware they used and fix the drawers that weren’t level. Tbh, we are spoiled by our custom cabinets in the kitchen so I know we paid for custom cost for this vanity but got a garage shop job. Two very different people did these jobs and this vanity is the biggest mistake of our Reno.

    Anywho…question is there a way to fix? Should we paint the whole thing? Do different hardware instead of champagne bronze? What counter would work well?

    I’m so disappointed with the vanity, I can’t think anymore. And if you think I won’t notice when it’s all done, please talk me off the ledge. I do love the rest of the bathroom!

  • 2 years ago

    Bc the pic looks better than it does in person, I’m showing a closeup here since Houzz has the 3 photo limit rule.

  • 2 years ago

    Shazia,


    You have a positive optimistic attitude. You probably have many friends with this sweet personality. Thank you for your post. This post will help 100s of people as they navigate their own bathroom renos. And good, bad or ugly it's good to learn from others.


    I wish I had a new or different solution. You already know the problems and you are working hard like all engineers to solve the problem. I think it looks spectacular and once the details are fixed you will enjoy the space. Maybe they can order a new cabinet since they damaged it. Glad to hear that they are getting a stone floor specialist to try to help solve all of this. Wishing you success on this bathroom.

  • 2 years ago

    The vanity is NOT your biggest issue. But you wont demand that the shower be done correctly physically, so you will probably let that cosmetic issue slide as well. This is the very definition of tripping over dollars to pick up shiny dimes.