

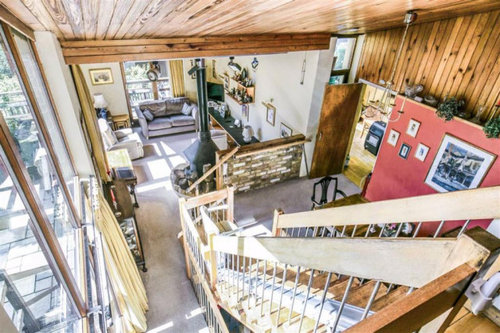
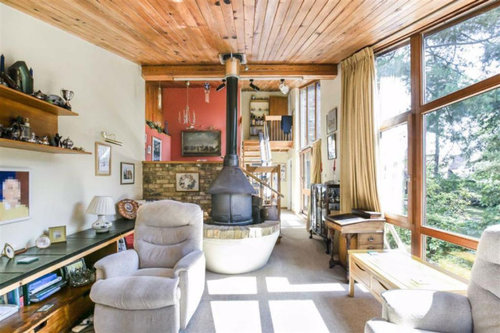
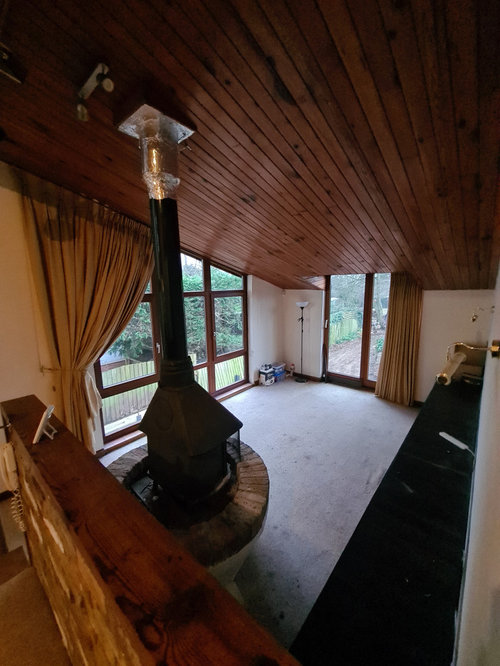
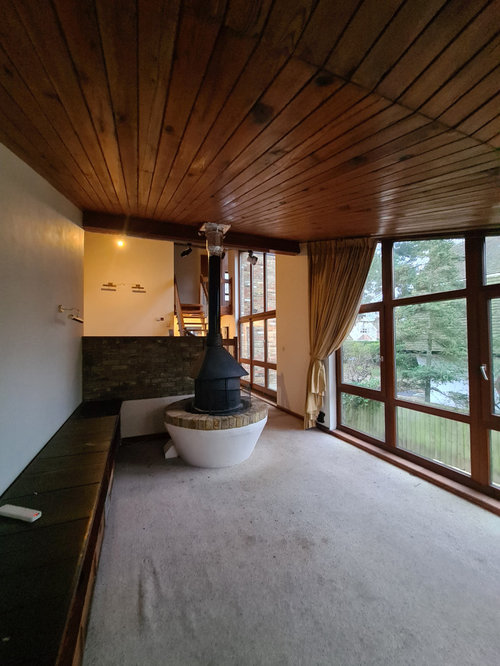
Can the cladding on a mid century sloped ceiling run sideways?
2 years ago
Sort by:Oldest
Comments (2)

Related Stories
CEILINGSAppealing Ceiling: Warm It Up With Wood
Add charm to any room with a wood-clad ceiling
Full Story
MIDCENTURY HOMESHouzz Tour: How Can We Get Invited to This Awesome Midcentury Home?
A redwood-clad gem in California’s Marin County features a dreamy outdoor oasis with an open-door policy for the homeowners’ friends
Full Story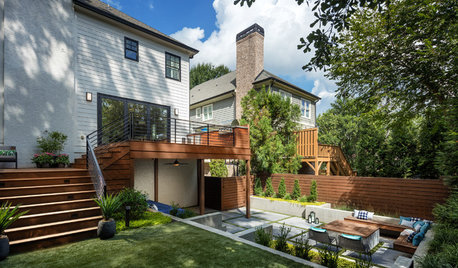
LANDSCAPE DESIGNSee 3 Sloped Lots Transformed Into Beautiful, Usable Landscapes
These designers turned muddy, overgrown hillsides into terraced outdoor living spaces
Full Story
ARCHITECTUREAre Vaulted Ceilings Right for Your Next Home?
See the pros and cons of choosing soaring ceilings for rooms large and small
Full Story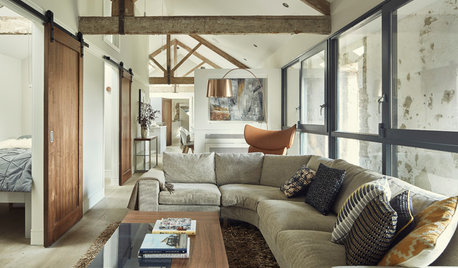
HOMES AROUND THE WORLDHouzz Tour: 18th-Century Irish Coach House Gets a Glass Lining
A see-through wall lets the owners celebrate original architecture while enjoying their new gym and guest quarters
Full Story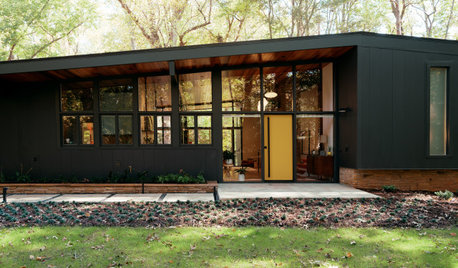
BEFORE AND AFTERSHouzz Tour: Mid Mod Split-Level With Colorful Retro Flair
A remodel restores midcentury modern character and adds bold splashes of color to a South Carolina home
Full Story
DECORATING GUIDESDesign Debate: Should You Ever Paint a Wood Ceiling White?
In week 2 of our debate series, designers go head to head over how classic wood ceilings should be handled in modern times
Full Story
BOOKSCan Tidying Up Result in Life-Changing Magic?
Organizing phenom Marie Kondo promises big results — if you embrace enormous changes and tough choices
Full Story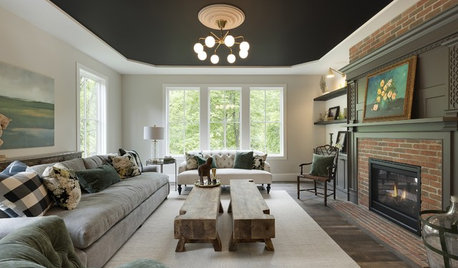
DECORATING GUIDESThe Fifth Wall: Creative Ceilings Take Rooms to New Heights
A plain white ceiling isn’t always the best choice for a room. Consider these options for soothing to stunning effects
Full Story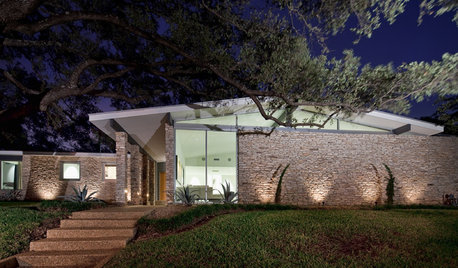
ARCHITECTURERoots of Style: Midcentury Modern Design
Midcentury modern still charms with its linear forms and low-sloping roofs. Appreciate it now — such simplicity can be hard to replicate
Full Story



kandrewspa
Seabornman
Related Professionals
Keene Home Remodeling · Garden City Home Remodeling · Logan Bathroom Remodelers · Jacksonville Interior Designers & Decorators · La Grande Interior Designers & Decorators · Moline Architects & Building Designers · Cornwall Architects & Building Designers · Gaithersburg Kitchen & Bathroom Designers · Greensboro Kitchen & Bathroom Designers · Beatrice Kitchen & Bathroom Designers · Austin Interior Designers & Decorators · Canton Interior Designers & Decorators · Clarksburg Furniture & Accessories · Wilmington Flooring Contractors · Salina Flooring Contractors