

Mouse + cookie = Kitchen + first floor reno
I am hoping all the wonderful helpers on here will give my plans a look and point out any fatal flaws and/or efficiencies to be gained in the layout. I have worked on a few iterations with my KD and done some sketching myself. I have not gotten estimates from contractors for the work as I want to have a very solid plan to give them. I am indecisive (analytical!) by nature but I am working hard to try to be less so especially for the purpose of working with a contractor! That said, I *love* to evaluate all the options so, let em rip!
Thanks so much for your thoughts and advice.
Details, drawings, pictures below!
Goals:
Better circulation especially from garage entrance(used 99% of the time)
- This is the absolute must for me.
Island
Mudroom
Home:
- 3000sf ‘5 over 4 and a door’ center hall colonial floorplan built in 1998.
- 4 bedrooms (1 is guest+office) and a bonus room upstairs.
- Attic is a full walk-up via bonus room likely to be finished in the future.
- We have lived here for 7 years and this is our forever home barring unforeseen circumstances. We have a very tight knit neighbor group with kids constantly coming to our back door to play.
- Beautiful wooded 1acre lot.
- Neighborhood is traditional – transitional homes of similar to larger size (many of our neighbors have 4000sf). Slightly above average cost of living area (Raleigh-Durham)
Family :
- 2 adults that WFH full time (a lot of time to look at the house and dream…)
- 2 elementary age children with medium-high involvement in extracurricular activities.
- Extended family is all out of town.
- Husband does most cooking, wife does most cleaning but we often work together on all tasks, kids help some and are pretty interested in cooking
Kitchen Uses:
- Mostly everyday cooking (usually 3-4 dinners cooked per week with lots of leftovers reheated for mom and dad’s lunches and days in between)
- Some informal entertaining
Dining Room
- Plan proposes to dispense with a dedicated formal dining room in favor of functions that suit us better.
- I already switched the formal dining furniture to the former front living space (left on entry) and then went and got a ‘game’ table and chairs.
- So, now plan for mostly a game/cocktail space that may occasionally be used for dining.
- Former dining room (right on entry) was a storage room for amazon boxes and unfinished projects on top of beautiful antique furniture – awful!! Have been trialing it as a kids’ ‘study’/craft area for about 6 months and it works well but need more storage
- We eat all family meals in the breakfast nook.
- Crawl space is under the house and fully accessible. We are on a slope and there is a ‘workshop’ space under the far left side of the house (sunroom/mom’s office). Can walk/comfortably crouch all the way to the garage slab.
Flexibilities –
- Since we are looking at removing a peninsula, columns and walls, we want to get all floor patching done at once. Open to doing as a fair bit here to address flow. Obviously, don’t want to waste money.
- Also open to windows changing but may phase that in later (window over sink would need to change now). Eventually need to replace all windows.
·Constraints –
· I am planning to keep the lower perimeter cabinets and counters on the fridge/cooktop and sink walls (except the peninsula). I KNOW you want to go ahead and change those out too, but bear with me. I have gotten an estimate for the countertop modifications already. Those cabinets will be re-doored and restained (yes, lots of work!) The layout of those elements works for us and I don’t mind the granite. It’s the flow in the rest of the kitchen that does not work.
· Per structural engineer, there is a load bearing post in the wall between the current powder room and kitchen. I may cost out what it would be to remove this but it would involve a 17’ beam and a new footing under the house. There is a waste line from the primary bathroom that is above the breakfast nook that runs just to the family room side of the post now. Would assess whether that is reasonable to move or just to include it in the column around the post that would remain.
If one can be fit...
coffee/tea/beverage center – yes. Plan is currently to reuse the counter and lower cabs the coffee maker is on for this purpose. May add a bar sink. Maybe beverage fridge too.
Appliances...
What appliances do you plan on having (it helps to figure out work flow, work zones, and types of cabinets...upper/lower vs full height, etc.)?
- Cooktop – keep (for now) – the designer’s drawings show a range because we thought we would need to go that way – still could but now I’m thinking keep the cooktop and have….
- New Wall oven with micro (convection) (we don’t need 2 full ovens – only informal entertaining)
- DW – keeping existing. It’s a few years old Bosch and we have no issues with it.
- New Refrigerator – would like one of the 4 door (i.e. Samsung bespoke or similar). I hate the bottom freezer of our current French door. So much food is lost down there. I want CD, husband is not convinced. Yes, we have a garage fridge. He likes bigger everything and can’t get past the cubic foot loss in CD. Panelled fridges are amazing to look at but I’m just not willing to pay for it. Also considering the idea of no water dispenser in fridge and instead a tap at the bar sink?? Anyone have experience with this?
- True ventilation hood – yes, would add this over cooktop and vent to back of house.
Pantry...
- Love a walk in pantry, if we can. Latest plan gives us this in addition to lots of cabinetry. We currently have a very deep and large reach-in pantry. It is wonderful storage but perhaps even too much (encourages v. large Costco trips!). The placement of our current pantry drives me insane as this is such a thoroughfare for coming and going and no one seems to be able to close the pantry door behind them….
Other notes/questions
- This involves patching, sanding and refinishing hardwoods in whole first floor and stairs and upstairs hallway. No chance to move any walls after this.
- Is it a mistake to close up the center hall?? Otherwise we have 2 walkways next to each other essentially.
- Structural engineer evaluated the walls/columns in the front living space to be removed and said we are good to go there.
- Is it a mistake to chop up the former formal dining space?? For the way we live (remember we have been here 7 years), the answer is a resounding ‘no’. Given that it’s a ‘forever home’ I’m not too worried about resale (but I also am?)
Here's what I have so far:
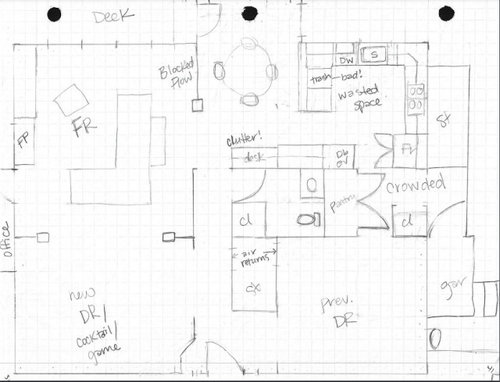
Current layout to scale-ish (square = 1sf):
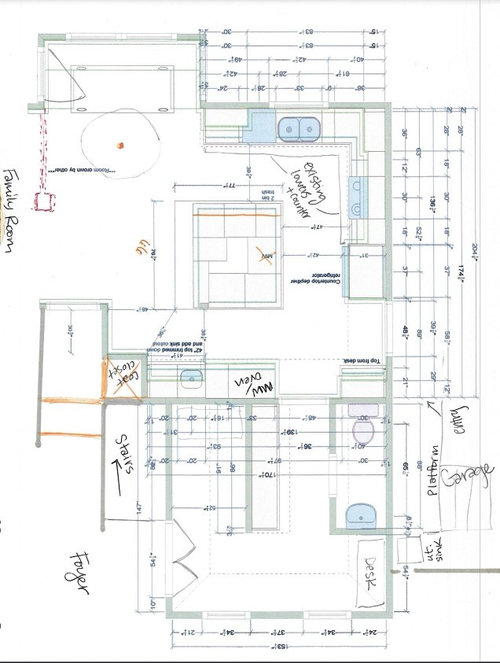
KD drawn layout + notes:
-the island is looking crazy to me. We’ll be working on that. Probably less cabinets, smaller as noted in orange.
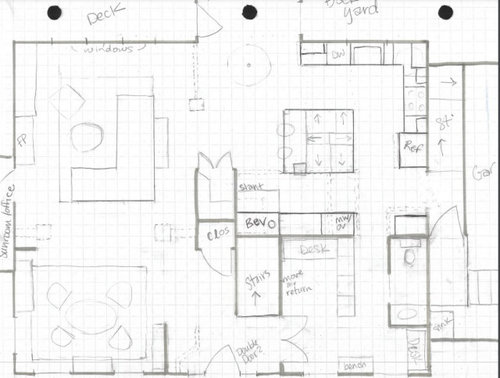
My drawn layout (next revision to request):
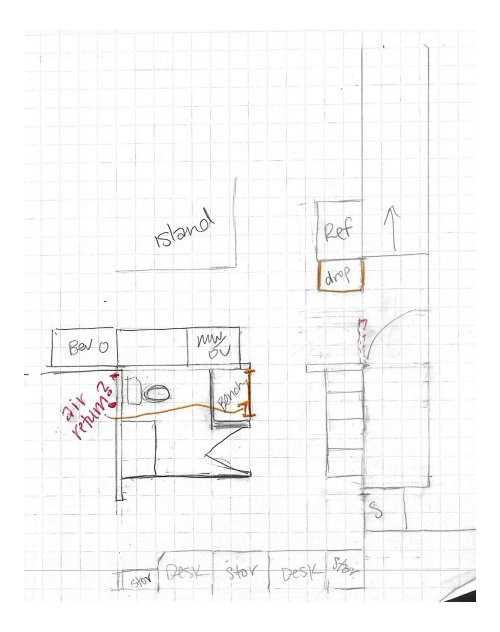
Late breaking alternate idea for the bathroom/mudroom/kids study space:
Comments (26)
 PRO
knlundeen
Original Author2 years agofrom font door
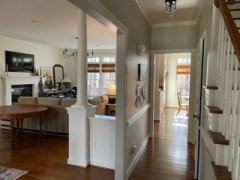
from family room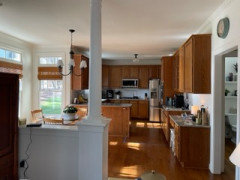
from back door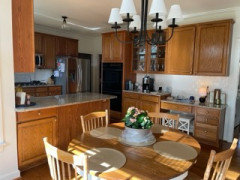
from breakfast nook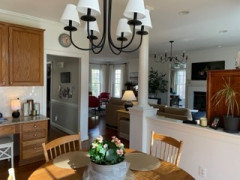
from coffee maker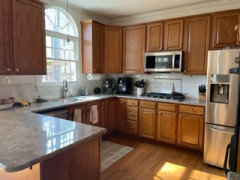
from middle of kitchen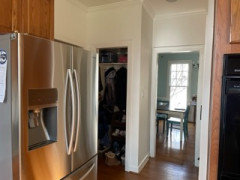
from pantry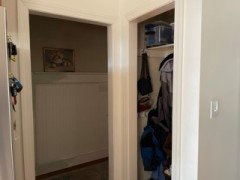
from back stairs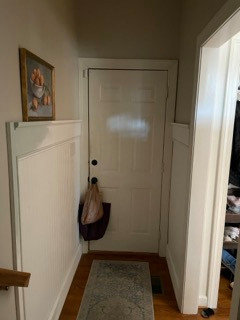
from garage entry (few steps in)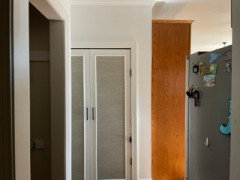
from doorway to previous dining room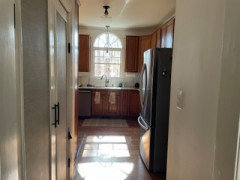
Related Professionals
Dallas Kitchen & Bathroom Designers · Waterbury Kitchen & Bathroom Designers · Lake City Kitchen Remodelers · Memphis Kitchen Remodelers · Bloomington Kitchen Remodelers · Ocala Custom Countertops · New York City Custom Countertops · Muskogee Interior Designers & Decorators · Georgetown Interior Designers & Decorators · Elmira Interior Designers & Decorators · Las Cruces Interior Designers & Decorators · Indianapolis Architects & Building Designers · Fergus Falls Architects & Building Designers · Paducah Kitchen & Bathroom Designers · Newark Kitchen & Bathroom Designers- 2 years ago
I wouldn't entirely have the whole plan figured out before talking to a contractor. You may find out that certain things you thought would be inexpensive are actually more than .you bargained for and you'll have to go back to the drawing board. Do you have a budget set and does your kitchen designer understand how to stay within that budget?
- PRO2 years agolast modified: 2 years ago
I need a to scale floor plan with nothing in it except where the plumbing is if it can't be changed . Every window and doorway marked where theose doorways lead . Every measurement clerly marked . Done on graph paper posted here in jepg format in a comment DO NOT start another post . You never want a bathroom next to DR ,no desk is even needed in a kitcehn now. I cannot read any of the measurements on the drawing you posted and we work best whne the spac eis empty. The appliances IMO need to be on hand before design since delivery times are still wonky. An independant kitchen designer is what you need not some cabinet salesperson so is that what you have ?
- 2 years ago
We thought about remodeling our first house. We had an architect draw up plans, then got a couple bids. Both bids were way more expensive than we thought it would be. We ended up moving. :-) And this was over 20 years ago - prices are even higher now. I realize it's a difficult time to move - if you have a low interest mortgage you don't want to give that up. But unless you have a really large budget you need a reality check from a contractor before going any further. Just remember that any ballpark figure you get without detailed plans is subject to change. No one on this site can tell you how much it would be because prices are location-specific and you need to be on site to see existing conditions. But don't you need to know whether what you're talking about is $100K or $300K? I don't think it's just $100K by the way.
If you do end up moving forward after a ballpark figure reassures you that it is doable, the next step is to engage an architect. You can only get so far by drawing up things yourself. It's their job to solve problems in the most efficient way. Could someone do your day job with no training? While it is your perogative to have opinions on what is done, you are probably not qualified to decide how it is done. - 2 years ago
Also remember to add at least 20% to whatever price you are quoted. Things add up quick. That's quite the undertaking.
- PRO
knlundeen
Original Author2 years agoThank you for the feedback thus far. Helped push me to take the next step and reach out to contractors to set up ballpark estimates. Yes, I do have an independent KD and that is who has drawn up the initial plans. Feel free to make any suggestions in the meantime while I await estimates. I do also have a Plan B that doesn't involve moving that major structural wall or the bathroom. Doesn't give me an island but it does give me mud room cabinets and a better garage entry flow.
 2 years ago
I don’t see where the OP talks about budget limit, maybe I missed it….? Yes, it will likely cost upwards of $200 k, but maybe that’s not an issue. I am no pro or layout expert, but I’ve got a couple of thoughts (a former Triangle resident of 29 yrs😉): I would absolutely recommend a CD fridge (esp since you have an extra one in the garage), UNLESS you can find a different location for it so that you can recess it into an adjacent room; a reg fridge sticks out like a sore thumb. You mention that this will be (barring unforeseen circumstances) your forever home; while you might not see the need for 2 ovens now, believe me, you will! 2 kids turn into 2 teens with boyfriends/girlfriends, and down the road families. Even if you only entertain in a casual manner, you’ll want your kids and families to visit, you’ll have family meals, the holidays…..1 full oven will limit you. (I speak from experience 😉.) The same goes for dining space. While you might not want 2 separate dining rooms/spaces, I recommend you save space for 1 large area; once our offspring gets married, a family can quickly change from 4 regulars to 8-10…..I know it happened to us, with 2 children. Anyway, just something to consider carefully, imo. Good luck!
- PRO2 years ago
Your contractor is not a KD and does what a designer tells him to do. I have no idea what you actully want from us . Refacing cabinets costs almost as much as new . All the base cabinets should be drawers and I do not nean pullouts behind doos but actual drawers . You lose really little storage withg a counter depth fridge so a big issue to make sure you change . All walkways should be 48" and in front of a fridge maybe even bigger. You have ton of space but poorly used . Why not think about how those spaces function you can easily play games at a DR table we did forever . Ido not think a craft spac ein the main entry to your home is a good idea . I am still waiting for the plan that I can read.
- 2 years ago
I turned backflips trying to re-use our high-quality cabinets (trying to be green) but it turned out to be loads cheaper to have custom cabinets made and I was able to get all the drawers I wanted and make the best use of space. Apparently, re-using creates a lot of logistical headaches (man-hours) if you are also adding new cabs or changing functions. YMMV.
I agree that you should consider 2 ovens. We got a plumbed Miele steam oven and it is a TOTAL game changer for reheating leftovers. SO much better than the microwave (especially meats) and SO much quicker than the regular oven. I use it 3-5 times a day. It is amazing at roasting tenderloin and whole chicken/turkey too!
- 2 years ago
Is the kids’ study area going to function as a mudroom too when they have bags and bags of activity equipment/clothing in addition to backpacks, coats and shoes? Or are you able to keep that in the garage? Are you at all worried about messiness in the study room when guests go in to use that bathroom?
- 2 years ago
I don’t love how far away the new dining room is from kitchen. and new desk area in old dining room seems like a weird chopped up space that is not very appealing on resale. Not that resale should be a primary objective but it seems like a lot of money for something that may have as many downsides as upsides for resale. i’d definitely price things out now then pick a direction to go.
 PRO2 years ago
No way will that cosst as little as 200K. Double that and that's a start. Which is why people move.
- PRO
knlundeen
Original Author2 years agoPatricia - sorry was trying to work this in between my day job :)
Curious about the comment about lots of space poorly used - current layout or proposed future? You are preaching to the choir on CD fridge. Don't worry, I'll convince hubby. Contactor as the next step is about getting ballpark estimates to see if we want to go through with the 'big plan' versus scale back and rework within existing structural limitations. I'd love if you have ideas that aren't as involved with moving walls, etc.
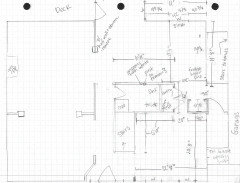
@coray and @blueskysunnyday - Thanks for the note about double ovens. Will consider that for sure. Although by that time it could be time for refreshing anyways, haha! You are also correct re: no asks for budget but, I can appreciate that it's what people feel might be the fatal flaw to point out. I'll take the feedback either way. Really appreciate those who have offered it constructively.
@blueskysunnyday - thanks for the feedback on re-using cabinets. Ugh, it's so counter-intuitive! I'd love to know more about this if you feel like sharing. And yes, part of the function of that front room to the right would be for a mudroom. In the last drawing of the original post, the right wall across from the bench and bathroom is mudroom cabinets. Not thrilled about seeing those from the front door but that's why I would add french doors from the foyer. The 'crafts' can be messy but also is an area that we clean up when guests come over, as would mudroom area. So, I guess the way I'm looking at that is - do I want to be unhappy every day about not having a place for all the shoes, jackets, etc. (we do have space for equipment in the garage) or do I want to just tidy up before guests come over? I prefer the more private location of the bath on that side of the house versus right outside the breakfast nook and family room. But, I will ultimately live with it if we have to. It's a more than decent half bath.
@lharpie - I hear that but it's soooo infrequently a dining room for us. I agree the desk situation isn't ideal but also thinking those wouldn't be permanent fixtures? I am not loving the chopped up version but getting better flowing kitchen and mudroom is causing me to spill into this space! - 2 years ago
I don’t know if you are doing anything to your floors, but for us one issue was that we were pulling up tile and putting down hardwoods so the cabinets would have had to come out and be reinstalled. I was told that reinstalling them would be like putting together a jigsaw puzzle that does not quite fit right because the floors and walls will have changed some. Plus I had a blind corner and wanted to change that. Finally, I wanted the new cabinetry to match the old. I wanted to reface the old cabinets to get a new door style and then do the same style on the new cabs, but I think I remember that because my cabinets were inset, the refacing would be more difficult.
This discussion was years ago so I’m not sure I have all the details right, but I remember coming away from it with my mind totally changed. We did end up using most of the old lowers in the temporary kitchen we set up in the dining room and then again in the garage.
 2 years ago
The new kitchen plan is far inferior to what is there now. What you have labelled as 'wasted space' in the current plan is where people go. There isn't space for people in the new version. It's the sort of kitchen that makes me think it needs a moat, or a space for a dragon's lair - something to keep the people who aren't The Cook (singular) out.
I'd be very, very reluctant to adopt a plan that loses the dining room as a functional room. Over the years, I can see it as a TV room, a craft room, or even a dining room. Chopping it up, means that the entire downstairs is essentially open, and there is no 'away' space. It makes the house live a lot smaller.
- PRO
knlundeen
Original Author2 years agoBlueskysunnyday- thanks for sharing! We are not changing floor but will have to patch many areas sand and stain them all regardless. My thought is to leave those perimeter cabs in place. It also allows us to keep that granite, another cost savings. Anywho, thanks for sharing!
Mad_gallica - ouch! Haha! It actually is kind of the point. I like a barrier between the work and entertaining sides of the kitchen. All that space now invites crossing paths and too many in the kitchen since peninsula is the preferred prep space. I do have some of the same reservations about chopping up so, thanks for your thoughts.
- 2 years ago
Yes, the island looks a bit bonkers. I don't think you are gaining that much by removing the powder room and expanding that way -- at least not a gain that is worth the cost of a 17 foot beam $$$ ! You can improve the entry, closet, and mud room situation, even without that change. In your plan you are placing the entry and main traffic path right into and through the kitchen which many people dislike.
Re: family room, I understand the urge to open things up but walls are also useful! You could also improve flow with a new arrangement of furniture, for perhaps less money :) - 2 years ago
i don’t love the mudroom layout at all and prefer the current location of the half bath. Could you remove the small closet on the left when you enter from the garage,remove the pantry and put some hooks/cubbies there for books, shoes etc. Then have a pantry cabinet where the desk is. Maybe switch the fridge and oven locations too. Your current kitchen has a good layout for the most part. if you replaced the kitchen cabinets to ones with lots of drawers (I realize you did not want to do this), you would increase your storage in the kitchen. Maybe the money would be better spent on that than a beam. Just a thought.
- PRO
knlundeen
Original Author2 years agolast modified: 2 years agoChris T - yep, that’s the plan B essentially. It won’t get me an island so doesn’t really help flow from kitchen to breakfast nook or add any stool seating (which in fairness is ultimately a nice-to-have). Not sure if the fridge can fit in the space where the ovens are and it doesn’t really get either of those things out of the way of that main flow into the house. Not sure if I’ll have enough storage to have zones that don’t cross over each other as is part of the problem now. I think I’m going to play with some reorganization this weekend to test the idea.
Re: two ovens - does the steam oven replace the microwave entirely? I’d really like that gone from above the cooktop but I don’t know how to fit that and the 2 ovens without giving up prime storage.
- 2 years ago
I don’t think a steam oven entirely replaces a microwave, but I do have a friend who does. She got rid of her MW. She reheats coffee on the stove! A MW does a better job of reheating quantities of liquids. We put our MW in a full-height cabinet with the coffee machine. The doors can roll back and remain open. But we don’t have wall ovens. Our steam oven is in the island. My friend had her MW in the pantry before getting rid of it.
I’m not sure I see how the direction of traffic is significantly different in the original plan vs the proposed plan. In the proposed plan, traffic into the house does not interfere with use of the main kitchen elements. What am I missing?
- 2 years ago
Maybe, if you decide to leave more components in place (such as the current powder room…..not doing that will save lots of $$$, and, as others have commented before , I don’t think your new location is a better one) you have $$ to really get your kitchen right. Need storage? Take your cabs to the ceiling…..it also looks cleaner. (Yes, I know, it might require a stool to get to the top….use it for items you don’t need every day) If you don’t want to “waste” space on double ovens, if you’re getting new cabs you could now opt for a 48” range; I find that one large (🦃) oven and one that holds at least a 9x13” or larger baking dish is plenty; my microwave is also conv/speed oven. We originally wanted a 36” range and a separate wall oven, but that would’ve eaten 66”, so we ended up going with a 48” range. Eliminate the kitchen desk and get as many bottom drawers as you can…..it’s 100% better than all those doors, even if you have pull-outs 😩inside. I know you’re already on board with a CD fridge…..hubby will be amazed how much more spacious the kitchen feels….every inch counts. As for the island in the KD’s drawing, I’d also make it a bit more narrow….this will leave enough space to the left to (perhaps down the road) get a larger dining table for more diners.
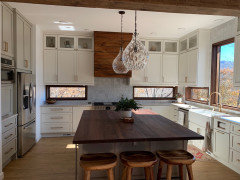
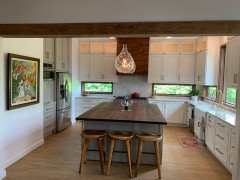
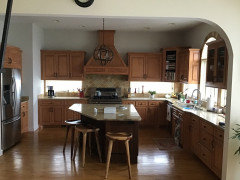
I know my kitchen may not look anything like what you’re after, but I’ll post a couple of pics , just for giggles (and example😉). The one thing almost everyone has said about our new kitchen is that it seems much larger….and we felt that, too. (It may be the lighter color, but I think it’s also because the cabinets go to the ceiling.) We kept all components in their former spots (we flip-flopped fridge with breakfast station), the island is a foot longer (and straight!), and no walls were moved. (Pantry is out of view and just off the kitchen) This kitchen is my design, and if anything looks odd, it’s because I wanted it that way…..don’t blame anyone but me. (Our cabinet co. has a KD; she had drawn a couple of things slightly differently, but we were pretty much on the same page.)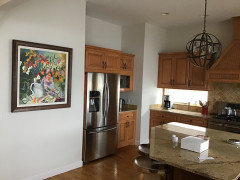
- PRO
knlundeen
Original Author2 years agoYes the flow direction is essentially the same into the house in our current layout and proposed plan but in the proposed plan you only have to walk by the MW/Oven and pantry cabinets and not by the fridge. Right know it's like a gauntlet of pantry doors left open and the fridge if someone is there after you get through the already tight entry and makeshift mudroom with kids shoes spilling out. And the island to me acts as kind of a barrier between the real 'working' area and that flow into the house. It feels like you have to come all the way into the kitchen now and dumps you right at the peninsula where someone is working. But, I get that it might not seem that different to others looking at it on paper.
Coray - that's a stunning kitchen! And a bigger scale but similar to what I had envisioned. Also lucky you with that view! Yes, leaving the powder room in place likely saves lots of money but, it means I'm working with an 11' wide kitchen so, no island. I mean technically you can do a narrow one with narrow isles that make KDs twitch and on top of that you give up the wall space in between. Oh the tradeoffs... Yes, I can do a bit to maximize storage and to the ceiling cabinets are a given in any plan for me. The dishwasher next to the peninsula situation really limits prime storage as well if we made it so that trash and DW can be open at the same time.
Also, in reality the powder room feels pretty close to everything so, while it's location is technically 'good' privacy is lacking. May have to live with it though! - 2 years ago
I’m sure you’ll figure it out….there likely will be some compromises. For the view, move 3 1/2 hrs west! 😉😂
- PRO
knlundeen
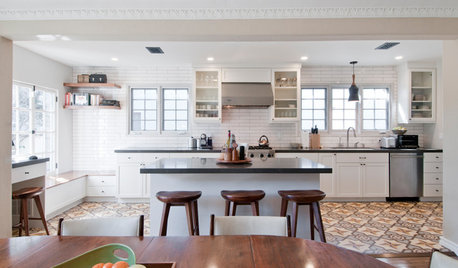
Original Author2 years agoJT7abcz - wow, thank you for these ideas and taking the time to illustrate them. I had never considered that shape of a peninsula but it really makes a lot of sense and I love how it gives a little breathing room to the dishwasher. That shape is definitely different from the current trends but that’s not necessarily bad. Definitely on the list to think through! Totally agree on the options for the entryway and love the idea of widening the cased opening. And the banquet idea is very interesting! Agree the desks aren’t forever.
Appreciate your thoughtful response and kindness :)










JT7abcz