

Bedroom built in & design HELP!
2 years ago
last modified: 2 years ago
Sort by:Oldest
Comments (6)

Related Stories
BEDROOMSA Little Design Help Goes a Long Way in This Bedroom
A Kentucky couple bring in a designer to polish up a bedroom redesign project they had started
Full Story
HOUZZ TV LIVEFresh White Palette Brings Joy to Designer’s Kitchen and Bedroom
In Florida, Krista Watterworth Alterman ditches dark faux-Mediterranean style for bright, glossy whites
Full Story
FEEL-GOOD HOMEIs Your Bedroom Designed for a Good Night’s Sleep?
Find out how the right nightstands, bedding, rugs, TV and storage can help you get more restful slumber
Full Story
DECORATING GUIDES9 Feng Shui Design Moves for Your Bedroom
A practitioner offers her tips to help get a better night’s sleep and invite in romance for Valentine’s Day
Full Story
NEW THIS WEEK5 Stylish New Bedrooms With Built-In Bunk Beds
Pros share details on how they created beautiful bunks that can efficiently accommodate four or more guests in a bedroom
Full Story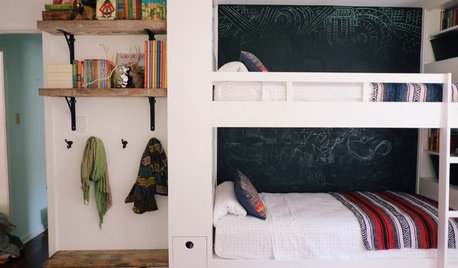
KIDS’ SPACESRoom of the Day: Siblings’ Bedroom With Built-Ins and Play Space
Storage and style mix in a room shared by a brother and sister
Full Story
UNIVERSAL DESIGNMy Houzz: Universal Design Helps an 8-Year-Old Feel at Home
An innovative sensory room, wide doors and hallways, and other thoughtful design moves make this Canadian home work for the whole family
Full Story
STANDARD MEASUREMENTSKey Measurements to Help You Design Your Home
Architect Steven Randel has taken the measure of each room of the house and its contents. You’ll find everything here
Full Story
BEDROOMSDesigner Tips for Creating a Better Bedroom
In the dark about bedside lamps? Waffling over pillows at the store? Try these ideas for a more comfortable bedroom
Full Story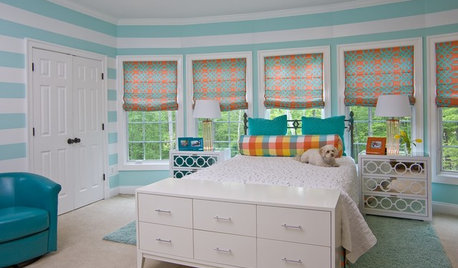
KIDS’ SPACES7 Bedroom Design Trends for Tweens and Teens
You can move toward a more grown-up look while still keeping it fresh and fun
Full Story



Beth H. :
elcieg
Related Professionals
Longview Interior Designers & Decorators · Carlsbad Interior Designers & Decorators · Bloomington Kitchen & Bathroom Designers · South Bend Kitchen & Bathroom Designers · Lynchburg Interior Designers & Decorators · San Jose Interior Designers & Decorators · Redding Interior Designers & Decorators · Mount Vernon Kitchen & Bathroom Designers · Muskegon Furniture & Accessories · Dothan Furniture & Accessories · Joplin Furniture & Accessories · Philadelphia Furniture & Accessories · Somerset Custom Closet Designers · Wausau Custom Closet Designers · London Custom Closet DesignersJenny JohnsonOriginal Author
Jenny JohnsonOriginal Author
Beth H. :
Jenny JohnsonOriginal Author