Software
Houzz Logo Print
jo_mitchell42

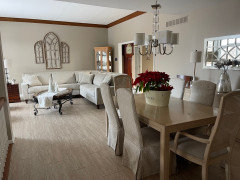
ideas for living room with new sectionals!

2 years ago
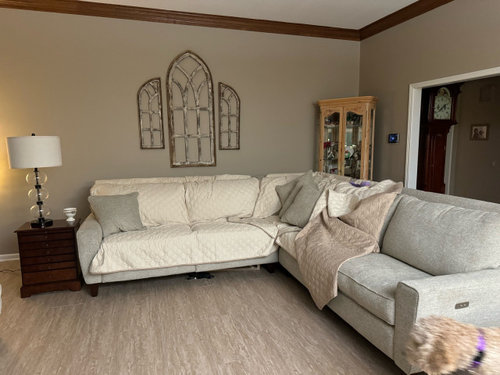
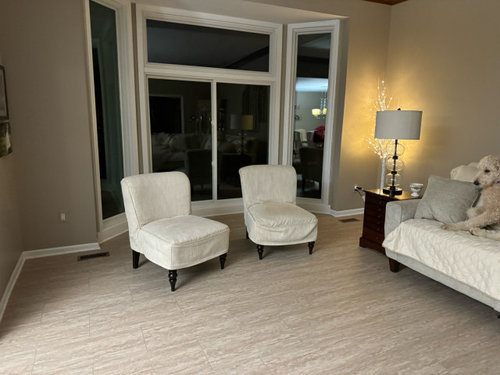
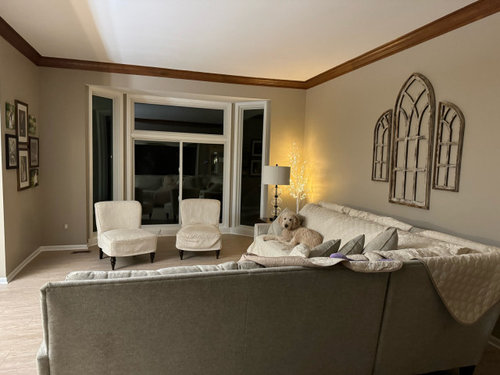
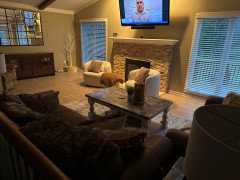
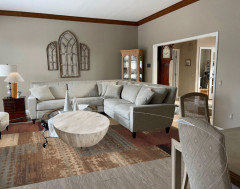
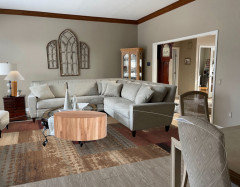
I really like the monochromatic look. Would love some ideas regarding coffee table, lamps, side, tables, rug lto fit in this room. Sectional is 83“ x 83“.

Comments (27)

  • 2 years ago

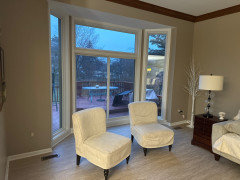
    121inch by 121 inch. The formal living room and formal dining room are one huge area… That is a bay window that you’re looking at behind the two chairs.

  • 2 years ago

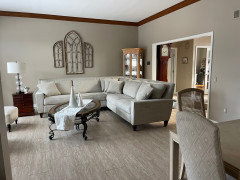
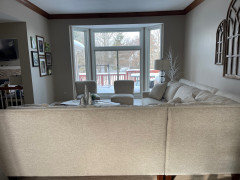
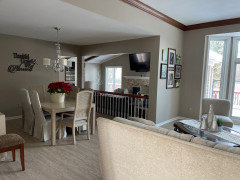
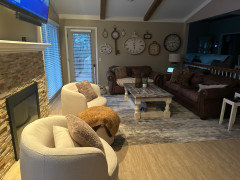
    Some different angles

  • PRO
    2 years ago

    Thank you for the additional pictures that helps a lot. It does look as if the large windows in the bay windows opens up and allows you to have access to your deck. is that your only access to the deck? I hate to ask this, but can you do me a favor and do a hand drawn sketch of the room that includes the openings and windows measurements? Does seem as if there is a step back that leads into the dining room. I would need the measurement of that wall. The one that has the group of pictures on it. Once I have the measurements, I can draw up the room and have a better picture of what can go where. Thank you in advance.

  • 2 years ago

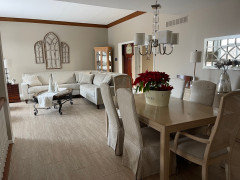
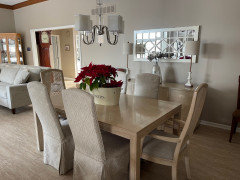
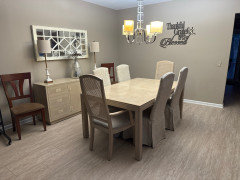
    Various angles

  • PRO
    2 years ago

    Thank you Joe for that extra picture of the dining area. That helps a lot. Still need the measurements of the room. I know that is asking a lot but it will make a difference.

  • PRO
    2 years ago

    The computer wrote JOE. Sorry Jo.

  • PRO
    2 years ago

    Since you like the monochromatic look, and you have the gray washed window panes on the back wall we are suggesting that you go with gray washed furniture for your side, tables and coffee table. Push the couch all the way back against the wall and closer to your bay windows. That will make it easier for you to access that room. The reason I wanted to know if you use that large bay window to access the deck is because I was going to suggest repositioning the sectional, but I would not want to do that if you need to use that as an access to the deck. But please please do push the couch back against the wall and closer to the bay window. That may mean moving the cabinet you have in the corner and putting that somewhere else. So let’s begin with pushing the couch back. Once I have the measurements, I can draw up the room on a 3-D rendition and add additional ideas for furniture, placement and new side, tables and coffee table, and so forth. Thank you in advance. We will keep our eyes out for the hand drawn sketch with the measurements. Best wishes.

  • PRO
    2 years ago

    Jo, are you saying that the rooms are 121" by 121" long? Just trying to put together a rendition and I want to be accurate.

  • 2 years ago

    Yes. That does not include the small cutout area where you see the photos on the wall… But I would not push my couch back into that space because the section is connected and it would be off-center and look weird if we pushed it all toward the back of the room.

  • 2 years ago

    Hope that just made sense

  • PRO
    2 years ago

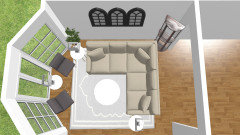
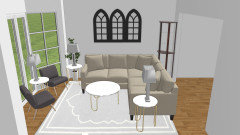
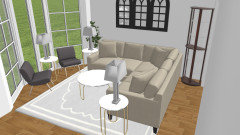
    OK. So the room is just a little more than 10‘ x 10‘. I’m guessing that is just the living room area. I’m not 100% certain about what style you are looking for. I went with white instead of gray for the examples, but it wouldn’t matter what color you choose. The white just makes the room feel bigger. OK we put together a rendition. We will have to move some things around. Please let us know if you have a style preference. Is modern OK?

  • PRO
    2 years ago

    Are you OK with pushing it against the wall.? Also, the lamps that you have looked just fine.

  • PRO
    2 years ago

    OK we understand what you said.

  • 2 years ago

    I will send you some other photos of the rest of the home so that you get an idea what you’re dealing with… We’re probably more transitional… Not that I don’t like modern… It just depends how modern it is

  • 2 years ago

    Family Room

  • 2 years ago

    Another FR view

  • 2 years ago

    Dining room attached to the formal living room

  • 2 years ago

    Bay window

  • PRO
    2 years ago

    Okay, Got it. Thank you. Great pics! you like traditional. here are some pictures of the rendition with some light weight, airy, white side tables and matching coffee table. the lamps are glass like yours to keep the open and airy feeling as well as help to keep the room feeling bigger. Solid lamps can close rooms in when they are small. Sorry the furniture and so on does not match what you have I used what I could find that was close to what you have. hope this helps. I will try to find some more traditional pieces.


  • PRO
    2 years ago

    Sorry, no luck. Everything else is too big for the room. We suggest that whatever you get that it is small and round. Be sure to take a tape measure with you to be certain that it will fit in the room. Either way we recommend that you keep it small, light, white and airy. the coffee table in the rendition is 32" diameter. It is a West Elm Product.

    Best Wishes.


    WEST ELM

    Cecile Coffee Table

    www.westelm.com/products/cecile-coffee-table-h5911/

  • 2 years ago

    I'd separate the 2 areas using furniture so youyou each could see how each space has a different function. Bookshelf or the back of the sofa as done above

  • PRO
    2 years ago

    The room is 10‘,1“ by 10‘1“. She doesn’t have room for more than what she has in the room. She wants the sectional centered on the wall like it is.

  • 2 years ago

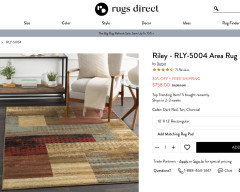
    I think a mix of wood tones to tie in your dark ceiling trim and light wood dining table would make the room more cohesive. I like this rug to repeat all the colors.


  • 2 years ago

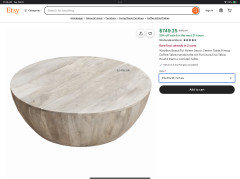
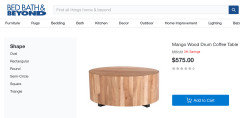
    So interesting. I looked at a drum coffee table. I love that idea or the snare drum looking table with legs. I wish I need how to add these features.

  • 2 years ago

    I lost the feet on this one while removing the background for the mock-up.


  • 2 years ago

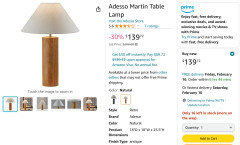
    Also, the small table… Dark wood… That won’t stay in that room, nor will the lamps, so anything you have to offer is good for me.… I’m even willing to get rid of the the tall cabinet in the background. I just can’t make a decision so all of your great ideas are so helpful… Including the rug

Sponsored
Mary Shipley Interiors
Average rating: 4.8 out of 5 stars34 Reviews
Columbus OH Premier Interior Designer 10x Best of Houzz