

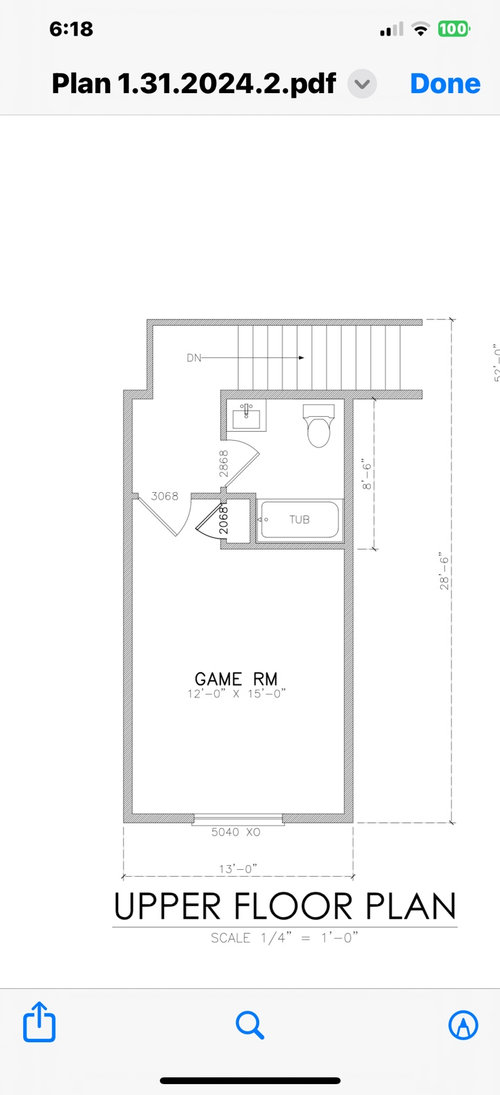
Fix for this bathroom layout?
2 years ago
Sort by:Oldest
Comments (11)

Related Stories
BATHROOM MAKEOVERSBathroom of the Week: Soothing White and Gray in a Roomy Layout
A Minnesota couple work with a designer to ditch their tub, create a larger shower and embrace a classic color palette
Full Story
BATHROOM MAKEOVERSBathroom of the Week: High-Contrast Tile and a New Layout
Clever design choices and a wet room layout make good use of space in a compact main bathroom
Full Story
BATHROOM MAKEOVERSBathroom of the Week: New Layout Creates a Spa Retreat
An interior designer relocates a couple’s bedroom to enlarge their bathroom and add a more spacious shower and a tub
Full Story
BATHROOM MAKEOVERSBathroom of the Week: Light and Airy Layout With a Fresh Style
A freestanding tub and low-curb shower loosen up a footprint, while lighter finishes create a bright new look
Full Story0

BATHROOM OF THE WEEKWet-Room Layout Unlocks Space in a Primary Bathroom
A design-build firm helps a California couple create a more accessible and efficient bathroom
Full Story
BEFORE AND AFTERSGreen Mermaid Tile and a New Layout Boost a Dated Pink Bathroom
This now-airy Whidbey Island bathroom features a soaking tub, a walk-in shower, heated floors and an expanded water view
Full Story
BATHROOM DESIGNBathroom of the Week: A Smarter Layout With a TV and Fireplace
A designer transforms a Pennsylvania couple’s cramped and dated master bath into an airy retreat with relaxing amenities
Full Story
MOST POPULARBefore and After: Bathroom Keeps Layout but Gets a Whole New Look
See how a designer turns a master bathroom into a luxurious retreat for a couple in Georgia
Full Story
BATHROOM DESIGNRoom of the Day: New Layout, More Light Let Master Bathroom Breathe
A clever rearrangement, a new skylight and some borrowed space make all the difference in this room
Full Story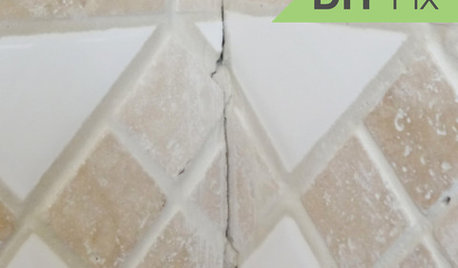
BATHROOM TILEQuick Fix: Repair Cracked Bathroom Grout
Banish an eyesore and safeguard your bathroom from water damage in 30 minutes or less with this DIY repair
Full Story




Patricia Colwell Consulting
Monica HarmonOriginal Author
Related Professionals
Poplar Bluff Interior Designers & Decorators · Akron Interior Designers & Decorators · Zanesville Architects & Building Designers · Providence Kitchen & Bathroom Designers · Bismarck Kitchen & Bathroom Designers · Ottumwa Kitchen & Bathroom Designers · Superior Kitchen & Bathroom Designers · Grand Rapids Bathroom Remodelers · Lewiston Tile and Stone Contractors · Cape Coral Design-Build Firms · Portsmouth Design-Build Firms · Wheeling Design-Build Firms · Athens Home Builders · Toledo Home Builders · Janesville Home BuildersMrs Pete
GN Builders L.L.C
kandrewspa
Patricia Colwell Consulting
BeverlyFLADeziner
Mark Bischak, Architect
bodicop
bodicop
Mrs Pete