Software
Houzz Logo Print
ilike2reno

Primary Bedroom Closet Design Feedback / Options

2 years ago

Hi,


My wife and I are renovating our house, but we're stuck on what would be the optimal design for our primary bedroom closet. See first photo for a diagram of the space.


The way you enter the bedroom is from a hallway that has enough space for a 24" built-in closed closet system on the left, and to the right is where the walk-in closet will be. The walk-in room space is 100"x72".


We have 2 options on doing the walk-in closet (the space to the right). The main question is where the entrance-door should be placed. While each option has proposed closet layouts, these can change - we just need to know which door placement is better for the optimal use of the space.


Option 1 (photo 2): Create the entrance-door in the hallway/walkway

  • This was our initial plan. The design comes from a closet company we brought in, but we only showed them this option (we didn't consider Option 2 at the time).
  • The plan was to have 100" length as the main closet space, then to avoid dead corners, would leave open space (~10") before creating another closet section on the bottom. The top would have a 24" mirror (or could be bigger)
  • This feels more roomy than Option 2 below, but feels like an inefficient use of space.


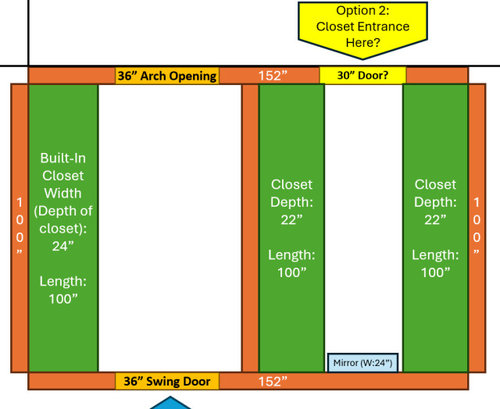
Option 2 (photo 3): Create the entrance-door in the bedroom itself

  • This gives 2 lengths of 100" for closet, and we'd likely put a mirror at the end. We could make 1 side a bit shorter to add room for the steamer.
  • I know the door is overlapping with the closets, but I believe the closet cabinet itself is only 16" (but we'd need 22" because of the hanger and clothes distance). We could also pocket door.
  • This seems like we'd get better use of the closet space but the walkway in the middle feels narrow (since the closets will be ~22" deep * 2 on either side = 44". On a 72" width room, that leaves only about 28" of walkway in the middle, and doing and drawers seems like it would impede the space when pulled out).


Can I get everyone's thoughts/opinions on whether the door placement is better under Option 1 or Option 2?

The closet designs themselves can change, so don't necessarily judge based on that... we more just need to tell our framing guys which doorway to create.


Thanks everyone in advance!


BEDROOM LAYOUT


OPTION 1 - ENTRANCE-DOOR FROM THE HALLWAY/WALKWAY


OPTION 2 - ENTRANCE-DOOR FROM PRIMARY BEDROOM


Thanks all!

Option 1 - Entrance-door from the hallway/walkway
Option 2 - Entrance-door from the bedroom

Comments (7)

  • 2 years ago

    You can see the bedroom entrance gets you more useable hanging space. I suggest you change the door width to 28". In that case it would be identical to the walk-in closet I have in my primary bedroom. I agree with millworkman that the whole setup is not ideal, but it does have the advantage of insulating the bedroom well from noise from the rest of the house.

  • 2 years ago
    last modified: 2 years ago

    Thanks for the feedback so far, folks!


    @millworkman @kandrewspa

    With respect to they layout/floorplan design:


    The alternative was putting a normal hallway along the right side, then the rest becomes a bigger walk-in closet. See photo. The problem with this was that it doesn't actually create much extra room - the open space is bigger but it doesn't become a big enough space to do an island, or to create a peninsula (which we actually hate and wouldn't do, but could have given more room). We could technically add more closet space in Option 1 and the difference is only about 12-15" length of closet space.


    So in either scenario, there was a plan to have a ~48" wide walking path to the bedroom, and instead of it being outside of the bedroom, it becomes a vestibule that creates a grand entrance for when you enter the bedroom.

    It's essentially like the Studio McGee home's primary bedroom - when we saw her do that, we were convinced this was the better way to go. Theirs doesn't have the closet stuff on the left side, but they created a vestibule that you walk through to get to the bedroom, and the vestibule has the entrance-door into the closet (like Option 1).

    @bpath

    That's a good idea on the design for the left built-in! Would definitely make it less heavy. The way my wife and I were going to split it up was I was going to have that closed built-in and she'd get the whole walk-in to herself, so we might have to renegotiate that, haha.

    Or maybe the first 1/4-1/3 of the length is open with a countertop space you described, and the rest is closed?

    I assume below the countertop, it'd be something like drawers for all those things?

    The biggest concern in Option 2 is the 28" of space - it did seem too narrow. Also good points on waking someone... My wife is a pretty light sleeper, and prefers that side of the bed, so it would definitely get to her!

  • 2 years ago

    I like having closets open off of an little entry hall to the bedroom, so I would choose option 1. I agree that the non-walk-in closet might be better configured with custom millwork drawers and cabinets if that’s possible within the budget.

  • PRO
    2 years ago

    What did you decide?

  • 2 years ago

    Option 1

    We ended up putting the steamer in the 10" open space part, so that bottom closet went to the corner.

    Also moved that door lower (instead of being centered), which gave room in the top part to put a shallower depth shelf for shoes.


    Option 2 would have been too tight - it would technically fit but would have felt way too cramped

  • 2 years ago

    I was thinking that if you did closet rods across the top and bottom, you’d have a total of 12’ of storage and no awkward corners, and still have plenty of room on the long wall for shelves or drawers, and on the walls on either side of the door for hooks. But I forgot about the steamer.

Sponsored
Wannemacher Interiors
Average rating: 5 out of 5 stars26 Reviews
Customized Award-Winning Interior Design Solutions in Franklin Cnty OH