

Master Walk-In Closet Door... what to do?
I'm having a hard time making a decision about my primary bedroom walk-in closet door.

I have a 6' x 7.5' walk-in closet and I'd like to maximize the storage by making it U-shaped inside. Well I can't decide what to do about the darn door.
here are my choices
- in-swing to the closet... meaning you have to step in, then turn around and close the door to access the contents in the area where the door swings into. .. how annoying.. plus you "hit" stuff with the door. maybe put winter coats and suitcases there, aka infrequently used items? idk
- out-swing into the room... meaning that it's annoying to use and cuts into the walk-space alongside the bed. I also feel weird about doors swinging more than 90 degrees.
- sliding pocket door... ok well I can't stand them. I know there are "better" hardware out there like Johnson, but I just hate using them. they squeak, they rattle and vibrate in the track, you have to put your finger in the little hole, just a pain. the thought of doing it daily? yuck. maybe I'd get used to it? can you hang stuff on the wall where the pocket door sleeps?
- barn door... better than a pocket for maintenance but I hate the look. barn doors are for the barn.
- no door.... technically "solves" the dilemma entirely, but no matter how "clean" I'd keep my closet, i have to look at all its contents 24/7.
The only other option I can think of is to turn the space into an L-shaped closet and have the door swing up against he wall like every other room in the house. But who wants to give up valuable storage for a door?
decisions decisions
Please help
Comments (59)
 2 years ago
I love a pocket door. One thing to be aware of, will the screws holding the rods onto the wall, interfere with the pocket door on that side?
Related Professionals
Toledo Custom Closet Designers · Selma Interior Designers & Decorators · Gulfport Interior Designers & Decorators · Plattsburgh Interior Designers & Decorators · Enid Home Remodeling · Phoenix Home Remodeling · Bakersfield Interior Designers & Decorators · Marinette Architects & Building Designers · Toronto Architects & Building Designers · McAllen Kitchen & Bathroom Designers · Lebanon Kitchen & Bathroom Designers · Platteville Kitchen & Bathroom Designers · Jackson Kitchen & Bathroom Designers · Alexandria Interior Designers & Decorators · Nashua Interior Designers & Decorators 2 years ago
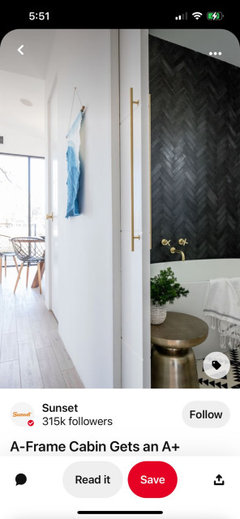
We are only using pocket doors in areas where the door will remain open most of the time. For example our mud room, master closet and master bathroom. For all three we made the door opening a bit bigger. When the door slides into the pocket it will stop short 3-4” leaving room for a full handle, similar to the knob description above (I think). I’m trying to attach a picture but it won’t let me for some reason.
- 2 years ago
Figured out the picture issue. Something like this. I have used one in person and the only thing I would make sure is that you leave enough room for the handle so your hand or fingers don’t run into the door frame. It takes a bit more space than you might think.
M
Original Author2 years agolast modified: 2 years agoJan and Lindsay - I think you both just convinced me. This seems like the best solution.
Can I ask you what the best hardware for a pocket door is?
My research points to Johnson Hardware, but my experience points to nothing! Ha . I have never knowingly used a Johnson pocket and I don't want to install it just to find out there's something better out there. If I'm going to do this, I want the pocket to be the best quality and a joy to use . . strong and durable yet still smooth gliding. 2 years agolast modified: 2 years ago
I echo bpath in this scenario. The screws holding up the closet system on that side of the way will interfere with the pocket door on that side. You can't have anything load bearing attached to it.
Even with the improved pocket handle being suggested here, pulling to the side across your body is motion that humans just don't like doing. Like Jan said, we are lazy. You'll just end up keeping it open most of the time which defeats the purpose of putting a door in the first place. You need to hide your clutter, organized or not.
Do an outswing door. I did slim 28" outswing doors for my closets. The closet doors have louvers on them for airflow. It's great.
Because it opens toward the bed, the outswing forces you to close the door when you leave the closet, keeping the visual peace. I don't find anything annoying about outswing. It's not a high traffic area and the occurance of a door jutting out into the room lasts only 60 seconds then it's over.M


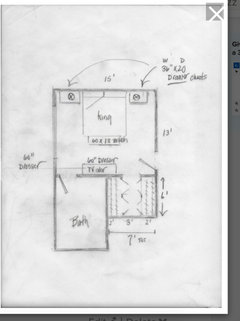
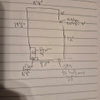
Original Author2 years agolast modified: 2 years agohere's my attempt at sketching our ensuite
the black arrow points toward the closet.
If I do an outswing door then it will collide with the bedroom door. I suppose it could swing out the other way though.
As like some are pointing out, if I do a pocket door it could prevent proper support for the built in closet system.
If I chose no door at all, then I have the GREAT PLEASURE of looking directly into the black cave at night before falling asleep . creepy . . Ha!
perhaps i should've included a sketch in the beginning oops. . PRO2 years agolast modified: 2 years ago
You are at total over think. : )
A 6 x 7 closet for two people is not going to stay neat. Where are the shoes, the laundry basket!
Pick a door style. Add a pull or a knob. It's the installation that counts.
Your "built in" is rods, some shelving. They use the back wall, or beef up the framing on that side.
Build no cabinetry inside this. You will need every inch. It's really nothing more than two six foot x two foot reach in closets in a little ROOM. Close the door on the room : ) !
Or swing a solid core door OUT, use the back side for accessories, handbags, etc. , mirror the side that faces into your room and be forced to close that door, or block the entry to your bedroom.. At some point, you pick your poison and NO door at all will most definitely be that.
- 2 years agolast modified: 2 years ago



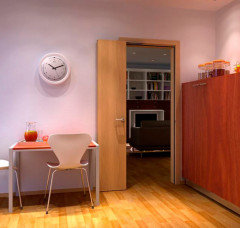
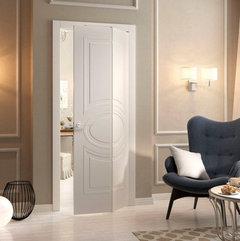
Consider a layout with moving the door (28" door?) so it opens to the side wall (bathroom side) and could be a bifold door opening into bedroom. Gives space between entry door and closet door. Can hang art between them :)
- 2 years ago
I bought a condo that had an in-swinging door on the walk in closet, which made me roll my eyes! How could the previous owners have lived with that inconvenience (as you mentioned)? I took the door off and had no door, and when I sold the condo the next owners didn't seem to mind. The small ensuite also had an in-swinging door, which meant you had to walk in, squeeze next to the toilet and turn around to close the door, and you couldn't get in the shower unless you closed the door. I had the door reversed when I replaced the tub/shower with a walk-in shower, but I had a hard time finding a contractor who was willing to do that for me. They all told me that I'd hate and regret a door opening into the bedroom, but I didn't.
I would be OK with a closet door that opened into the bedroom; I was very happy with no closet door at all, but that's because I personally would never close the closet door anyway - but I know some people like to hide their closet from view.
- PRO2 years ago
If my closet door is accidentally left open when I climb in bed? I will get up to close it. Can't STAND it. : )
- PRO2 years agolast modified: 2 years ago
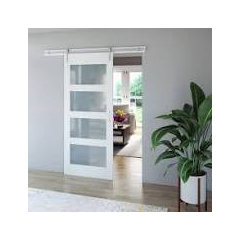
I rarely close my walk in closet door my closet has a window in it and I love seeing out that side of the bedroom in the morning. I think the closet is really too small is ther ea way to make it larger I do not think 3' is a good walk space for even choosing clothes so I guees i would do one side hanging space and the other just 1' deep storge for maybe shoes and shelving so things like sweaters and t shirst folded . As for the door barn doors gan be a perfect answer and do not have to be ugly you can do one with glass and a simple stainlees track . I have no idea of your style so this is just one example I think quite attractive
M

Original Author2 years agoMary, I love your idea of bifold. That seems to be a solution for all my concerns. I'm not sure why I didn't think of it. Thank you
- 2 years ago
I have a small master walk in closet with a door that swings open to the right. If and when we sell this house, I'm sure one of the first thing prospective buyers are going to scream about is "it's too small". Well, ain't nothing that can be done about it.
So, as thelma says, we hang lesser used clothes behind the door. And yes, sometimes you hve to close the door behind you to get at something, but really in the scheme of life is that the most terrible thing?
Nope.
I have bifold doors on other closets in this house and hate them so that would never be an option for the master closet.
Eye rolling doesn't help anything. Make changes if you feel you can't live with something or live with it and adapt. Life is too short!
M
Original Author2 years agoKate - Very good points. Sometimes there's never a perfect solution, but there are good - better - best solutions and you live with your choice and adapt.
What do you dislike about your bifold doors?- 2 years ago
I think they look and feel cheap. Now that being said, they've been here since the house was built in 1994 and I've obviously lived with them. And none of the closets are located such that I could replace them with regular double doors thatopen wide.. So.....
- PRO2 years ago
Bifold doors.......what a royal pain! Closes the opening with bulk /cramp, unless that opening shall be 36 inches wide, and cuts into hanging space near them.
Really........ I think maybe you really are over thinking a closet. : )
- 2 years agolast modified: 2 years ago
If you go with bifold, keep in mind what Jan is saying. You'd want the opening to be wider so that there is room for you to pass when the doors are accordioned to the side.
You can find very attractive ones that don't look cheap at all.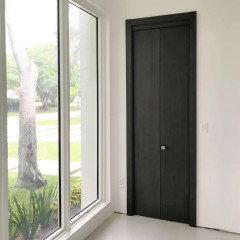
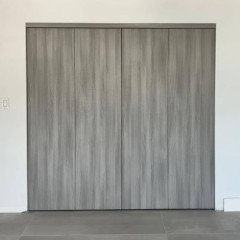

That said, I still think you should go with outswing. Because with sliding doors, pulling to the side across your body is motion that humans just don't like doing. You'll end up keeping the closet door open most of the time anyways. Trust me. It totally defeats the purpose.
At least with bifold, you're more likely to close it when you're done using the space because it's semi jutting out into the walkspace as a reminder. I also think bifolds are easier to use than pocket sliding due to the physics not totally working against you.
But again, swinging doors are ideal. - 2 years ago
Bifold doors.......what a royal pain! Closes the opening with bulk /cramp, unless that opening shall be 36 inches wide, and cuts into hanging space near them.
Bifold woud cut into the bedroom, not the closet. No hanging space affected. - PRO2 years agolast modified: 2 years ago
Okay...... not a good look, How's that? : ) lol
The chances of a builder providing spectacular bifold in a home this size, primary suite this size on a whole? I'd say near zero.
Bear in mind. 6 x 7 ' /TWO adults
- 2 years ago
Bifold doors always strike me as a silly middle ground - half door, half walkway, neither fish nor fowl. And you really need to have a wider doorway so that you have ample room to walk in and out of the closet carrying things (allowing for the space required for the accordion folds of the door.
- 2 years agolast modified: 2 years ago
Valid point.
But then what makes you think they'd do an even better job with a spectacular pocket door?
That'll be a lot more to plan for. A lot more to go wrong. And a lot more headache to fix or replace.
The door mechanisms are burried inside of a wall. - 2 years ago
All valid points so far. Me? I would skip the door - invest in a quality closet system (such as Elfa) that has a nice view from the bedroom to enjoy seeing!
- 2 years ago
What about a 180 Compact Folding Door by Milcasa store. They invented new doors for cases like yours.
The company is based out of Florida and people seem to love them. - 2 years ago
What will you have on the wall between the bathroom and closet?
A pocket door solution to interference with the closet supports: a closet system that attaches to the side walls! Like elfa. The standards attach to a rail along the top of the wall, and the clothes rods attach to the shelves and brackets. I have elfa in most of our closets and it is great. There are other similar systems out there.
Do a pocket door.
 2 years ago
A bifold door should not be an option anywhere you enter. So if you want a cheap looking and sounding door for a reach-in closet, have at it. Otherwise, they take more inches away from the doorway width, cannot be closed/opened from the backside without risk of pinching fingers, and if you don't like pocket doors squeaking, rattling, and shaking you certainly won't like bifold doors.
You have 2 other swing doors in your room, keep the closet door a swing door to match. Swing inward, you have space. Keep it close to the edge of the main bedroom door when open so you have more wall space in front of the bed.
- 2 years ago
Interesting. I have pocket doors and I'm desperately saving up to rip them out. It's an expensive endeavor but it's long overdue. The idea of people electing to put them into their remodel or new construction makes me cringe. I'd rather have no door at this point than to use the God forsaken pocket doors.
 2 years ago
@ M It's 7.5' wide and 6' deep, meaning the walkway is 3.5' . By removing the U, I'll lose 1/3rd of storage.
I think you have the misconception that the corners are able to be used for clothing hanging in both directions.
You, in fact, lose very little space and have much more useable space. I have 2 walkins that were designed with corner hanging space and I am getting rid of the useless corners in each when I renovate.
I have found that in a reach in closet you can have up to about a foot extending beyond the door opening and still get to everything without an issue, any deeper than 12' starts getting lost. So I figure I can probably have 12" shelving at the end and still access the clothing on the hanging rod. I will loose minimal hanging space, but have more shelf storage.
I think you also need to know how you like to store your clothing. I hang most of my clothes except shorts, socks, under garments, swim suits. My sister has about 6" of hanging space in her closet that holds a couple of dresses that she keeps for weddings/funerals. Everything else gets folded.
- 2 years ago
Another misconception that is always pushed on this website is dead corners in walk-in closets. There are a few ways around it.
An example with a rod/shelf, If you have double rods on 1 wall (high/low shirts/pants height), the perpendicular wall can have 1 rod (dress height). So in one direction you can continue hanging clothes past the other wall's rod. It is really a first world problem if you can't push aside hanging clothes to see the other direction's clothes behind some. When you go to the store and browse racks you push aside clothes to find your size. It is possible.
Another example are proprietary unit rods/shelves, there are corner pieces available that continue the rod continuously around the corner. It would yet again be a first world problem that the corner hangings are tightly fitted on the inside and spaced out on the backside around a corner. Again, merchandising stores have round racks.
Usually in design, door placement based on size of closet, circulation of the bedroom/suite, and aesthetics should be the primary decision in closet conception, then organization of storage secondary.
 2 years ago
in-swing to the closet... Worst idea presented here. Entering and turning to close the door are unacceptable ... especially in a modest sized closet.
out-swing into the room... I have this, and I don't love it. The door bumps my husband's nightstand /won't allow the door to open all the way. This is the only option that'll allow you to take advantage of storage on the back of the door ... and that's not nothing.
sliding pocket door... I hear you when you say you hate them, but this is what I'd use. If you're like me, you'll leave that door open pretty often ... and I wouldn't worry about maintenance as much as I would if children would be using this door. No swing either direction, though you'll have to pay attention to how your clothing racks are attached to the wall /can't nail artwork over the door area ... though it's fine to use Command hooks. Note that this takes away the option of hanging things on the door.
barn door... I'm not opposed, but it depends upon your decor.
no door.... If you're neat, I'm okay with this. Take a bit of extra effort with the pantry ... wallpaper for a focal wall, etc. But, if you go this direction, size the opening so you could add a door later. Future-proof, you know.
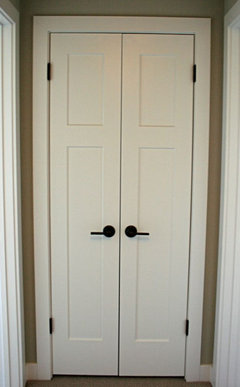
Other thoughts:- I like the idea of a double door, as another poster shared above. This requires less swing space.
- I'm also good with bi-fold doors.
- This isn't the questioni you asked, but do consider that you're not really adding much space by going "U". Your closet is 7'6" wide ... 2' for hanging on both sides leaves you 3'6" walking aisle. So you're adding 3'6" storage space, and you're covering up the items in the back corner. I'd be tempted to skip the hanging racks and, instead, add a shallow cabinet for shoes at the back. This wouldn't cover up as much hanging space in the back corners.
- 2 years ago
" is dead corners in walk-in closets. There are a few ways around it. "
Another use for "dead space" in corners is for non-clothing storage - like extra blankets or pillows for example - that you use only rarely, or even for boxes of non-seasonal clothes and/or shoes that you pull out once or twice a year. I kept bins with my spare blankets/pillows in one "dead corner" and seasonal sports equipment (snorkel/fins etc) in the other. Just because it's in your closet with your daily-wear clothes doesn't mean that's all you can store there. Think outside the box.
- 2 years ago
Once it becomes a bother to get to, one tends not to bother with it.
3onthetree mentioned aesthetics, and that also promotes the use of not-a-U. You and the clothes are more cramped, things get shoved in corners which doesn’t look nice and makes you feel more cramped, and when things get shoved in corners they wrinkle or snag. and that doesn’t look nice when you put them on.
- 2 years agolast modified: 2 years ago
I vote for the french doors that somebody else suggested. Swinging out into the room.
They are best for doors that open in the center of rooms, such as yours, due to the doors being half the size. It just makes the most sense. Have the doors match whatever style doors you have going on in your home.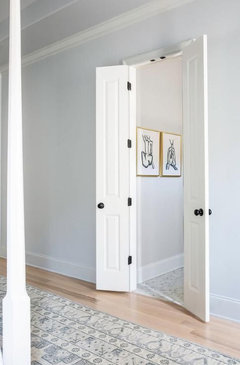
Whatever you do, do not bother with a pocket door. Neither myself or my spouse enjoys using it and we can't wait to rip that darn thing out!
As you already said, swinging a full size door into the closet could be annoying and so would swinging it out into the bed. The french door wins.
If you don't like French doors, then I would honestly just settle with no door and make the closet really nice and neat. You will be going in and out all of the time anyways and will get used to it.Just leave the opening 30" so the next owner can add the door of their liking when they buy your house!
- 2 years ago
" Usually in design, door placement based on size of closet, circulation of the bedroom/suite, and aesthetics should be the primary decision in closet conception, then organization of storage secondary. "
Funny how different people think. When I started planning to move the first thing I did was measure all my storage spaces and note how many linear feet of hanging space I needed, how many cupboards and drawers I needed for kitchen storage, how much space I used for garden tools, for Christmas stuff, home maintenance tools, medical supplies, bathroom storage.When I had all my storage needs documented I went on to document what rooms I needed and what furniture each room had to accommodate.
I'd rather have a bedroom that was a bit cramped or had a funky door placement than not have enough storage or poorly organized storage. - 2 years ago
Another use for "dead space" in corners is for non-clothing storage - like extra blankets or pillows for example - that you use only rarely, or even for boxes of non-seasonal clothes and/or shoes that you pull out once or twice a year.
I buy into this idea ... when the closet is large enough to support the wardrobe of two people + more. But this is a modest closet, and I don't know that "extra space" exists.
I'd rather have a bedroom that was a bit cramped or had a funky door placement than not have enough storage or poorly organized storage.
Agree. A little less bedroom space isn't a big problem ... you're IN the bed most of the time. But lack of storage or poorly organized storage is a hinderance all the time, as it results in stuff, stuff, stuff pouring out into the bedroom area.
I'd also urge you to consider other storage in the room: dresser, under-bed, shoe shelf at the end of the bed, etc.
- 2 years ago
I have the narrow double doors on a closet in a hallway, they work very well as they don’t swing out too much into the hall. Also, I can have hooks on the interior of the doors to hold other items, belts, bathrobe, etc. Where are you planning on keeping your shoes? You could possibly do narrow racks on the inside of the doors for those.
- 2 years ago
You will be sitting in your bed looking at the wall and walking by the wall much more than you'll be going in and out of the closet. That is the aesthetics angle, meaning of the bedroom, and should take precedence when there is a compromise to make over 4 extra inches of hanging space you can squeeze. The door in this case is in a very prominent position within the room, it is a completely different situation than laying out a wall of cabinets - they are all cabinets, or laying out a hanging rack in the garage - it is all one wall of storage.
Also, any kind of barn door (hidden track or not), and you can even argue French door, is now adding emphasis to the closet, which happens to be in front of the bed. Why would you want to focus so much attention to a pedestrian closet? Why does the closet get more status than the bathroom?
- PRO2 years agolast modified: 2 years ago
Here is the context she gave us, and all we know, is the closet can be 6 x 7, or 7 x 6. Does the op want to narrow the bath? Who knows?
Forgive me, but is this a lot of hand wring on 42 sq feet? Alternate.........With NO DOOR, since that seems a huge issue below on what is probably a 15' wide, 13' deep bedroom .
To which you add other ways to store clothing, including bedside, dresser..foot of the bed bench storage. No door to clothing storage.
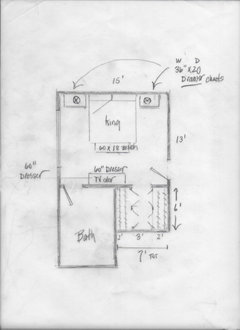
Do two custom fitted 6 foot reach in closets. Add a window, add a mirror! Add art!Still no to the barn door. Where?? exactly Would it slide to? You'd be obscuring the only logical wall for a dresser and tv.
(You might want to post the the entire suite WITHIN the context of this entire floor. Nothing lives in isolation.)
google the possibilities to customize a 6' Reach in closet.
My point? You store out of season elsewhere. You buy a dresser.
But to think a 6 x 7 walk in can't be otherwise?
It can.
Note as well, there are ” walk in” closets on house plans - for children ! that are 5’x7':)
You are two adults - it will be what it is. Not big. But you won't lose corners with well organized reach in ....two of them.
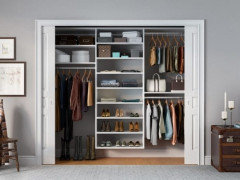

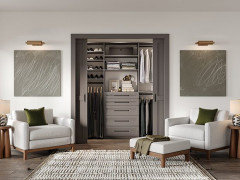
- 2 years ago
" when the closet is large enough to support the wardrobe of two people + more. "
It is - for some people. Not everyone needs or prioritizes a large wardrobe. Lots of couples live happily and well with less.
This site really is house porn, including changing expectations and the idea of "normal".
- PRO2 years agolast modified: 2 years ago
"Porn? "Abnormal"?
I am one person, with an eight foot reach in. I don't relish abundance, I relish quality, classic un fussy styles, keep things ( like silk shirts ) for years. Compared with many? I'm a darn minimalist. I don't even own a cocktail/ club category! I am not a clothes horse, nor a shoe maniac. Not a collector of handbags - two really great bags and I'm done. I like a very well edited "for work" closet; call it very polished casual. I store work out clothes, really casual things, all other necessities in two dressers butted together equaling eight feet of drawer storage.
I could not possibly share that amount of storage with another. It is edited. I purge with each of four seasons, and store really off season elsewhere.
So, yes, 6 x 7 is a bit of a challenge for two adults with active work/play lives, and no, it isn't house or clothing porn. : ) Suit yourself, pun intended.
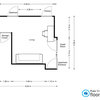
This below? Common in one bedroom garden apartments all over the USA. with a smaller bath, but identical arrangement. It just isn't a big house.
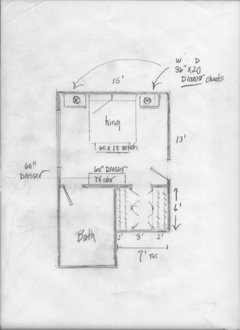
- 2 years ago
That's a very good point. This person has a 6x7 or 7x6 walk in closet. I'd say more than 50% of Americans would dream just to have that, as they rely on their 6 foot long reach-in closets on the side of their bed. Or a room with dressers. Think of how your parents and grandparents lived. Many inherited those homes.
This person didn't provide much context about their home but by the looks of it, I'd guess it's a normal size, probably in ballpark of 1,500-2,500 square feet. Hard to tell. But that closet looks totally appropriate and proportional to the neighboring master bedroom and master bathroom.
Those giant 13x14 walk in closets with an island in the middle are for the wealthy or in homes well above 3,000-4,000 sqaure feet. It wouldn't make sense to dedicate so much space to a closet otherwise. - 2 years agolast modified: 2 years ago
Have you thought about nixing the walk-in closet completely and having 2 seperate reach-ins?
One for you and one for the other.
Same amount of storage but less wasted space and dead corners. - PRO2 years agolast modified: 2 years ago
Mary, did you read : ) Above your post?
Including the above reach in with PICTURE to help her below? The possibilities have been exhausted, and the op seems to have left.
- 2 years agolast modified: 2 years ago
[6 months later] I have just read this whole post because I am debating the same thing. @M what did you go with? I like the french door idea but I'm not sure how both doors would open properly unless there was room to open both inward into the closet and then fully open along the sides.







MOriginal Author