Software
Houzz Logo Print
patrick_gallagher17

Need help upgrading my home’s interior insulation

2 years ago
last modified: 2 years ago
(Sorry for the long read)

Hello! We are currently renovating our home that was built in 1996 and we are located in climate zone 5 (western new york). It has come time to tackle insulation. The house is always a little chilly and we are aware that there was a rodent problem in the past that has since been delt with by us. Previous owners didnt take the best care of things….


The old insulation setup was yellow fiberglass batts with a poly/plastic vapor barrier then drywall on top. I was never a fan of this approach as there is always a chance the poly/plastic vapor barrier will get punctured by nails (pictures, shelf’s, etc). So I’m trying to find a good way to upgrade the homes insulation while also preventing condensation in the stud bays. Now that the walls are opened up, this is my chance to better insulate this home. Exterior insulation isn’t an option. We also didn’t plan on using spray foam.


I have been doing research for 2+ months now and still haven’t gotten a solid answer regarding what’s best for my climate zone. I was debating installing 2” of XPS ridged foam board in each stud bay, then installing unfaced rockwool batts behind that then drywalling. In my climate zone, 2” of closed cell foam quality’s as a thermal break so I figured I don’t need a plastic vapor sheet before the drywall. I plan to seal all the joints around the ridged foam board before I install the batts to prevent warm air from coming in contact with cold air. I understand there will still be some thermal bridging with the studs, but isn’t that how all homes are? There’s no way to add a thermal break for the studs without either exterior insulation or expensive T-Studs.

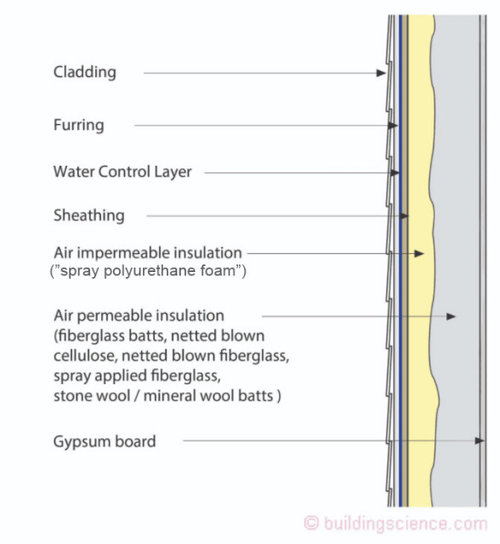
Useful article: https://buildingscience.com/documents/building-science-insights-newsletters/bsi-116-interior-spray-foam (I was thinking instead of spray foam, I could just use 2” ridged board foam). Same outcome as the image picture below, just not with spray foam.


All I know is that I want better insulation for my house while also preventing condensation from forming inside the stud bay and rotting out my wood and causing mold. I’m open to ideas and suggestions. I really need help here. Thank you

Comments (11)

  • 2 years ago
    last modified: 2 years ago

    The poly is not a thermal break; it is an air and vapour barrier. Do not omit.

    If you don't want spf (spray foam)--as it will mean you have to stay out of your home for a day-- consider wet spray cellulose that will tightly seal the space.

    In this same climate zone new build we are using R5 spf in the interior walls followed by fg batts; the exterior is 1.5"-2" (R5-R10) XPS boards.

  • PRO
    2 years ago

    Doing what it takes to get around using spray foam may be more difficult than using spray foam.

  • 2 years ago

    Im not against spray foam but with this basically being a retrofit, if something goes wrong its a much easier to remove ridged board over spray foam

  • 2 years ago

    Yes, the 2" XPS foam approach will work. It's a lot of labor, and your headers, corners, rim joists will be difficult to handle. I have used poly and furring on the interior, which made electrical easier, gave a thermal break, and kept the poly more intact, but I still got mice in the insulation. I used 3" XPS on the exterior of my current house, both an addition and the existing, in Syracuse area. It's a great wall system.

  • 2 years ago

    On our new home. I was able to visit with a technician from the University of AK cold weather housing research center. With over 4 0 years of experience building energy efficient homes around AK. And I spent 2 years in college learning RHVAC.

    Our walls will consist of. Outside layer of 1/2" cdx plywood over the 2x6 studs, tyvex over the plywood and fiber cement siding. Inside the stud bays is 6" rockwool fire and sound insulation. Then 6 mil visqueen vapor barrier.

    Here is where things get different. I will install 2" of pinkboard ridgid foam insulation then the visqueen vapor barrier. This is a thermal barrier and extra insulation. I will add 1x3 lathe ran horizontally, 5 rows. Top, bottom, middle and between middle and top, bottom. Then 1x4 lathe ran vertically, 16"oc. Using 6" long screws. So no chance of sagging. Utilities, water lines and electric lines are ran in the middle of the lathe grid. Then sheetrock. This will give me better than r 31 wall insulation. And will blow in 2 7" of cellulose fiber insulation into the attic. For r 7 0 in the attic.

    This building technique is used in Scandinavian countries. If you can add more insulation into the attic you will save yourself more energy/money.

    Yes I understand that this is kinda unique in design but I feel confident that the outcome will work well. And help save us more energy/money.

    For heat we will have in floor hydronic heating. I added 30% more tubing in the floor for more heat mass. The toyo brand boiler will also supply non stop hot water. And we have a fuel oil drip stove, Kuma classic, in our living room. It requires no electricity as we have electric outages often. And we have a nice fire to watch for ambiance.

    If you can add any energy savings into your home you will be better off.

    I would suggest that you look into adding new rockwool insulation in the walls. Which I understand that rodents do not like to be around. And then the vapor barrier, ridgid foam. Just install the lathe to fasten the drywall to vertically over the ridgid insulation and drywall

  • 2 years ago

    ^^^

    Hard to follow the order from outside in.

  • PRO
    2 years ago

    Hi, Patrick,

    If you're not finding definitive best practices for insulating your home, it's probably because most of the research is done on performance of new construction homes rather than retrofits. Much of the retrofit studies in cold climates involve installation of continuous exterior insulation which you indicated isn't an option.

    A couple of points: First, you know about the potential for condensation to occur and the need to prevent it. Preventing condensation means effective air sealing which favors installation of high-density spray-foam insulation. You'll also get a higher R--value in the wall cavities than you will with other types of insulation. You can get good results with rigid foam, but you'll need to meticulously seal the perimeter and any penetrations with spray foam and those will need to function over time. Spray foam is more forgiving of the vagaries of installation. If the budget doesn't allow for filling the stud cavity depth with spray foam, I'd suggest a "flash and batt" system which is the system shown in the wall section you provided. I'd use mineral wool batts. I would spend particular attention sealing windows and doors and I would invest in spray foam of your home's rim joist if it is accessible. I'd also carefully consider whether you need humidification in the winter. Increasing indoor relative humidity in the winter increases the driving force for moisture to move into the stud cavities when it may find a way to get you in trouble.

  • PRO
    2 years ago

    "if something goes wrong its a much easier to remove ridged board over spray foam"

    What if something goes right?

  • 2 years ago

    Sealing for air infiltration should b on your list. Look at 17:00.

    And- AeroBarrier | Guaranteed Air Sealing Made Easy (aeroseal.com)

  • 2 years ago

    Not a pro, but Mooney Walls for the retrofit win.

  • PRO
    2 years ago
    last modified: 2 years ago

    Let's see some pics of the house. What are the overhangs and window details like. In reality, a 3/4" foam layer to the outside wall will probably give better overall performance than would foaming the walls in OC SPF.


    The framing is the weak point in the thermal assembly after windows and doors.