Software
Houzz Logo Print
webuser_3575006

Input on bathroom floor plan requested

2 years ago
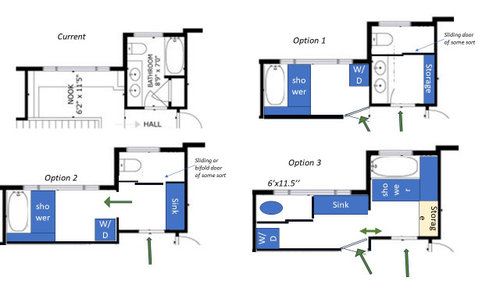
I'm looking to expand the bathroom. I've attached the current layout and 3 options for consideration. Each has a different price tag and challenge. I guess my question is, do you really dislike any of the 3 options or see a fatal flaw in any of them? Please explain.


For option 3: the toilet is the blue oval in ”nook” area.


I should also note this is the main bathroom on second floor serving 3 bedrooms. it and the nook are entered from the main hallway.


My two main goals are to move the washer/dryer upstairs and create a toilet cubicle and separation from the shower so more than one person can use to get ready in the morning. (teenager in the house)


Thanks in advance

Comments (15)

  • PRO
    2 years ago
    last modified: 2 years ago

    You do not have enough space for tub/shower and w/d.

    Pick between tub and shower, if the w/d must be there.

    You won't get the best of ANY thing in the attempt.

  • PRO
    2 years ago

    I am curious to know where you are stealing space from I need to see the whole area floor plan. I am not a fan of laundry on the upper floor unles you do all your laundry at night . I love a main floor laundry one trip brings down the dirty and one trip up with the clean not up and down all the time for loads. As for the actual layouts you post none are great. Toilet rooms without a sink are just a waste of space . I am not sure about you but before getting into the shower or tub i usaully go to the toilet. And no one should be using the tloilet while some one else is in the bathroom. In Europe these toilet rooms are no in the main bathroom at all so makes more sense.Option 2 looks like you are planning a wet room set up which has shower and tub in the same space , which BTW is really silly for many reasons..

    linda b thanked Patricia Colwell Consulting
  • 2 years ago
    last modified: 2 years ago

    I have had my laundry in the basement, in the garage, in the upstairs hallway and in the kitchen. Kitchen or mud room is the best and most efficient place for the laundry. In the bathroom seems very inefficient.

    What are your reasons for wanting to move the laundry?

    linda b thanked auntthelma
  • 2 years ago

    In my previous house, I had the laundry in the upstairs bathroom for ~ 12 yrs before moving. Prior to that it as downstairs back of house. It feels so luxurious having the W/D upstairs near the bedrooms. (1) No more up and down w/ loads of laundry (great when you have a baby). (2) Just kick off your sweaty workout clothes straight into washer then hop in the shower. (3) Quick warm-up of your shirt when its cold and rainy ( I don't actually do that, but I could).


    After having W/D upstairs near bedrooms, I just don't think I can go back.


    I get that maybe separate tub/shower and W/D in that space is too much. I'd rather combine tub and shower than give up my W/D on the 2nd floor.


    I'm curious why Patricia says the separate tub and shower are silly. I see this in so many of the reno pics. What am I missing?

  • PRO
    2 years ago

    What you are asking about a "wet space" is that what you want, takes a LOT of room, and you do not have it.


  • 2 years ago

    I see you have good reasons for moving the laundry. Of the three, I like 1 the best. The half bath is efficient and tidy. The shower is private with plenty of space.

    linda b thanked auntthelma
  • PRO
    2 years ago

    You're showing a fraction of a second floor. Show all of it if you want more input.

    linda b thanked JAN MOYER
  • 2 years ago

    Takes a lot of open space to have a nice shower and a tub - if you’re determined to expand the bath into the nook then option 1 without the tub prob works the best (not moving the toilet will save you $$$ and hassle)

    linda b thanked la_la Girl
  • 2 years ago

    I have had the W/D in the basement, on the first floor and on the second floor. I agree with OP that the second floor is the best location. Of course not everyone is going to agree because not everyone is the same. :-) In any case, are you able to change the windows in the nook/loft area? If you did, how would that look from the outside? Are these windows on the front of the house? A large expanse of windows there is making it difficult for you to fit everything in. Could you change them to be shorter so they're only a band at the top of the ceiling (18-24" tall)?

    linda b thanked kandrewspa
  • 2 years ago

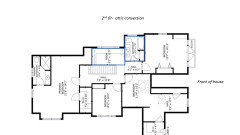
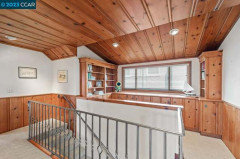
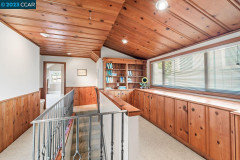
    Below is the 2nd floor layout of this converted attic. Also attached are pics of the "nook". can't get to the bathroom pics at the moment, but it's exactly what you think from the layout.


  • 2 years ago

    Why take away from the current full bath? Why not just add on toilet, sink and laundry in the nook?

  • 2 years ago

    If there is no good solution for expanding the bathroom, I'll just keep as is and put the W/D in nook. (I will do something to enclose it so it's not unsightly). The current bathroom is a bit tight, that's why I considered spreading things out.

  • 2 years ago

    Good idea Lorraine. I’ll check.

  • 2 years ago

    If you must have the washer and dryer up; there, then, I would use the nook, not the bathroom. I would hate having washer and dryer in a bathroom. I do my laundry in the day time, and would not like running upstairs to change loads in both of them either.