Software
Houzz Logo Print
crystal_lane80

apartment kitchen layout

2 years ago
last modified: 2 years ago
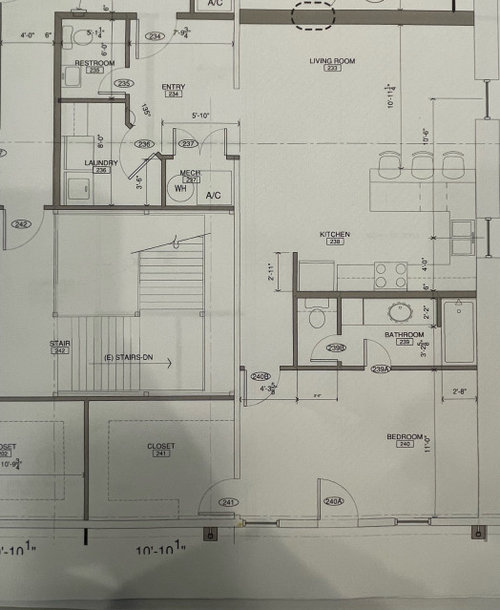
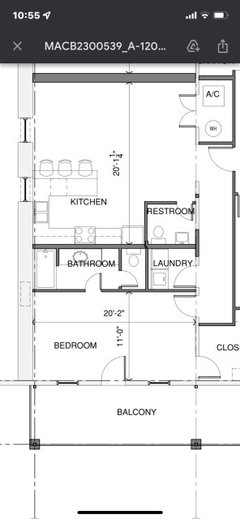
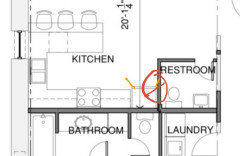
I just received some plans for 4 apartments and all of the kitchens have a layout issue that needs addressed, in my opinion. See where they currently have the dishwasher planned for, in this particular apartment? Where would you suggest moving it personally? Where it is now will be in the way of the sink when opened. Maybe it’s the best spot but I feel like there has to be a better solution. Thoughts?

Disclaimer: This is not my personal space. I will not be living here but am helping with some of the interior design. I am not sure how much say I can even have over if they can move the dishwasher but I would like to offer them a possible solution before I start working on cabinet design/style.


Comments (18)

  • 2 years ago
    last modified: 2 years ago

    [not a pro] yeah, that's a bad spot for a sink + DW.... personally, I'd switch the range with the sink and put the dishwasher next to the sink (probably between the sink and the fridge).

    Pros:

    • Sink is close to the fridge - more convenient to wash produce right out of the fridge, no need to pass through the range area to get from the fridge to the sink.
    • DW is in a more convenient place, not blocking access to anything.
    • Range will be next to an exterior wall - easier to do e.g. plumbing for gas, if you intend to use a gas range, vent hood which actually vents to the outside, etc.
    • Sink + dishwasher plumbing should be fairly easy to do, as there's already plumbing on that same wall for the bathroom ("beneath" the kitchen in the sketch).

    Yes, the sink will not be in front of a window. I don't think it's a big deal, I believe many others will claim the same.

    Good luck!

  • 2 years ago

    Remember, there can be a lot of rules in an apartment about the location of fixtures in a kitchen. You often don't have as much freedom to move sink drains, for example. Check the building rules and client budget before you go too far down the path of redesign.

  • 2 years ago

    I wonder if the peninsula could be changed to an island, then the dishwasher to the left of the sink. (not a pro)

  • 2 years ago

    Simply move the DW left at the end of the peninsula. Minor cost change if it can be done. Draining, plumbing may pay a HUGE factor in builds like this and may not be possible. There is more going on construction wise that you may not have knowledge of. Maybe bring up a point of it not being inclusive for people with disabilities. Maybe that will get you somewhere.

  • 2 years ago

    Using the disabilities viewpoint could work. This is an older building being turned into apartments so I will look into it. Upstairs is all loft style apartments. (currently wide open, walls will be built) Downstairs is office spaces. The plumbing could very well be a roadblock. I considered mentioning an island instead but thought it could waste space versus being efficient in these smaller combined living spaces. I will take a look at them again and reconsider.

  • 2 years ago

    I’m not a Pro, so am making my comment on what I’d want if it was my kitchen. I would want the dishwasher next to the sink and the sink looks centered under the window. Can the peninsula be backed up into the living room enough to accommodate the dishwasher if that is an open area? The counter would then not be symmetrical on both sides of the sink.

  • 2 years ago

    If disabilities access is at all an issue in your argument, I would suggest no in-swing door to the toilet. Wider doorways, etc. Perhaps an L shaped kitchen with the dw near the sink vs. the peninsula. What is on the living room wall beyond the peninsula? Is that a window? How high off the floor? Could the kitchen be extended there by enough feet to accommodate a small dishwasher on the end?

  • PRO
    2 years ago

    I’m curious as to your role in this project? Is this a property that you’re purchasing one apartment and you’re redoing it for yourself or are you a cabinet seller and you’ve been asked to price out these plans that you think could use improvement for the clients benefit? Regardless of be helpful to know what things can and can’t be changed in order to make suggestions. If this is still in the rough construction phase, it seems like anything could be changed.

  • 2 years ago

    Oh, DMIL had a condo kitchen like that. You cannot load the dishwasher while scraping or rinsing dishes, and you can’t put the dishes away from the dishwasher because the open door doesn’t let you reach the cabinets.

    The remodel removed the peninsula, put the dishwasher alongside the sink where it belongs, and added counterspace to the left of the dishwasher and upper cabinets above them. Soooo much more useful, and more than one person can use the kitchen at a time. Yeah, here you would lose counter seating, but add a counter-height table like my son did in his apartment instead.

  • 2 years ago
    last modified: 2 years ago

    I was thinking the same as @bpath, maybe with a small island if you can. Also note that I moved the refrigerator a tad closer to the stove to get it out of the corner so the doors can be opened all the way. If budget allows that could be a narrow broom pullout. If the fridge must stay there, I'd want to shorten that stub wall so the fridge hinges sit proud of the wall. (Might not be as sightly, but at least the doors have more room to swing.)


  • 2 years ago

    I will be going to the job site tomorrow and am going to ask about the kitchen. My concern with expanding the kitchen any further out is that the living room is already small so it would eat into that space quickly. However, the layout needs work, that is for sure.

  • 2 years ago

    @debbi Washburn
    This is the smallest apartment below. Check this kitchen. I liked your play on the layout. What are your thoughts on the flip for this one if I can change the plans (I spoke to someone today that gave me a good indication that it could be changed still).

  • PRO
    2 years ago

    Something else, to watch out for is having a fridge right next to a side wall.

    When buying a fridge check the fridge's installation manual for the needed door swing for clearance with handle.


  • PRO
    2 years ago

    Your commercial for profit venture would seem to be more for 2 apartments than 4. Which your paid architect should explain to you.

  • 2 years ago

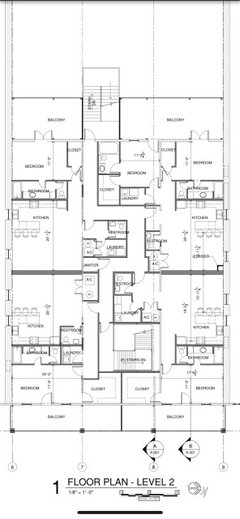
    For reference, here is all 4 apartments. One guy I emailed with earlier thinks there will be room since one half of the sink will still be open to stand by, even though the dishwasher door would block the other half. I do not agree personally, as someone who is in the kitchen a lot. I prefer my dishwasher to be the left of my sink, right beside it. I am going to the site still today and will
    Update later on

  • 2 years ago

    The guy you emailed doesn’t wash dishes. Or he has never lived with that setup. I had an apartment with a similar setup, a narrow cabinet and drawer in that space between dw and sink, probably about 10” or 12” of space. I guess it was doable, since I was one person. But it needs at least that amount of space. (But then, if it is for one person, and no real dining space, is a full range with four burners necessary?)

    But that corner base cabinet between dishwasher and wall? Turn it so it opens to the living room side. Otherwise it is lost storage. Our kitchen has such a lost space, developer-built so of course they don’t think of that. Drives me crazy. My mother designed her kitchen with a similar setup and that cabinet is a stack of drawers facing the breakfast nook. It held the crossword, trivets and placemats for the table, etc.

  • PRO
    2 years ago

    On that smallest one you posted, I would leave it. But I would move the door to the powder room into the hallway. That way someone can put a sofa on the long wall and hang the tv on the powder room wall.

    I think with these apartments, the problem always seems to be that no one plans for furniture. I hope someone took that into account with those hallways!

    Good luck

Sponsored
Hope Restoration & General Contracting
Average rating: 4.7 out of 5 stars35 Reviews
Columbus Design-Build, Kitchen & Bath Remodeling, Historic Renovations