Software
Houzz Logo Print
webuser_502782922

Builder issue - Roof slope very different from render

2 years ago
last modified: 2 years ago
Hi,


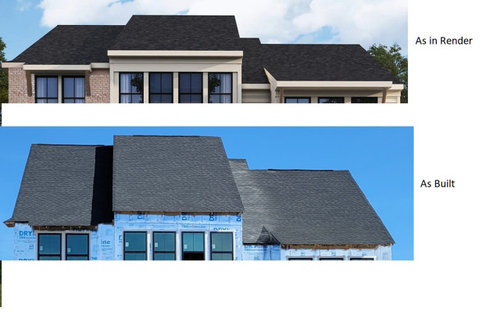
I am building a new home with a well known builder. The roof was just installed. I find the roof to be 30% more steeper (and eventually taller) than what was shown in the render. This is changing the look of the house and the roof looks disproportionately big. Site engineer says he is building as per blueprint. I think the architects have messed up with the design for some reason. I am attaching the pictures for comparison. Let me know what options I have now.


Comments (27)

  • PRO
    2 years ago
    last modified: 2 years ago
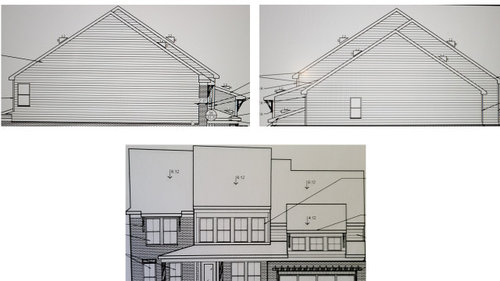
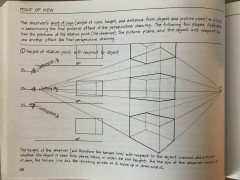
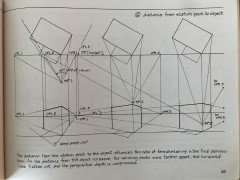
    Post the exterior elevations from the construction drawings. Renderings can be deceiving depending upon where the point of reference and vanishing points are.

    How did you come up with "30%" ?

    Business_Name_Placeholder thanked Mark Bischak, Architect
  • 2 years ago

    My construction drawings also have a page tilted "Cross Sections and Details" that clearly show a cross section through the house/roof.

  • 2 years ago

    Rendering's are not gospel, they are generated "likeness" and from what I know not part of a contract or construction documents, typically they are sales propaganda. Like mentioned about the elevations and building sections are needed. They should be the real tell of the roof pitch. What type of construction is this, tract/developer home, custom, semi-custom?

  • 2 years ago
    last modified: 2 years ago

    Thanks for the replies. I have now added the roof blueprints. One of the earlier document shared by builder earlier in the process says the pitch is 6-12 (front elevation in the drawings picture). But the document shared later with me by the builder says the pitch is 8-12 (side elevation drawings in the attached drawings picture). Hope this helps.

  • PRO
    2 years ago
    last modified: 2 years ago

    Those aren't construction documents. They are merely line elevations, overwritten with text added on. Nothing on them is binding. Nothing on any elevation or perspective is binding. Only the actual construction documents. The actual construction documents, with the cross section are required.


    The large size of a roof is often an issue with being top heavy on a wide and deep plan. The depth of the plan requires that muffin top look.

  • 2 years ago

    Rendering's are not gospel, they are generated "likeness" and from what I know not part of a contract or construction documents, typically they are sales propaganda.


    For all practical purposes, they are part of the contract if they were produced by one of the contracting parties.


    If someone was paid to produce the rendering they have a duty to make sure those renderings fairly represent the actual home (a.k.a. be reasonably accurate). Those drawings not being accurate would not void the contract if they were not included in the contract, but they would give you a cause of action for negligence against the party that did the render for any damages that resulted from it If the party that rendered the home is also one of the parties in the contract that would probably be sufficient reason to void the contract if the problem is not correctable.


    There are a few caveats if a rendering is done for a client and the client asks for changes the rendering would not have to represent any subsequent changes for that client.


    So while it technically isn't part of the contract, since the duty of due care exists that difference is largely moot.

    Business_Name_Placeholder thanked bry911
  • 2 years ago

    Ask the architect how it happened to change from 6-12 to 8-12.

  • PRO
    2 years ago

    Showing images that cut off part of the building lacks context, and makes it next to impossible to properly evaluate the concern. Based upon the partial information provided, I do not see it as a problem; in fact I think the house in the "As Built" image looks better.

    The bigger concern is the large expanse of siding with only one window.

  • PRO
    2 years ago

    A more realistic view of something to be built is a perpective that shows multiple planes, from a set height and distance view. Elevations are always a foreshortened unrealistic viewpoint.

  • 2 years ago

    Your elevation side views show an 8:12 roof pitch. While the front elevation is labeled 6:12, I suspect it is a typo and it is drawn as an 8:12, as it looks just like the real photo you shared.

    What seems to be totally off is the render that was done. That is probably more like a 4:12 or even 2:12 pitch. Ask your builder, but I suspect they will say it matches the elevation drawings and that the render doesn't matter.

  • PRO
    2 years ago

    "Let me know what options I have now."

    Enjoy your new home.

  • 2 years ago

    The rendering used a viewing point much closer to the house than the photo submitted, probably at a higher elevation. At some point closer to the house, you wouldn't see the roofs at all.

  • 2 years ago

    I don't know if the perspective or viewing point or angle really matters that much. Does that image fairly represent the house? I think it is a bit of a stretch to say that rendering is not misleading. Now whether the juice is worth the squeeze is a completely different question but I don't think any reasonable person would find that rendering fairly representative of the finished home.


    Moreover, I don't buy this is just a rendering perspective problem. To make a 36.75° angle appear lower than a 18.375° angle, you have to be twice as close or under the ground. Someone can math it out if you want but this is just a two triangle problem and I suspect when you are done it is going to be hard to pretend that the rendering is accurate.


    Having said that, I am not advising a resolution. I think it is a legitimate issue that needs to be discussed/negotiated. However, just to be fair, your added blueprints don't do you any favors. I am struggling to see how you wouldn't have raised this concern when shown those documents and that is going to be the thing that bites you in the butt. You were essentially given obviously conflicting information and didn't take issue with it.

  • PRO
    2 years ago

    In an attempt to illustrate, with the help of Frank Ching, how perspectives are created and how they can inaccurately represent reality, I offer these illustrations. Realize elevations and perspectives are only graphic illustrations of reality and only for the communication of certain information. This information helps to explain how the location of the viewer (stationary point) can effect the view of the same object.


  • 2 years ago

    The 'ole Building Construction Illustrated by F.Ching. A good read as timeless as Moby Dick.

    There is no issue here from a negligence perspective, which sounds like the goal. The 3-D was probably generated by a 3rd party drafter, or in-house intern, and prior to finalization of the permit/bid set. Maybe a technical mouse issue where some lines were carried over wrong. There are multiple locations in the documents that the roof slope is indicated, discrepancies can occur, and when they do, questions can be posed or RFI's issued.

    Usually, when people see 2-D elevations, the size of roof concerns them, but in real life they look less imposing because of physical perspective. The 3-D is a representation and maybe was an overly exaggerated attempt to show that in real life.

  • 2 years ago
    last modified: 2 years ago

    We don't need to know the exact perspective the rendering used, we only need to calculate the delta of the two triangles to find if that perspective change is reasonable.

    So we know that the same roof appears less than than half as tall so we know the viewing angle of the roof is decreased by more than half. So the delta is a line that goes from more than twice as close at the same height to less than half as high at the same distance.

    Again, I don't think it is necessary really. The test is not whether it is accurate, it is whether it appears accurate to a reasonable person.

    There is no issue here from a negligence perspective, which sounds like the goal. The 3-D was probably generated by a 3rd party drafter, or in-house intern, and prior to finalization of the permit/bid set.

    As someone who actually went to law school. There is certainly a case for negligence. I don't know that it is a strong case, and I am not advising the OP to sue. But this is also not just in the OP's head. That image doesn't look anything like the finished home and I strongly suspect that any reasonable person is going to agree.

  • 2 years ago

    The 3-D is just a representation. Even if on the cover page of the construction document set, it is still just a representation with no data on it. Basically, a pretty picture.

  • 2 years ago
    last modified: 2 years ago

    "Pretty pictures" supplied to encourage acceptance have to fairly represent the finished product. Can you explain how a builder would escape detrimental reliance?

    Were there no other drawings presented to the OP before the signed approval, this would be a pretty easy detrimental reliance case. The builder's best defense is that the OP should have detected the problem in the construction drawings and their reliance solely on the rendering was unreasonable.

  • PRO
    2 years ago

    Perhaps the same way the OP calculates "the roof to be 30% more steeper (and eventually taller) than what was shown in the render."

    I assume somewhere in all the builder's paperwork there is a disclaimer that claims not to be held responsible for pretty (or ugly) pictures variation to what actually gets built.

  • 2 years ago

    There is learning in law school and theorizing about what constitutes negligence, even reviewing cases that applied to. And there is the actual practice of Architecture and what constitutes Errors and Omissions. These 3-D's are representations, which can only use standard software-issued blocks for trees, people, cars, materials, etc. The first time someone sues me because the Range Rover that was chosen to sit in the driveway for the 3-D is expected to be included in the project, I'll call you up.

  • 2 years ago

    @3onthetree, wait, you got a Range Rover? I got a Tesla on my renderings and electric isn't great when you get hurricanes with flooding and no power! ;-)

  • 2 years ago
    last modified: 2 years ago

    Let's stop with the legal phrases and put this in plain English

    You are not allowed to use deception to secure a contract. I don't care if you are a builder, a plumber, an attorney, or even an architect, and small print isn't going to get out of it.

    There are four elements of fraud: (1) A material misstatement or deception, (2) knowledge that it was a misstatement or deception when made, (3) reliance on the misstatement or deception, and (4) damages.

    Fraud is illegal in all fifty states.

    ----

    There is no need to prove fraud because we can just claim negligence by replacing "(2) knowledge that it was a misstatement or deception when made" with knew or should have known that it was a misstatement or deception when made.

    ---

    I have bad news for you... There is no architecture court. You are going to be standing in front of the same jury or judge that every scammer goes in front of.

    If builders are so good at this then why do they lose so all the time? I mean no group has less success in civil court than builders. They have like a 90% loss rate. I bet they are all confident that it is only learning in law school and doesn't matter.

    ----

    ETA: I just want to be clear... Saying a cause exists and the OP should act on it are different things.

    I would be upset if I was expecting the rendering and got that actual house because they are very different. Different enough that the rendering should not have been shown to anyone. So whether or not it is worth the fight is completely different than pretending there is nothing wrong.

  • 2 years ago

    Is this a custom home on land you own? If so, I suspect you're mostly stuck and can maybe negotiate for small concessions from the builder. If this is on the Builder's land, and you don't want this house, then you might have a chance of getting out of your contract if you ask a lawyer to draft a demand letter stating your reasons and a proposed remedy that avoids significant legal costs or damages.

    One question I'm confused about though: how did the build get this far before you noticed? It seems this should have been brought up right at framing before the roof and windows were installed.

  • PRO
    2 years ago

    The rendering does not show the entire house. The elevations do not show the entire house. The photographs do not show the entire house. The entire story is not being told.

  • PRO
    2 years ago

    I see 8/12 on one set, 6/12 on another. Most likely built as 8

  • 2 years ago

    ^^^^ I noted the same thing. Rendering likely shows 6/12 as is noted on the roof slopes on the front elevation which is probably what the renderer looked at. 8/12 is indicated on the side elevations which is likely the same on any building sections which is likely what the truss manufacturer went by.


    There's a drawing discrepancy there (and "discrepancy" sounds so much better than a "mistake").