Software
Houzz Logo Print
ashley_ahrens38

Kitchen Design Help Needed

2 years ago
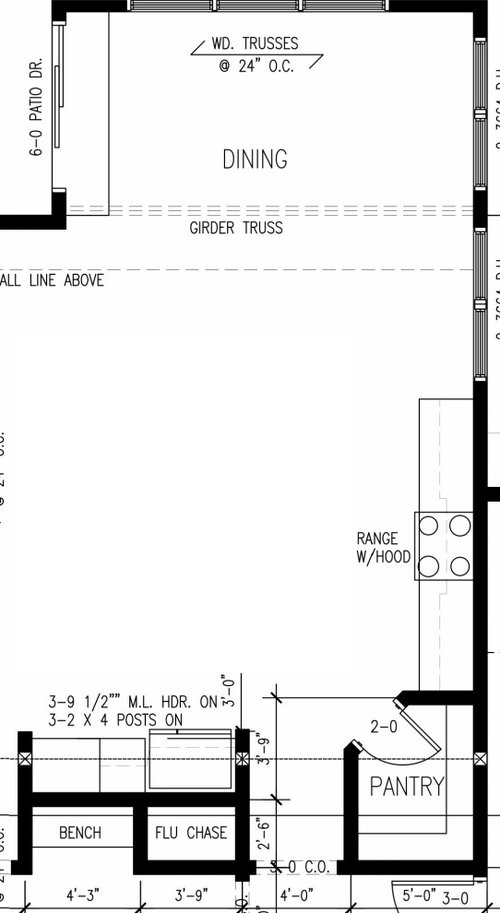
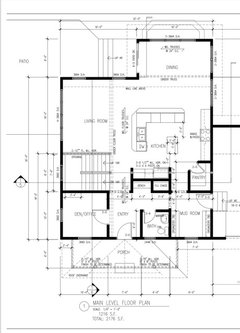
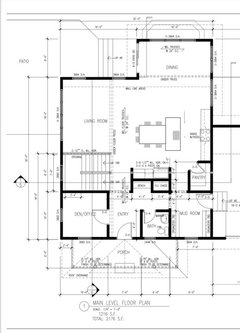
Help! I thought I had everything figured out, but now I’m questioning everything. I am building a new home and need advice/constructive feedback on my kitchen. Last time I posted my floor plan here I was inundated with snarky ”professionals” who were everything but professional. “Your plan sucks, scrap the whole thing and start over” is not constructive or helpful, so please be kind this time around. I really need the help.


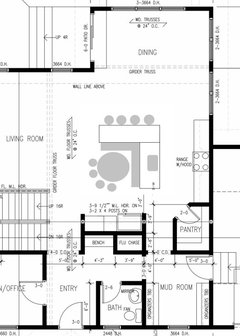
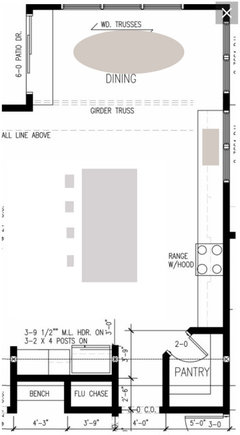
My kitchen will be fairly large. I removed the preset island from the plan to give more of a blank slate for ideas. Areas I’ve already decided need changing: fridge will be moved to the end cabinet space. Island will not have a sink (I absolutely do not like island sinks. I grew up with one, and I dislike the mess it creates around where people are trying to sit. Non negotiable topic). What this leaves me with though is a very open area for an island (shape and style to be determined) and very little space for a sink. Do I add a corner sink area parallel to the dining room? will that make my kitchen feel too closed off with the addition of the island?


Comments (12)

  • PRO
    2 years ago

    It sounds like you've already made some thoughtful decisions about your kitchen layout. If you're concerned about the kitchen feeling closed off with both an island and a corner sink area, there are a few things you can consider:

    1. Placement of the Corner Sink: You could position the corner sink area in a way that it doesn't obstruct the flow of traffic or create a barrier between the kitchen and dining room. Placing it along a wall adjacent to the dining room, rather than directly in the corner, might help maintain an open feel.
    2. Open Shelving or Pass-Through: Consider incorporating open shelving or a pass-through between the kitchen and dining room to maintain visual openness while still having a designated sink area.
    3. Island Design: When designing the island, consider its size and shape to ensure it complements the overall flow of the kitchen. An island with a slimmer profile or a different shape, such as a peninsula or a curved island, could help maintain an open feel.
    4. Lighting and Color: Use lighting and color strategically to create a sense of openness. Opt for light colors for cabinetry and walls, and ensure ample lighting to brighten the space.
    5. Consultation with a Designer: If possible, consulting with a kitchen designer or an interior designer could provide valuable insights and help you visualize different layout options to achieve your desired balance between functionality and openness.

    Ultimately, the decision will depend on your personal preferences and the specific layout of your kitchen space. Experimenting with different layouts on paper or through digital design tools might also help you find the best solution for your needs.

    Ashley Ahrens thanked Htgt Furniture
  • 2 years ago

    Can you post a pic - even a sketch that includes measurements? Hard to comment without knowing the size. Also, what is to the left of the kitchen in this picture?


    Not sure what you mean by a corner sink area parallel to the dining room. I'd never make a corner sink if I didn't have to. I'm with you on not having sink in the island.

  • 2 years ago

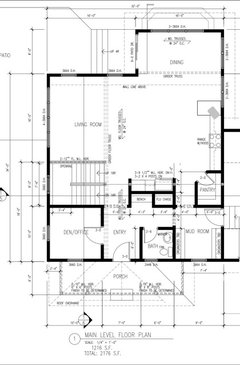
    Sorry, yes here is a photo of the whole plan. The reason I trimmed it is because it apparently triggered negative emotions of people who disliked my living room/kitchen dimensions and overall plan. I am aware my living room is small compared to my kitchen. It’s just the way it worked out according to our lot and having a lake view. There was only so much we could do! The island below is how it was originally drawn up, but I don't like the floating island. Without the floating island there’s just too much space, and the sink is way too far away from the range. Any other suggestions are appreciated!


  • 2 years ago

    this was my thought on the corner sink, but I don't like the location and I generally don't like corner sinks either!


  • 2 years ago

    I’m considering a reversed L island to bring the sink closer to the range while still having a seperate area for seating on both the island and a possible breakfast nook. I’m only concerned about it looking too country or farmhouse like.


  • 2 years ago

    If you have a dining space open to the kitchen, I think I wouldn't try to have all that seating in the kitchen too -- you're already crowding the functional spaces into awkward shapes, and that's before we talk about walkways. Maybe just a stool or two for perching near the cook?


    What strikes me is that the combination of a corner pantry and an entry from the garage is really eliminating a lot of good options. I'm also confused by your comment about moving the fridge -- you mean you're keeping it on the same wall but shifting over, or you want to move it by the dining room?


    Have you considered just continuing the counter along that right wall and putting a sink under the window there? Then you could free up your island to be rectangular space for prep and seating, and you could probably allow a tiny bit more space for the living room by not leaning as far into it. Depends a bit on the size and shape of dining table you imagine having.


    This of course breaks the principle of storage-prep-cooking that is advocated these days, but you could always add a small prep sink to the end of the island if the extra four feet to the sink seemed like a hassle. But it solves a lot of problems at once, including removing the castle walls from the kitchen. (If you did away with the stools, you could have cabinetry on both sides instead of the overhang.)

  • 2 years ago

    [Note: my sketch literally puts the sink farther from the stove. However, the counter space between a sink and cooktop is considered the most valuable real estate in a kitchen, and here you have a nice stretch of it!]

  • 2 years ago

    Haha i totally get what you’re saying. I actually had that exact sketch drawn up also. thank you! As far as the pantry, I do agree. I forgot to mention that it will not be a corner pantry but instead a double door pantry flush with the cabinets with slide out drawers. what i meant about the fridge is it will just get bumped over to the left so people from the living room have better access.

  • 2 years ago

    I’ve been trying to give my husband options aside from rectangular, because he's a realtor and has seen “too many of the same kitchen”. Not sure if this option is weird but I’ve seen it on pinterest a lot!


  • 2 years ago

    Thanks for that great info! I 100% agree with the corner pantry. It is in my updated design to do straight doors the way you drew them. As far as the sink, I still have the same issue. I wanted to avoid putting it on that wall because theres no window there 😬

  • 2 years ago
    last modified: 2 years ago

    I really like natural stone in the kitchen interior, and if I suddenly decide to renovate, I'll definitely choose a countertop made of natural stone. By the way, I always thought it was very expensive, but after looking at Cheap Granite Worktops, I found good options that fit into my budget and at the same time I really like.