

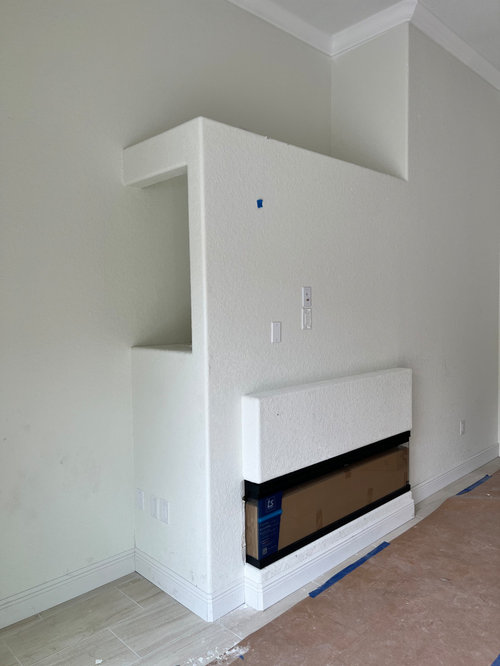
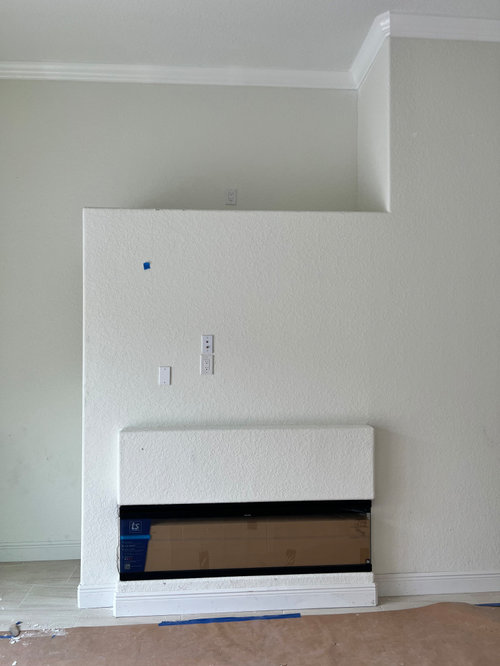
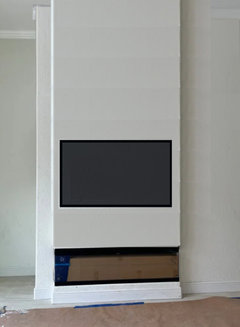
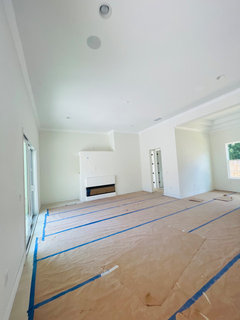
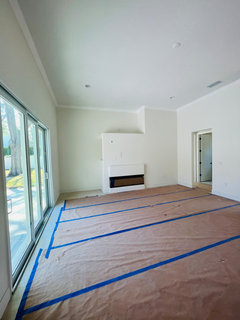
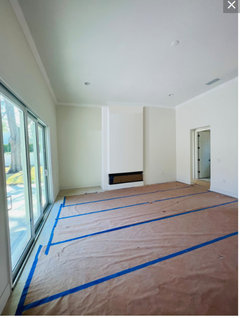
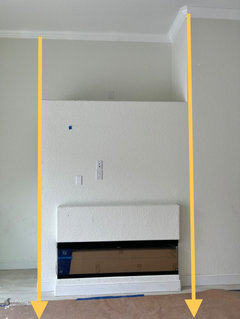
Nightmare Entertainment TV Wall with a 3 Sided Fireplace
2 years ago
last modified: 2 years ago
Featured Answer
Sort by:Oldest
Comments (22)
Related Professionals
Utica Architects & Building Designers · Crestview Home Builders · Joplin Home Builders · Fredericksburg Home Builders · Bennington Home Builders · Calgary Home Builders · Lake Havasu City Interior Designers & Decorators · Pierre Interior Designers & Decorators · Manhattan Architects & Building Designers · Eau Claire Architects & Building Designers · Great Falls Architects & Building Designers · Pierre Architects & Building Designers · Alpena Kitchen & Bathroom Designers · Marietta Interior Designers & Decorators · Muskegon Interior Designers & Decorators- 2 years ago
- 2 years ago
- 2 years ago
 PRO2 years agolast modified: 2 years agosanasa121 thanked Patricia Colwell Consulting
- 2 years ago
- 2 years agolast modified: 2 years ago
- 2 years ago
- 2 years ago
- 2 years ago





Related Stories
FIREPLACESNew This Week: 3 Fireplace Transformations, 3 Budgets
See how different approaches to tackling a focal-point fireplace can completely change the look of a living room
Full Story
MORE ROOMSWhere to Put the TV When the Wall Won't Work
See the 3 Things You'll Need to Float Your TV Away From the Wall
Full Story
HOUZZ TVHouzz TV: Showing Her Creative Side in a Classic Los Angeles A-Frame
This artist and designer makes the most of slanted walls and an awkward layout to create a fun space that’s all about freedom of expression
Full Story
MOST POPULAR7 Ways to Rock a TV and Fireplace Combo
Win the battle of the dueling focal points with a thoughtful fireplace arrangement that puts attention right where you want it
Full Story
LIVING ROOMSDouble- and Triple-Sided Fireplaces Offer Countless Benefits
They can divide an open layout, blur indoor-outdoor boundaries, warm a modern look or just your toes. Is a mutisided fireplace for you?
Full Story
MOST POPULARDesign Debate: Is It OK to Hang the TV Over the Fireplace?
In the spirit of the upcoming political debates, we kick off a series of conversations on hotly contested design topics
Full Story
FIREPLACESNew This Week: 7 Living Rooms That Rethink the Fireplace Wall
Bold and adorned or streamlined and minimalist — which of these fireplaces would you want warming up your home?
Full Story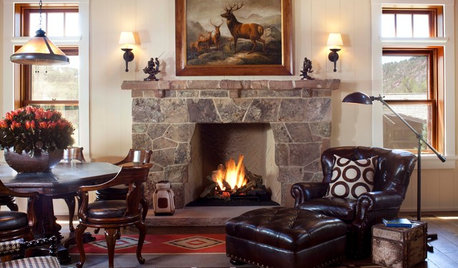
HOUZZ TV FAVORITESHouzz TV: Flickering Virtual Fireplaces to Warm Your Heart
Sit back and enjoy a crackling fire set to seasonal music and surrounded by ideas for your own dream living room
Full Story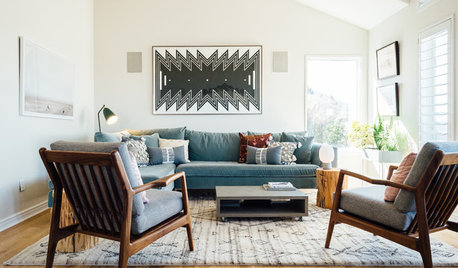
LIVING ROOMSNew This Week: 3 Living Rooms That Put Talk Above TV
See how these rooms were designed to inspire conversation
Full Story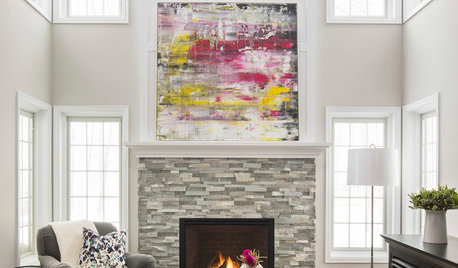
FIREPLACES3 Red-Hot Fireplace Makeovers
See how changing out the fireplace surround transforms these rooms
Full Story



BeverlyFLADeziner