Software
Houzz Logo Print
neepoppraisehim

Help - Cabinet doors open in wrong direction

2 years ago
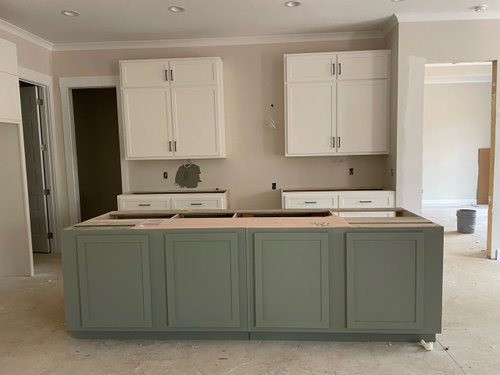
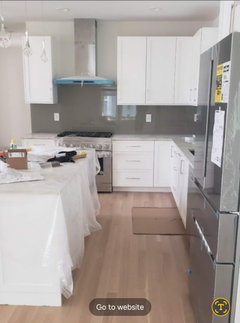
I just realized while cooking the items in the cabinets will be inaccessible. Perhaps we could move the hinges to the right side. And of course the upper cabinets would need to be changed also. Or the upper cabinets could be made into open shelves.

I have frazzled.

Comments (55)

  • 2 years ago

    @Debi, they just aren’t user friendly.

  • 2 years ago
    last modified: 2 years ago

    Inaccessible to what? Won't you get the items you need out of the cabinets before you start to actually cook on the range? Do you routinely start cooking and open a cabinet while cooking to suddenly add something? Get out the things you need before you cook and set them down on the counter, not the stove top, and then shut the doors. The way the doors open is really a non issue this way.

  • 2 years ago

    I think it depends on what you store there, and how you work. How wide is each door?

  • 2 years ago

    We just met with the cabinet maker and he can switch the cabinet doors so I will be able to access items in the cabinet that I use for cooking. Such as oils, spices etc

  • 2 years ago

    In my last kitchen the cab to the left of the hood was like yours with 2 doors and the one to the right had one door with the handle on the hood side. While the one on the right was easier to use while cooking, the difference was not huge. I got used to it quickly and never thought much about it. Having had both at the same time, I think you will be fine with what you have.

  • PRO
    2 years ago

    No "cabinet maker" did any of that^. Some cabinet installer with prefab, maybe.

  • 2 years ago

    Easy fix. Just swap the closest to the range opening doors with one another.


    The applied doors on the back of that island is just painfully bad

    Note the width of the island. Looks like back to back cabinets and that those are functional doors, not applied. Once the counters are installed and pulls are in place, it is going to look okay.

  • 2 years ago

    Lower cabinets should have been all drawers to be more functional.

  • 2 years ago

    I am looking at my cabinets. They open the way yours do around the range area. And the sink area. I see absolutely nothing wrong with the layout or the hinges. It would bother me if the were as you wish. I couldn’t stand the lack of two handles centered. I don’t have stiles between my cabinets. They are big double cabinets so I get the full expanse of them. I guess I am confused….

  • 2 years ago

    Like ptreckel my cabinets are the same on each side of my range. It's been 6 years and it's never been an issue.

  • 2 years ago

    It seems the only lowers visible are on the island, and will most likely be under an overhang? In that case, I don't think drawers there would make much difference. I have mostly drawers, and I love them, but I have a couple of cabinets, and I like those, too. The range opening really does look narrow; OP says it is standard, but then the upper cabinets must be quite wide...it is hard to get a feel of proportions here.

  • PRO
    2 years ago

    Maybe some mise en place cooking lessons? I see nothing wrong. : )

    Watch Julia Child oldies or Rachel Ray....They aren't digging in the cupboards for anything as they cook.


  • PRO
    2 years ago

    That is good the contractor can swap the doors to your liking - just don't forget the upper ones. That will look odd if the handles aren't the same way.

  • 2 years ago

    In response - The are not stock imported cabinets. We have walked through the cabinet makers warehouse and watched cabinets being built. Granted they are not expensive wood stained cabinets but they are what we can afford. The island cabinets will be covered with bar stools.

  • 2 years ago

    My uppers open same way as what you’re showing. They’re not a problem whatsoever. I can open one up to grab something while cooking. If lowers are doors ( can’t see in your pic) that could be an issue with door opening towards oven door. If they’re drawers they’ll be fine

  • 2 years ago

    My cabinets open the same way-hardware is in the center. I have bowls/prep stuff on the left side and dishware on the right. I like grabbing plates and just bringing them down right next to the stove to plate things. I honestly never noticed it was something that would be a hindrance and I haven't banged my head yet. I don't keep foods in any cabinets except pet food in one lower space. I like your cabinet colors-looks very calm and current.

  • 2 years ago
    last modified: 2 years ago

    I think it's a personal preference however after living with this set up for many years my next kitchen I did the way OP had on her mind. I was annoyed having opened cabinet right in my face when I had to get something while cooking. Beside my cabinet door always hit on the hood. I bought my apartment with this set up but truely disliked it.

  • PRO
    2 years ago

    "It’s for the range, it’s standard size"


    Donna:


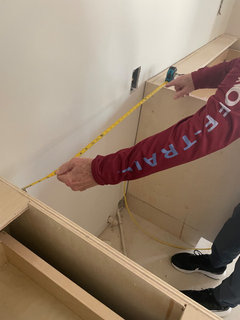
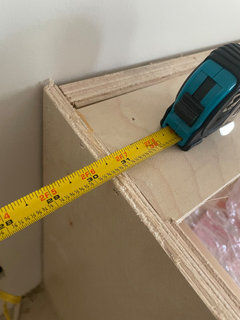
    I can't look at your picture and believe you. It should be 30" minimum. Post a picture with a measuring tape please.

  • PRO
    2 years ago

    And place a 4' level against the left side of the upper and lower right cabinets please. They should be plumb.

  • PRO
    2 years ago

    The opening for your range, looks barely wider than an upper cabinet door! I'm with Joe C on that. Maybe you should worry on something else.

  • 2 years ago

    Well where do you stand when you are actually mixing oils and spices etc together - in front of the counter (then leave well enough alone because you will be positioned correctly with the cabinets above you) or at the stove - then maybe switch them. I’d be inclined to leave well enough alone because the handle situation won’t look as nice.

  • PRO
    2 years ago

    If those are usable cabinets under the overhang, then that should be all doors. Not blind corner cabinets with big blank panels. That's not how any of that is done. "Assembled in a warehouse" is not made in the US. It's made overseas.

  • 2 years ago
    last modified: 2 years ago

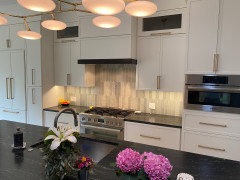
    ^^^regarding the island, I think those are just decorative panels. OP, you should get the cabinets the way it's going to work for you. Everyone has different way of working in the kitchen. Regarding the handles after switching, they're going to look just fine. Here is my kitchen, if it's helpful for OP.


  • 2 years ago

    @JSK - your picture is very helpful. Thank you for sharing.

  • 2 years ago

    " ^regarding the island, I think those are just decorative panels. "

    Yes - I didn't take those to be cabinets, or cabinet doors.

  • 2 years ago
    last modified: 2 years ago

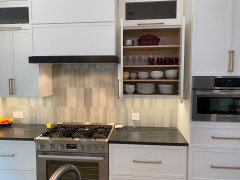
    Like some others posted, mine are the same as yours are now. While the doors don't open past 90*, I don't need them to. (My oils are in the tall pullout to the left of the range; pots, pans, bakeware, prep bowls are all in drawers.) Is your concern that the doors will hit the hood? Mine don't, and my pulls don't touch the deeper cabinet surrounds to the sides. Pics closed and open below in case it helps.

    ETA I agree that in your kitchen, you should do what works best for you. Just thought I'd post to show you that your current setup is like mine and it works fine.


  • 2 years ago

    I think the concern is that you have to walk/move around the door to get to whatever is in the cabinet that you need while cooking. I get it — designed my new kitchen to avoid that. But, having had both, I don’t know that I would pay to change the situation if it already existed.

  • 2 years ago

    That opening looks like it would accommodate a 24" range rather than 30.

  • PRO
    2 years ago

    When your kitchen is done, please post some finish pictures. You color choices up to now are great! Glad you go what you want for those cabinets.

    DJ H thanked Debbi Washburn
  • 2 years ago

    The stove opening is indeed 30"


  • 2 years ago
    last modified: 2 years ago

    I’m glad you can have them changed to your liking. I will never understand people picking apart an already constructed kitchen. Enjoy your new kitchen!

    DJ H thanked Olychick
  • 2 years ago

    Glad that worked out for you. I love the island color and will be interested to see your finished kitchen. There are a lot of decisions to be made and it’s easy to become overwhelmed. Hang in there.

    DJ H thanked S Mil
  • 2 years ago

    @HU-791729054, I don't think any of your comments were warranted or helpful. @Donna Harris, I think the color combination and layout looks beautiful. Would love to see more photos once the kitchen is completed!

    DJ H thanked cymaria
  • 2 years ago

    What color paint is the island? It’s beautiful!

    DJ H thanked busterchow
  • 2 years ago

    Yes, it is all personal preference. I'd never, ever, ever take out everything I need before cooking. That is insane. I'm not on a cooking show. I'm zipping around my kitchen multitasking in real time.


    Really lovely colors, not just in your kitchen. The light on the walls in the room beyond is blissful.

    DJ H thanked Kendrah
  • 2 years ago

    If your boxes allow switching the doors next to the range go for it. Otherwise you could remove the top short cabinets, raise the large lowers cabs you have now, add an open shelf for cooking gear in the space that opens up below the cabs. (Or just raise both cabs so the shorties touch the ceiling and add the open shelf below.)

  • 2 years ago

    I have cabinets like that that open on either side of the cooktop and hood. I don’t have any problems. I store my plates and dishes in those cabinets. I would worry about having spices so close to a heat source.

  • 2 years ago

    There are little gizmos that you can put in your hinge assembly (easy) to keep your doors from hitting a hood or cabinet….door restricters keep your door open to 90 degrees….

  • 2 years ago

    Yes, I was going to say that you might consider what is stored in those cabinets. Spices and oils might be better elsewhere because of heat. Other than that, is looks spacious and easily navigated.

  • PRO
    2 years ago

    People often place more narrow cabinets along the range so a large door isn't in their way.


  • PRO
    2 years ago

    Donna:


    Thanks for the 30" picture, but now I see your duplex receptacle will be blocked by your countertop unless it's raised or lowered. And place a 4' level against the left side of the right upper and lower cabinets please.

  • 2 years ago

    @busterchow The island is SW9130 Evergreen Fog, the cabinets are SW 7005 Pure White and the walls are SW 7042 Shoji White.

  • 2 years ago

    Perhaps you could store those items you use frequently in the cabinet on the far left, or the far right. The door would open away from you, and still be close enough to continue cooking.

  • 2 years ago

    Your uppers are way too close to lowers 18 inches is the standard

  • 2 years ago

    I had that problem. I used a piano hinge and connected them so now it all opens.

  • 2 years ago

    You’re stressing , it’s going to be beauitful when it’s finished , we all get that questionable feeling about everything , it’s normal!!! Would love to see it when it is finished ☺️

    DJ H thanked Christine Botti
  • 2 years ago
    last modified: 2 years ago

    My goodness, the lady is concerned about how the doors open, and somehow, people are critical of the outlet placement, the distance between the counters and the uppers, the paint color, and that was seen in a quick scan to see who liked my comment. People, just try not to second guess the homeowner and the contractor. If the outlets are wrong, or the cabinets are misplaced the contractor will fix it all. First rule of reno: NEVER TALK TO THE SUBS, they are just doing their job. Keep calm and carry on, there isn't much that cannot be fixed, and the contractor wants you to be happy!

  • 2 years ago

    If anyone is interested, I just completed a to the studs and moving 2 load-bearing walls to completely redo my bath and closet area. I'm very picky, and there was not much that was not changed or corrected along the way. My outlets were completely in the wrong places, the electrician actually argued with me about where my vanity lights should go (they would not fit where he tried to locate them), and he thought I would want outlets cut into a 4 foot high plate glass mirror 8 feet long. Gosh, I'm the homeowner. Put them where the diagram says to put them, or go home.

  • 2 years ago

    FWIW: my new upper cabs are the same way, but on purpose. We have one large double cab and a single on each side of the hood, and my KD had placed the single cabs (opening towards the hood) on the inside, for that reason. Because I have a lot of spices, oils, vinegars, baking products etc, I needed them to be in the large double cab, which means they open exactly like Donna’s. Sure, I have to step back a bit and move my head around the door, but I do not find this to be problematic. (I cook every day.)